
Search results for "Practices helps" in Home Design Ideas
 Munz Construction
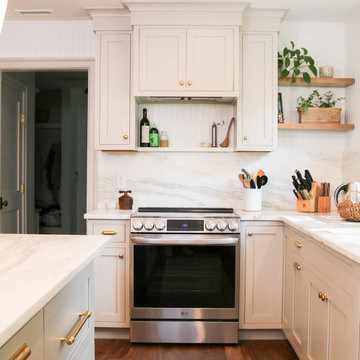
Munz Construction recently completed a stunning kitchen renovation featuring custom cabinetry and a seamless, full-height quartz backsplash that matches the countertops. This design choice creates a cohesive and sophisticated look while enhancing both style and functionality.
The sleek, custom cabinets provide ample storage and a refined aesthetic, making the space both practical and visually striking. Every detail was carefully considered to bring the homeowner’s vision to life, resulting in a kitchen that is perfect for both everyday use and entertaining.
If you're looking to transform your kitchen with high-quality craftsmanship and thoughtful design, Munz Construction is here to help. Contact us today to start planning your dream space.
 Bennett Design Co.

This homeowner was due for a primary bathroom remodel, and we were thrilled to help! The layout remained unchanged as it was practically laid out. We focused on adding vanity storage by adding a tall linen cabinet to the left of the sink. The floating style vanity adds an airiness to the space while still offering tons of storage. The dark stained cabinetry grounds the room in a warm, natural element.
The light quartz countertops contain a hint of blue, which ties in beautifully with the pop of color from the shower floor tile. The shower wall tiles remain neutral, while a three-dimensional tile was used on the long wall to add visual interest and accentuate the vaulted ceiling. Simple, elegant plumbing fixtures finish off the space with delicate curves. The end result is a contemporary space, perfectly balanced by light and dark elements, with just the right amount of color.
 TOMRUQUE
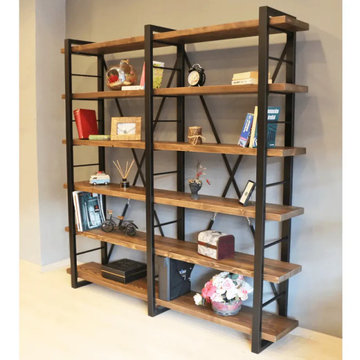
The Renton Industrial Bookcase combines wide solid wood shelves with a sleek metal frame, creating a strong and versatile storage piece for living rooms, home offices, studios, libraries, and modern interiors. Handcrafted from 100% solid pine wood, it offers generous open shelving for books, plants, baskets, ceramics, framed photos, and decorative objects, while its integrated drawers add practical hidden storage for everyday essentials.
Available in widths from 54" to 88", with a 14" depth and 79" height, Renton is designed for spacious vertical storage without losing its clean industrial character. Its water-resistant matte finish helps protect the natural wood surface, while multiple finish options make it easy to style in industrial, rustic-modern, minimalist, Scandinavian, and contemporary spaces.
Find the right local pro for your project
 Bell+Associates Architecture Inc.
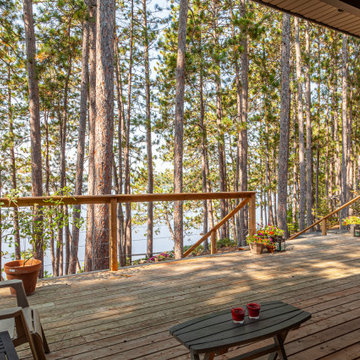
This thoughtfully-designed, newly-constructed, 1,600 square foot cottage blends timeless Modern Craftsman aesthetics with practical functionality, offering a spacious, light-filled retreat perfect for both day-to-day retirement living and entertaining friends and family. The home features an open-concept layout with a seamless flow between the great room, dining area, and kitchen, creating a welcoming and connected atmosphere.
At the heart of the design is a large, covered screened room with a cozy stone fireplace, providing a comfortable indoor-outdoor living space year-round. Adjacent to the screened room is a generous waterside deck, ideal for outdoor entertaining. The deck is complete with a stone-surround outdoor fireplace and ample space for guests, making it the perfect spot to gather while enjoying breathtaking sunsets over the water.
The layout includes a private primary bedroom and a second bedroom, both located on the main level for ease of living. The large, functional laundry and mudroom is conveniently situated with exterior access, helping to keep the home organized. It features a walk-in closet adjacent to the oversized two-car garage, providing additional storage and utility.
This Modern Craftsman bungalow is designed to blend craftsmanship, comfort, and contemporary living, offering a beautiful and functional space for a modern lifestyle in a serene, natural setting.
 Furniture Row
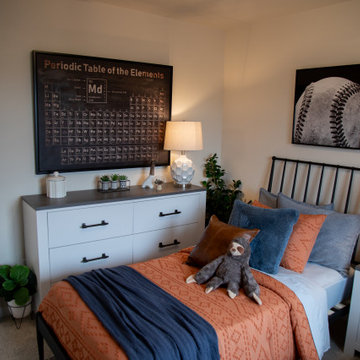
This stylish bedroom vignette highlights the importance of combining practical storage with thoughtful design. The Maison Dresser anchors the space with its clean lines, warm wood finish, and ample storage, helping keep the room organized while contributing to the home's cohesive contemporary aesthetic. Above and around it, carefully layered décor adds personality, while the Finley Table Lamp introduces warm ambient lighting that enhances the room's inviting atmosphere. Together, these pieces demonstrate how functional furniture and simple design details can create a bedroom that feels polished, comfortable, and perfectly suited for everyday living.
 Bespoke By Acorn
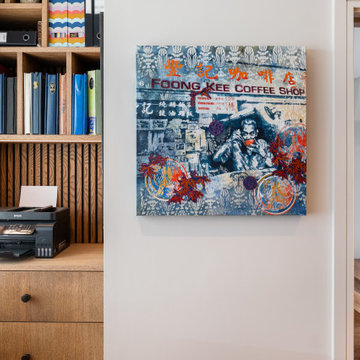
This bespoke fitted home study and office is an exquisite multifunctional space with a dedicated workspace, media unit and library. The cabinets were custom-made and installed by us to create a superbly practical and stylish room for working, studying, gaming and watching films or TV. Our art and book-loving client commissioned Bespoke by Acorn to bring their design vision to life and the result is a stunning interior featuring built-in bookcases, a bespoke dual desk and decorative wall panels. The vertical slatted oak wood panelling provides visual interest and texture while also helping to absorb unwanted noise.
DARK BLUE PAINTED BOOKCASE UNIT
The bookcase cabinetry has a spraypainted finish in Farrow & Ball’s Hague Blue, a premium quality, eco-friendly paint. This deep blue colour is often used in study or library spaces as it is associated with focus, calm and seriousness. Dark blue is a sophisticated shade for bookcases, creating a strong contrast with the book spines. Integrated LED lighting within the joinery prevents the space from being too dark and adds dimension and richness to the display. Illuminating shelving also makes it easier to find what you’re looking for.
MADE TO MEASURE DESK IN OAK FOR TWO
The large made to measure desk in oak for two features wide smooth-closing drawers and plenty of cupboard and shelving space. It’s perfectly designed for comfortable side by side working and videogaming. Cabling is neatly concealed behind a back panel under the desk. A simple push to open mechanism provides easy access. While technology is essential for productivity, cables, equipment and sockets can look untidy and impose on a design scheme. With bespoke furniture, as shown here, technology can be elegantly concealed with easy access.
CREATE A BESPOKE LUXURY HOME OFFICE STUDY WITH ACORN
At Acorn, we specialise in crafting bespoke fitted home study, office and library furniture for clients in Sussex, Surrey, and Kent. With our custom-made furniture you will be able to have the perfect layout and features you need.
 Kitchen Culture Cambridgeshire
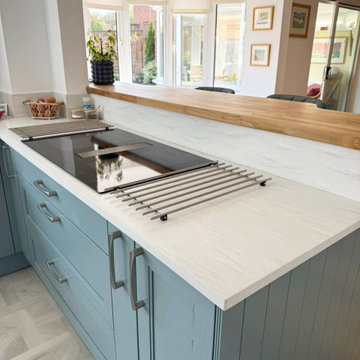
This painted shaker kitchen combines clever layout choices with homely design features for a truly standout space in Thrapston.
Located in Thrapston, this kitchen was a full project from start to finish – one that we’re all really proud of. Built around Crown Imperial’s new Verona range in Grey Aqua, it’s a fresh, soft blue-green colour that works beautifully in this newly opened-up space.
Taking inspiration from our own showroom, this kitchen includes two favourite features – a cosy bench seat and a split level island. The raised platform helps define the kitchen area without closing anything off, keeping the layout open but well-zoned. It’s practical and looks fantastic.
The bench seat adds character and connection to the entrance space. It’s a perfect place to sit with a coffee, put on your shoes, or just enjoy the view. It’s one of the first things you see as you enter the room, giving an instant sense of warmth and welcome.
This was a complete installation. We removed non-supporting walls to open up the space, then carried out all electrical, plumbing, and plastering work, along with new flooring to bring the whole room together. Our team carefully planned and completed every part.
With its soft colour palette, zoned layout and thoughtful features, this kitchen manages to be both open and grounded. It’s a true showstopper – stylish, comfortable, and made to suit this family's lifestyle.

Sponsored
Columbus, OH

Hope Restoration & General Contracting
Columbus Design-Build, Kitchen & Bath Remodeling, Historic Renovations
 The Conscious Builder Inc.

For this project, the goals were straight forward - a low energy, low maintenance home that would allow the "60 something couple” time and money to enjoy all their interests. Accessibility was also important since this is likely their last home. In the end the style is minimalist, but the raw, natural materials add texture that give the home a warm, inviting feeling.
The home has R-67.5 walls, R-90 in the attic, is extremely air tight (0.4 ACH) and is oriented to work with the sun throughout the year. As a result, operating costs of the home are minimal. The HVAC systems were chosen to work efficiently, but not to be complicated. They were designed to perform to the highest standards, but be simple enough for the owners to understand and manage.
The owners spend a lot of time camping and traveling and wanted the home to capture the same feeling of freedom that the outdoors offers. The spaces are practical, easy to keep clean and designed to create a free flowing space that opens up to nature beyond the large triple glazed Passive House windows. Built-in cubbies and shelving help keep everything organized and there is no wasted space in the house - Enough space for yoga, visiting family, relaxing, sculling boats and two home offices.
The most frequent comment of visitors is how relaxed they feel. This is a result of the unique connection to nature, the abundance of natural materials, great air quality, and the play of light throughout the house.
The exterior of the house is simple, but a striking reflection of the local farming environment. The materials are low maintenance, as is the landscaping. The siting of the home combined with the natural landscaping gives privacy and encourages the residents to feel close to local flora and fauna.
Photo Credit: Leon T. Switzer/Front Page Media Group
 Tefore Ltd
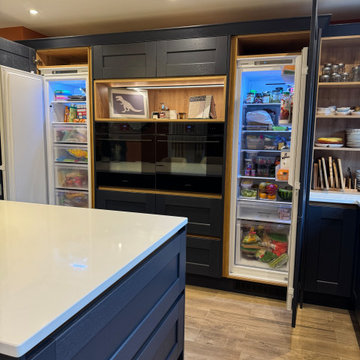
This beautifully designed fitted kitchen offers a modern twist on a timeless classic, combining the elegance of a shaker-style door with a sleek handleless design.
Designed, supplied, and installed by our expert team, the kitchen strikes the perfect balance between traditional character and contemporary living. The subtle detailing of the shaker doors brings warmth and texture, while the handleless rail system creates clean lines and a streamlined finish ideal for those looking to achieve a clutter-free, modern look without losing classic charm.
Careful planning has gone into every aspect of the layout to ensure the space is as functional as it is stylish. Integrated appliances and clever storage solutions help maintain the seamless appearance, while maximising usability for everyday life.
The overall design creates a light, open feel, with uninterrupted lines that allow the space to flow effortlessly. This makes it particularly well-suited to open-plan living, where both aesthetics and practicality are key.
If you’re looking for a fitted kitchen that blends classic and contemporary design, this shaker handleless style offers the best of both worlds timeless appeal with a modern edge.
 Jarrett Design
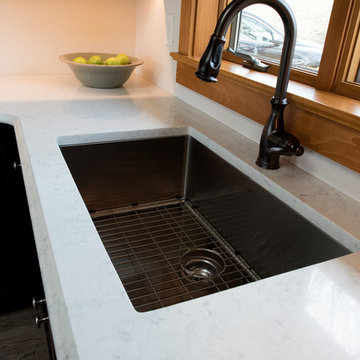
The one-story contemporary overlooking a lake and bird sanctuary was a retirement dream - open spaces, expansive views and plenty of room to host grandchildren. While the location was ideal, the home needed help - especially the kitchen as it was dark and confining. Walls were removed and doorways expanded to ensure the kitchen would be the center of activity. The dining table was placed in front of the window and a skylight added bringing in sunlight. We offered our clients practical solutions for storage and space planning. Specific items needed to be accessible and handy to suit their lifestyle. Based on their valued input, we added tall pull-out pantry units and cabinets with “hidden” drawers. Storage was strategically positioned for easy drop off and pick up as our clients came and went. Dark-stained cherry cabinets and light quartz countertops provided the sharp contemporary contrast favored by our homeowners. After much collaboration, discussion, and careful planning, they are enjoying their remodeled home and kitchen where we know they will create lasting memories in their lakeside retirement retreat.
 Bell+Associates Architecture Inc.
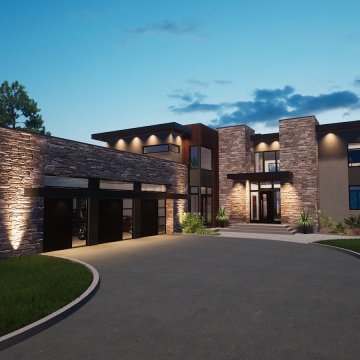
Nested along the iconic Rideau River in Manotick, this luxury modern custom home will be constructed by Les Maisons Bruyère Homes. The exterior is enhanced with maintenance-free EIFS cladding, aluminum wood-look plank siding, and stone in colours that reflect the surrounding natural environment. Each exterior finish is further highlighted with unique roof heights, providing visual interest from every angle. The 3′ overhand with downward soffit lighting adds warmth to the modern structure.
From the covered front entry, there is a view of the river through the great room and its floor-to-ceiling glass sliding doors. During the winter months, sliding glass doors will help to keep the cold air out of the rest of the home, and a generous walk-in closet accommodates storage for the family and large gatherings. The main-level great room, dining room, and kitchen will be light-filled, open spaces with 10′ ceilings and floor-to-ceiling glass doors and windows towards the river. Cozy evenings will be spent around the 3-sided fireplace. Perfect for entertaining, the 10′ x 5′ kitchen island will welcome guests to share food and great conversation. The pantry allows for an additional refrigerator or stand-up freezer and plenty of storage. On warm summer days, the outdoor kitchen with bar seating is steps away on the extensive deck. The outdoor stone fireplace will extend its use into the cooler months. Protected by a retractable ShadeFX canopy, there’s always the choice of shade, sun, or protection from the rain. Cantilevered retractable ShadeFX canopies extend from each section of the back wall, providing protection from the sun inside and out.
The home is just shy of 4,800 sq ft and boasts a main-floor guest suite with private entry through the mudroom. On the second level, you’ll find the spacious primary bedroom suite and 3 additional bedrooms, all with ensuite bathrooms. The laundry room is conveniently located adjacent to the bedrooms. The primary bedroom ensuite has a very practical separate toilet room, spacious shower, double sinks with a makeup table between, and a luxurious standalone tub. A second guest bedroom suite (or optional self-contained apartment with private entrance) is located on the walk-out basement level.
Not a typical basement, the 9’ ceilings, and floor-to-ceiling windows will bring abundant light into the entertainment area and family room. In addition to the guest bedroom suite, there is a gym and a home theatre tucked in behind the stairs. A 2-piece bath, mechanical room, and storage complete the interior. Outside, the large covered patio leads into the pool area. A two-piece bath/changeroom, optional sauna, and wet bar complete this spa-like outdoor space.
Out front, the attached garage can accommodate four+ vehicles and a sizable workshop or storage. The basement and main level mudroom are easily accessible directly from the garage. A second detached garage is an option.
 Petrick Architecture
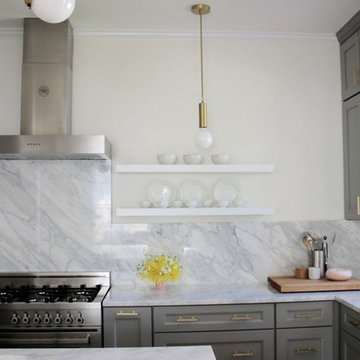
With help from my design-savvy client, I was able to create a stylish yet practical solution to her functional problems in the existing kitchen. The space was dark, cramped, and disorganized. While making dinner, she ran back and forth through a two-way door to communicate with her children in the family room. Backpacks and homework spilled into the kitchen and lights were on regardless of the time of day.
To solve these issues, we opened up the wall between the family room to improve communication and bring in more natural light. A mud room was defined by adding walls near the back door. We raised the ceiling to the original height and the new opening was trimmed to match all existing openings for a seamless design. Making dinner has a whole new outlook with a custom island that faces the family room and the warm southern sunlight. We finished it off embracing current trends with grey cabinets, marble counters with backsplash, brushed brass hardware and open shelving.
 Fiderio & Sons
Laundry Room Goals ?✨
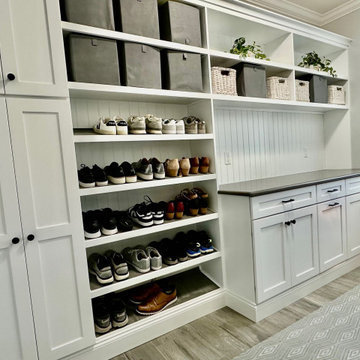
This laundry room makeover checks every box for style, storage, and function — whether it’s in a breezeway, mudroom, or dedicated laundry space.
✅ Full-size laundry appliances
✅ Deep utility sink for easy cleanups
✅ Upper and lower cabinetry for smart, organized storage
✅ Durable surfaces and versatile design that fits any home
Designed for real-life functionality, this space proves that practical can still be beautiful.
Ready to reimagine your laundry room?
Let Fiderio & Sons help create a space that works hard and looks great.
#LaundryRoomMakeover #MudroomInspo #BreezewayDesign #UtilityRoomGoals #HomeRemodeling #SmartStorage #FiderioAndSons #CTRemodeling #FunctionalDesign #LaundryRoomLove

Sponsored
Columbus, OH
Hope Restoration & General Contracting
Columbus Design-Build, Kitchen & Bath Remodeling, Historic Renovations
 Performance Kitchens & Home
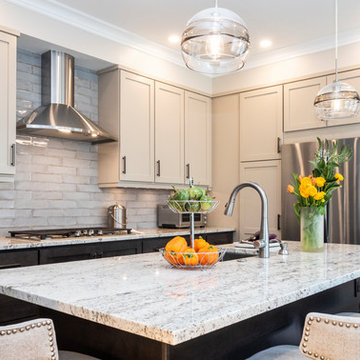
This elegant transitional kitchen remodel by Performance Kitchens & Home showcases the perfect blend of soft, light perimeter cabinetry paired with a bold dark island for dramatic contrast. Marble-inspired quartz countertops elevate the space with timeless luxury, while modern pendant lighting and a coffered ceiling add architectural interest.
A spacious center island provides generous seating, prep space, and storage, making it ideal for both everyday meals and entertaining. Stainless steel appliances, custom hood detailing, and high-efficiency layouts ensure top-tier performance. Subtle textures — including light stone backsplash tiles and warm wood flooring — tie the entire space together for a balanced, sophisticated look.
Designed with both beauty and practicality in mind, this remodel offers the comfort of a family-friendly layout with the refinement of high-end design, making it one of the most inviting kitchen upgrades for homeowners. Text us at (484) 278-1764 or Call us (215) 482-0700 to get more info about Design, Design-Build and other ways we can help you make your dream a reality!
 Nakamoto Forestry
From Architect Elizabeth Herrmann:
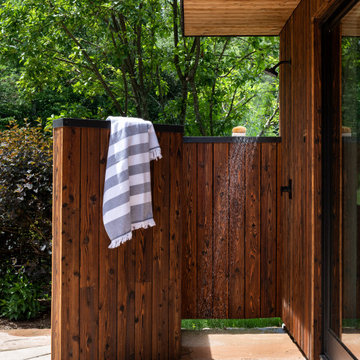
"Characterized by sculptural, offset boxes, the form of the building is playful in appearance but also practical. The shifting volumes shape interior and exterior spaces. Upper overhangs create much-needed space while enabling us to utilize the old pool house’s foundation. Contrasting siding–two types of charred and pigmented cypress (aka shou sugi ban or yakisugi)– highlights the interplay of forms. Strategically placed large windows frame mountain views, guide with daylight, help define interior nooks, and provide overlooks to the pool area. Two large, sliding doors at the pool side of the house allow for easy indoor/outdoor flow. Integrated fully within the house form is a shaded outdoor grille area with plenty of space for food preparation and serving–neatly tucked away but convenient. Pool equipment and storage are also fully integrated into the structure and out-of-view."
 SoCal Closets
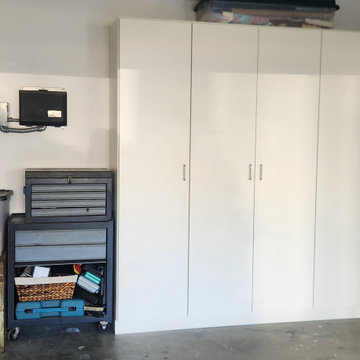
We were called in to create some specialty storage for fine art pieces on canvas while also clean up the garage by giving everything a place to live.
When we originally surveyed the garage, we were tasked with finding a place for all the things and giving the client a pleasant place to come home to. We noticed that there was quite a few paintings that needed storage. We were able to customize a storage solution that kept the paintings upright and safe to preserve them as best possible. In addition, the client requested that we try to give eveerything a home and make sure the floor was clean of any clutter when finished. This project coincided with the client doing a mass house cleanout and we were able to help the client de-clutter a lot of items out of their garage while keeping those items that they wanted whether for practical or sentimental reasons.
 Hansen's Renovations
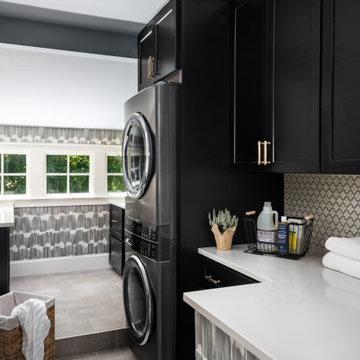
Completed in collaboration with Alison Hall Architect, this Spring 2025 project focused on creating a dedicated laundry space that improves both the functionality and organization of the home. The new laundry addition was carefully designed to maximize efficiency while complementing the home's existing architecture and style.
Custom cabinetry, ample storage, durable surfaces, and a thoughtful layout transformed a routine household task into a more convenient and enjoyable experience. Every detail was selected to enhance usability, from optimized workspace planning to smart storage solutions that help keep the area clean and organized.
The result is a bright, practical, and beautifully finished laundry room that supports the homeowners' daily needs while adding long-term value to the home.

Sponsored
Delaware, OH

Buckeye Basements, Inc.
Central Ohio's Basement Finishing ExpertsBest Of Houzz '13-'21
 Pacific Home Source LLC
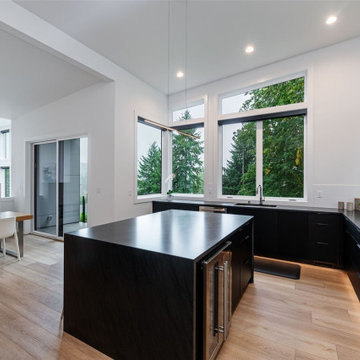
This contemporary custom home was designed to emphasize clean architectural lines, expansive natural light, and a strong connection between the indoor and outdoor living spaces. Large floor-to-ceiling windows, elevated outdoor decks, and carefully balanced exterior materials help create a modern aesthetic while still feeling warm and livable within the surrounding Pacific Northwest landscape.
The homeowners played a significant role throughout the design process, working closely with Pacific Home Source to shape the overall layout, functionality, and architectural direction of the home. Every space was thoughtfully considered to support both everyday living and entertaining, while maximizing views, openness, and natural light throughout the residence.
The project combines modern design principles with practical family-focused living, resulting in a home that feels refined, comfortable, and highly personalized to the clients’ vision. From the dramatic glazing and open living areas to the seamless outdoor integration, this residence reflects a collaborative design process and a shared commitment to creating a timeless contemporary Northwest home.
 New Era Builders Inc
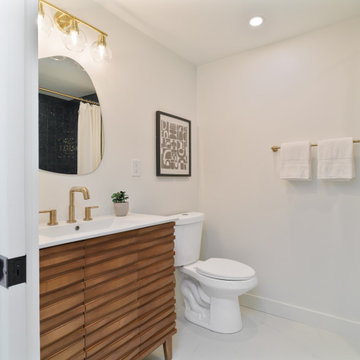
A thoughtfully designed kids’ bathroom built for everyday life, where functionality meets timeless style. A convenient handheld shower makes bath time easier for parents while giving kids flexibility as they grow. The large bathtub offers plenty of space for comfort, making daily routines simple and enjoyable. Soft, calming colors were intentionally selected to create a peaceful environment that feels clean, bright, and welcoming. To elevate both design and practicality, large-format tiles were installed to minimize grout lines, making maintenance easier while visually expanding the room and helping the space feel larger and more open.

77