
Search results for "Practices helps" in Home Design Ideas
 Hansen's Renovations
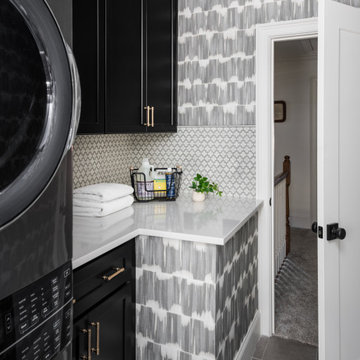
Completed in collaboration with Alison Hall Architect, this Spring 2025 project focused on creating a dedicated laundry space that improves both the functionality and organization of the home. The new laundry addition was carefully designed to maximize efficiency while complementing the home's existing architecture and style.
Custom cabinetry, ample storage, durable surfaces, and a thoughtful layout transformed a routine household task into a more convenient and enjoyable experience. Every detail was selected to enhance usability, from optimized workspace planning to smart storage solutions that help keep the area clean and organized.
The result is a bright, practical, and beautifully finished laundry room that supports the homeowners' daily needs while adding long-term value to the home.
 Betz Pools Limited
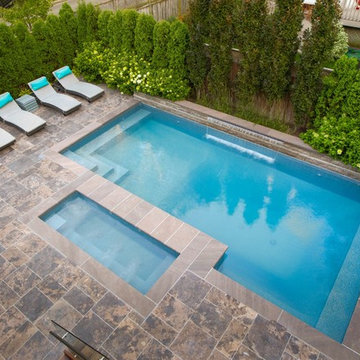
The home is situated on a corner lot, so mature dense plantings were used to enhance privacy. The elegant 6’ sheer descent waterfall looks striking centred on the elevated ledgerock wall. The soothing sounds of falling water also provide a practical benefit by helping to mask the noise from traffic.
 ALL Renovation & Design LLC
The Deistel’s had an ultimatum: either completely renovate their home exactly the way they wanted it and stay forever – or move.
Like most homes built in that era, the kitchen was semi-dysfunctional. The pantry and appliance placement were inconvenient. The layout of the rooms was not comfortable and did not fit their lifestyle.
Before making a decision about moving, they called Amos at ALL Renovation & Design to create a remodeling plan. Amos guided them through two basic questions: “What would their ideal home look like?” And then: “What would it take to make it happen?” To help with the first question, Amos brought in Ambience by Adair as the interior designer for the project.
Amos and Adair presented a design that, if acted upon, would transform their entire first floor into their dream space.
The plan included a completely new kitchen with an efficient layout. The style of the dining room would change to match the décor of antique family heirlooms which they hoped to finally enjoy. Elegant crown molding would give the office a face-lift. And to cut down cost, they would keep the existing hardwood floors.
Amos and Adair presented a clear picture of what it would take to transform the space into a comfortable, functional living area, within the Deistel’s reasonable budget. That way, they could make an informed decision about investing in their current property versus moving.
The Deistel’s decided to move ahead with the remodel.
The ALL Renovation & Design team got right to work.
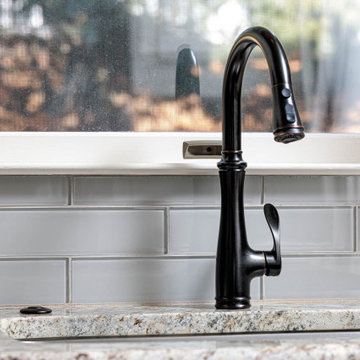
Gutting the kitchen came first. Then came new painted maple cabinets with glazed cove panels, complemented by the new Arley Bliss Element glass tile backsplash. Armstrong Alterna Mesa engineered stone tiles transformed the kitchen floor.
The carpenters creatively painted and trimmed the wainscoting in the dining room to give a flat-panel appearance, matching the style of the heirloom furniture.
The end result is a beautiful living space, with a cohesive scheme, that is both restful and practical.
Find the right local pro for your project
 Dream Coast Builders

Welcome to our Houzz project where we bring your dream home office to life. Whether you’re seeking a luxury home office with high-end finishes or modern home office ideas to create a stylish and functional workspace, we have you covered. Explore a variety of home office furniture including elegant home office chairs, sleek home office tables, and home office wooden tables that blend comfort with sophistication.
Discover innovative home office ideas for every space, from a cozy home office sitting area to an expansive open space home office with breathtaking outdoor views and a stunning glass wall that merges indoor and outdoor environments. Our design concepts include everything from sofa cushions and floor carpets to chic sofa side tables and luxury room accents.
Illuminate your workspace with stylish ceiling lights and add a touch of personality with unique wall paintings and carefully selected home decor items. We offer a range of home office sofas, including those perfect for relaxing during breaks, and practical solutions like a laptop table for efficient work.
Located in Clearwater, FL, and serving the 33756 area, we provide expert general contracting services, home additions, and tailored interior ideas to transform your vision into reality. Our team also offers remodeling ideas and custom homes to meet your specific needs and preferences in Tampa and beyond.
Let us help you design a space where productivity meets luxury and style, creating the perfect environment for your work and personal moments.
 Kitchen Culture Cambridgeshire
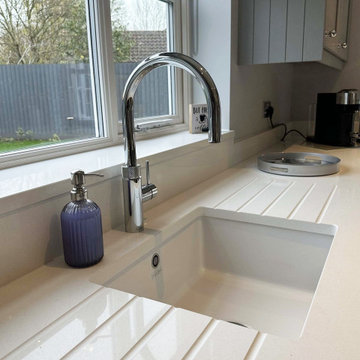
This stunning kitchen transformation in Papworth Everard makes the most of Crown’s latest colours with clever storage and top-spec finishes throughout.
For this project, the goal was a full kitchen refresh – something that felt modern, well-built and practical for everyday use. From layout to colour, every detail was carefully chosen to suit the home and the people living in it.
We used Crown Imperial’s Midsomer range in their newly launched Dove Grey and Mercury colours – likely making these clients the first in the UK to enjoy the updated larder door palette. It’s a soft, timeless combination that gives the kitchen a clean, fresh look with just the right amount of depth.
This kitchen is more than just good looking as it’s packed with clever solutions to keep everything neat and organised. Blum Space Towers and Nuvola corner pullouts help maximise every inch of space, while Cimstone Sierra Quartz worktops, Franke sinks, a Quooker Flex tap, and NEFF appliances bring both durability and everyday ease.
We managed the full installation, bringing in trusted partners to get every part just right. That included plumbing, electrics (with T24 Electrical), plastering, flooring from Mandarin Stone, and worktops by The Marble Group. Everything handled, all the way through.
This kitchen feels special – not just for how it looks, but because of the thought that’s gone into every decision. With the latest Crown colours, quality materials, and a layout that just works, it’s a real upgrade for a beautiful home.
 By Two Studio
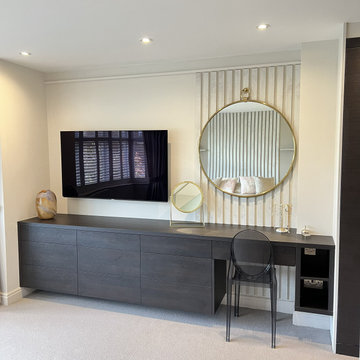
Designed as part of the Refined Family Home project in London, this bespoke bedroom dressing area combines practical storage with contemporary luxury interior design. A custom-built dark wood dressing table and integrated fitted joinery create a clean, streamlined focal point within the principal bedroom, balancing functionality with a refined, minimalist aesthetic.
Vertical wall panelling introduces texture and architectural interest behind the dressing area, while warm metallic accents and layered styling soften the darker cabinetry to create a calm and elegant atmosphere. The combination of concealed storage, integrated bedroom furniture and tailored lighting helps maintain a clutter-free environment suited to modern family living.
By Two Studio carefully designed the layout to maximise both usability and visual balance, ensuring the bedroom feels spacious, cohesive and quietly luxurious. The result is a sophisticated principal bedroom scheme that blends bespoke joinery, contemporary styling and functional design into one seamless interior.
 Hansen's Renovations
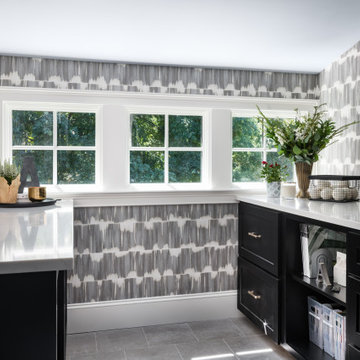
Completed in collaboration with Alison Hall Architect, this Spring 2025 project focused on creating a dedicated laundry space that improves both the functionality and organization of the home. The new laundry addition was carefully designed to maximize efficiency while complementing the home's existing architecture and style.
Custom cabinetry, ample storage, durable surfaces, and a thoughtful layout transformed a routine household task into a more convenient and enjoyable experience. Every detail was selected to enhance usability, from optimized workspace planning to smart storage solutions that help keep the area clean and organized.
The result is a bright, practical, and beautifully finished laundry room that supports the homeowners' daily needs while adding long-term value to the home.

Sponsored
Sunbury, OH

J.Holderby - Renovations
Franklin County's Leading General Contractors - 2X Best of Houzz!
 Munz Construction
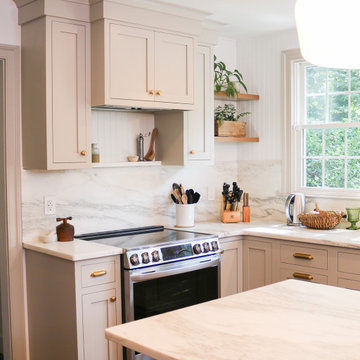
Munz Construction recently completed a stunning kitchen renovation featuring custom cabinetry and a seamless, full-height quartz backsplash that matches the countertops. This design choice creates a cohesive and sophisticated look while enhancing both style and functionality.
The sleek, custom cabinets provide ample storage and a refined aesthetic, making the space both practical and visually striking. Every detail was carefully considered to bring the homeowner’s vision to life, resulting in a kitchen that is perfect for both everyday use and entertaining.
If you're looking to transform your kitchen with high-quality craftsmanship and thoughtful design, Munz Construction is here to help. Contact us today to start planning your dream space.
 Taylor Made Custom Contracting Inc.
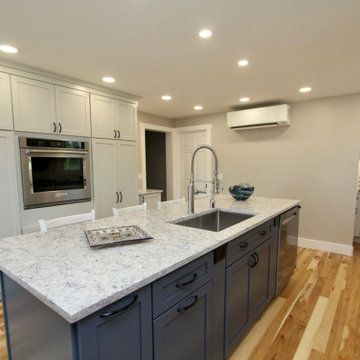
This custom kitchen remodel in Jarrettsville was thoughtfully designed to combine timeless style with highly functional storage solutions that make everyday living easier. The kitchen features custom cabinetry, quartz countertops, decorative tilework, and warm hickory flooring that flows seamlessly throughout the space, adding natural warmth and character. A contrasting blue island creates a beautiful focal point while adding additional workspace, storage, and seating to the heart of the kitchen.
A hidden walk-in pantry cabinet is seamlessly integrated into the cabinetry wall, providing generous storage while maintaining a clean, built-in appearance. Adjacent to the range, a pull-out utensil holder keeps cooking tools organized and within easy reach. A hidden roll-out cabinet neatly stores a folding step stool for convenient access to upper cabinets. The kitchen also includes a lift-up appliance drawer designed to raise heavy countertop appliances, such as a KitchenAid mixer, to working height with ease, helping reduce lifting and countertop clutter. Around the corner, floating shelves framed by full-height decorative tile create an elegant display area that adds both storage and visual interest to the space. Thoughtful details like crown molding, layered finishes, and custom storage features make this kitchen both beautiful and exceptionally practical for daily life.
 Bell+Associates Architecture Inc.
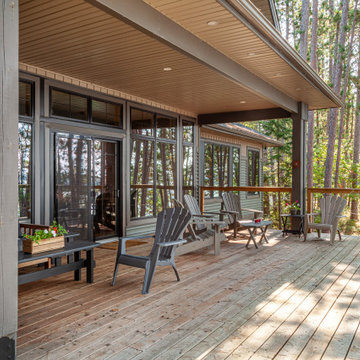
This thoughtfully-designed, newly-constructed, 1,600 square foot cottage blends timeless Modern Craftsman aesthetics with practical functionality, offering a spacious, light-filled retreat perfect for both day-to-day retirement living and entertaining friends and family. The home features an open-concept layout with a seamless flow between the great room, dining area, and kitchen, creating a welcoming and connected atmosphere.
At the heart of the design is a large, covered screened room with a cozy stone fireplace, providing a comfortable indoor-outdoor living space year-round. Adjacent to the screened room is a generous waterside deck, ideal for outdoor entertaining. The deck is complete with a stone-surround outdoor fireplace and ample space for guests, making it the perfect spot to gather while enjoying breathtaking sunsets over the water.
The layout includes a private primary bedroom and a second bedroom, both located on the main level for ease of living. The large, functional laundry and mudroom is conveniently situated with exterior access, helping to keep the home organized. It features a walk-in closet adjacent to the oversized two-car garage, providing additional storage and utility.
This Modern Craftsman bungalow is designed to blend craftsmanship, comfort, and contemporary living, offering a beautiful and functional space for a modern lifestyle in a serene, natural setting.
 7B Design, LLC
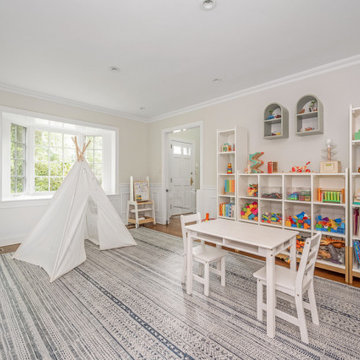
The playroom in the Scarsdale Colonial Makeover, designed by 7B Design in Scarsdale, NY, is a bright and functional family space created for organization and everyday play. Refreshed white wainscoting paired with a light neutral wall color provides a clean, timeless backdrop that enhances natural light and keeps the room feeling open and airy. A blue patterned, family-friendly area rug layered over medium-toned hardwood floors adds comfort, durability, and a playful touch of color.
Custom open shelving and built-in storage solutions offer practical organization for toys, books, and games, helping maintain a clutter-free environment while keeping everything easily accessible.
 Drury Design
The Setup:
After purchasing this home, the homeowners faced a unique opportunity to reimagine their kitchen and nearby spaces. Water damage from a burst pipe had left much of the home’s interior in need of repair, and while the existing kitchen was functional and in relatively good shape, it didn’t align with the family’s vision for their new home. The layout included a peninsula that wasn’t ideal, and there were some druthers with the nearby pantry.
Since the space needed to be rebuilt anyway, the homeowners saw this as a chance to create a kitchen that was both highly functional for their four young children and timeless in its design. The project also included a refresh of the adjacent message center and dining room — spaces that play key roles in the family’s daily life. The goal was to create a cohesive flow between these areas, balancing modern functionality with the craftsman-inspired character of the rest of the home.
Design Objectives:
- Replace the outdated peninsula with a large island to maximize counter space and create new seating options.
- Open up the space visually by removing soffits and rethinking the cabinetry layout.
Incorporate concealed refrigeration and freezer units to provide significant storage for the family while maintaining a streamlined aesthetic.
- Integrate black cabinetry into the design without making the space feel harsh or heavy.
- Ensure the lighting plan balances functional task lighting with ambient accent lighting.
- Avoid visual clutter in the cabinetry design while still giving a nod to the craftsman aesthetic.
- Incorporate a slab backsplash as a key design feature.
Design Challenges:
- The outdated peninsula left dead space in the kitchen and lacked sufficient seating for the family.
- The cooktop wall was cramped, with small cabinets flanking the hood, limited storage, and soffits that made the space feel closed-in.
- The family needed significant refrigeration space (two refrigerators and a freezer) but wanted to avoid a cluttered look with visible stainless steel appliances.
- Adding black cabinetry risked making the space feel too dark or heavy.
- The original lighting plan was insufficient, particularly over the dining table where a decorative fixture proved too dim.
- The family wanted shaker-style drawer fronts to match the home’s arts-and-crafts design but worried that too much shaker cabinetry might look overly busy.
- Prioritizing a slab backsplash in the wish list priority planning.
The Renewed Space
Design Solutions:
- A functional island: The peninsula was replaced with a large island that provides continuous countertop space for prepping and serving. The island also features seating for four people, creating a central hub for informal meals and activities.
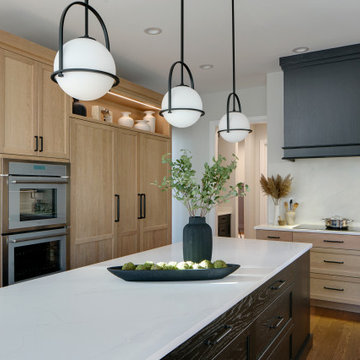
- Streamlined cooktop wall: The soffits were removed, and the upper cabinets on the cooktop wall were eliminated to create a more open, streamlined design. A custom oversized hood became the focal point of the wall, with the blower unit offset inside it to align with the cooktop while maintaining exterior visual symmetry.
- Concealed refrigeration: Two column refrigerators and one freezer were integrated into the cabinetry, concealing them behind wood paneling that blends seamlessly with the overall design.
- Warm black cabinetry: The black cabinetry was crafted from hickory with a visible grain, softening its appearance and adding warmth. The grain detail gives the cabinetry a rich, textured look that avoids feeling stark or overpowering.
- Additional lighting: In the dining area, recessed can lights were added during an additional installation phase to supplement the gorgeous decorative fixture’s dim output. The new lighting plan creates a layered effect, combining functional task lighting with softer ambient lighting.
- Simplified cabinetry details: Slab drawer fronts were used on the upper drawers, while five-piece shaker fronts (with slightly less prominent rail and stile pieces) were reserved for the middle and lower drawers. This approach simplified the overall look while maintaining the craftsman-inspired aesthetic.
- Slab backsplash priority: The slab backsplash was prioritized by making thoughtful adjustments elsewhere, like opting not to extend cabinetry to the ceiling, which also helped visually prioritize the gorgeous slab backsplash. This decision also enhanced the kitchen’s furniture-like feel, aligning with the home’s craftsman character.
- This kitchen perfectly balances practicality with timeless style. By addressing the family’s functional needs — ample seating, smart storage, and effective lighting — while incorporating thoughtful design elements like warm black cabinetry and a striking slab backsplash, Alicia created a space that works beautifully for a busy household. The result is a cohesive, inviting kitchen that honors the home’s craftsman roots and will serve the family well for years to come.
 TKS Design Group
Free ebook, Creating the Ideal Kitchen. DOWNLOAD NOW
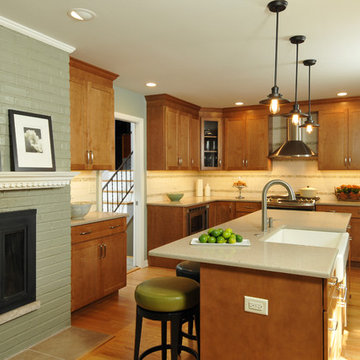
The clients thought that they did not want the sink on the island, however, Klimala convinced them that locating it there would provide them with a more comfortable work triangle and allow breathing room for the design.
A new arched opening to the dining room provides for more of an open space for ease of daily use and practical entertaining.
The large island workspace seats three comfortably and provides a view to the backyard in two directions while cozying up to the existing fireplace which is a lovely focal point for the space.
The clients love of nature and desire for a tranquil space helped determine the beach inspired palette of sand, green and blue.
A textured off white subway tile backsplash with bands of colored glass tile give a sense of rhythm to the simple lines of the space. A farm sink and a decorative stainless hood add personality to the room.
Designed by: Susan Klimala, CKD, CBD
Photography by: Carlos Vergara
For more information on kitchen and bath design ideas go to: www.kitchenstudio-ge.com

Sponsored
Westerville, OH

Custom Home Works
Franklin County's Award-Winning Design, Build and Remodeling Expert
 Modern Citi Group: Renovations & Remodeling
Modern Citi Group helped Paul remodel his newly purchased apartment in a prime Upper East Side location. This exciting renovation project included renovation of the kitchen and dining room, bathroom, living room and bedroom.
Our design team faced the challenge of balancing modern and classic aesthetics with a strict budget. After exploring multiple design options and visualizations, Paul chose a design that best suited his vision.
The construction team masterfully brought the vision to life, fully remodeling each room in the apartment while preserving and revitalizing select original fixtures.
The kitchen underwent a significant transformation with a reconfigured layout, featuring an additional wall of cabinets along the window wall and a wet bar in the dining room that seamlessly extended the kitchen’s footprint. These updates enhanced storage capacity, improved ergonomic functionality, and elevated the overall aesthetic.
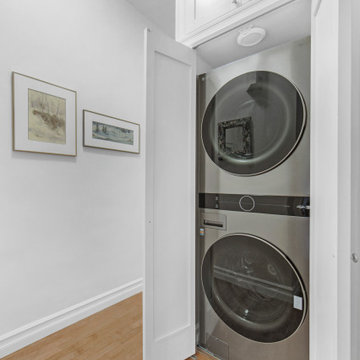
In the bedroom, the layout was redesigned to include an extra-tall closet, while the existing closet was repurposed to house a washer and dryer accessible from the hallway.
The kitchen was outfitted with solid wood cabinetry, quartz countertops, and a durable porcelain tile floor.
The bathroom was reimagined with luxurious new tiling, contemporary fixtures, and upgraded plumbing and lighting. A spacious double vanity was added, providing ample storage, alongside an elegant alcove bath-shower combination.
Throughout the apartment, our team refinished the floors, walls, and ceilings, upgraded plumbing and electrical systems, and installed additional lighting and closet organization. These updates optimized the flow and functionality of the space.
In just a few months, Modern Citi Group transformed an outdated apartment into a stunning, functional home. The remodel perfectly blends style, comfort, and practicality, reflecting the refined character of its prime Upper East Side location.
 Outdoor Living By Design
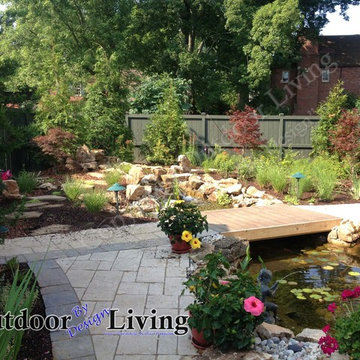
Sometimes getting there is half the fun. While having a destination is usually the idea, it doesn`t have to be the case. A path or walkway can be designed simply to add atmosphere, be a border for a flower bed or just for casual "meandering". We can help you design the perfect walkway to best compliment your landscape and lifestyle.
If you own a home in the Lexington Kentucky-KY Area and have a yard, your outdoor space probably includes some sort of walkway or path -- from front sidewalk to front door, around the side of the house, or out to the backyard. You can rely on a basic from-here-to-there walkway, or you can have us upgrade yours with a design that is beautiful and practical.
Photos By Outdoor Living "By Design"
Lexington KY
 Reico Kitchen & Bath
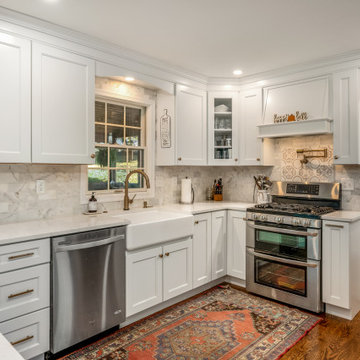
Designed by Lisa Gebhart of Reico Kitchen & Bath in King of Prussia PA in collaboration with Gebhart Remodeling, this kitchen and mudroom design features Merillat Classic cabinets in the door style Glenrock with 5-piece drawer in Maple Cotton. The kitchen countertops are Silestone Eternal Calacatta Gold.
“The client was in desperate need of a new kitchen,” said Lisa. “Their existing cabinet doors were literally falling off. We went through many design revisions and changes until we finally landed on the final design. They wanted to incorporate open shelving as well as some glass cabinetry, but was having a hard time envisioning where and how. In the end, it all came together for the client. One of my favorite things about the space is the live-edge wood tops as well as the overall flow of the layout. The old kitchen had an island that did not fit the space well that we redesigned. The matching wood hood in lieu of a traditional other the range microwave gave added a nice personal touch as well.”
“The hardest part of the project was making selections. There are so many options,” said the client. “Lisa was integral to the success of this project. She was practical, realistic and challenged me to really think about my needs and what I was looking for. She was extremely patient and always willing to help me and answer all of my questions throughout the process.”
“Her best suggestion was not to think about what anyone else says and choose what I would love, and I’m so glad I did! My original design evolved into the perfect “me” space. I love the space I now have in my new kitchen!”
Photos courtesy of Dan Williams Photography.
 Fiderio & Sons
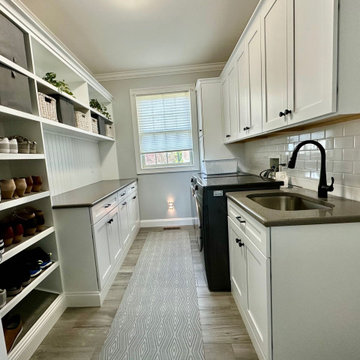
Laundry Room Goals ?✨
This laundry room makeover checks every box for style, storage, and function — whether it’s in a breezeway, mudroom, or dedicated laundry space.
✅ Full-size laundry appliances
✅ Deep utility sink for easy cleanups
✅ Upper and lower cabinetry for smart, organized storage
✅ Durable surfaces and versatile design that fits any home
Designed for real-life functionality, this space proves that practical can still be beautiful.
Ready to reimagine your laundry room?
Let Fiderio & Sons help create a space that works hard and looks great.
#LaundryRoomMakeover #MudroomInspo #BreezewayDesign #UtilityRoomGoals #HomeRemodeling #SmartStorage #FiderioAndSons #CTRemodeling #FunctionalDesign #LaundryRoomLove


 TKS Design Group
Free ebook, Creating the Ideal Kitchen. DOWNLOAD NOW
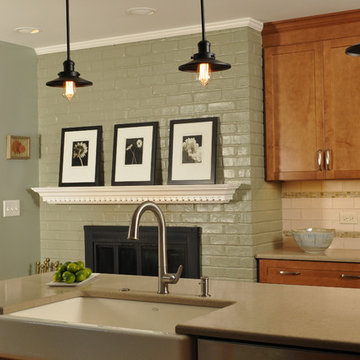
The clients thought that they did not want the sink on the island, however, Klimala convinced them that locating it there would provide them with a more comfortable work triangle and allow breathing room for the design.
A new arched opening to the dining room provides for more of an open space for ease of daily use and practical entertaining.
The large island workspace seats three comfortably and provides a view to the backyard in two directions while cozying up to the existing fireplace which is a lovely focal point for the space.
The clients love of nature and desire for a tranquil space helped determine the beach inspired palette of sand, green and blue.
A textured off white subway tile backsplash with bands of colored glass tile give a sense of rhythm to the simple lines of the space. A farm sink and a decorative stainless hood add personality to the room.
Designed by: Susan Klimala, CKD, CBD
Photography by: Carlos Vergara
For more information on kitchen and bath design ideas go to: www.kitchenstudio-ge.com
 iDiM Architects Inc
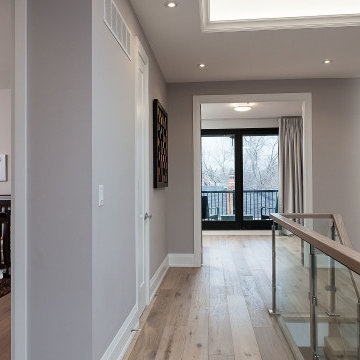
We designed The Jones Residence to blend modern style with practical living. This 3,300 sq. ft. custom home sits on a corner lot in Bronte, Oakville, making it a focal point in the neighborhood. Our goal was to create a house that feels open, bright, and welcoming while using high-quality materials built to last.
Floor-to-ceiling windows bring in natural light and create a strong connection to the outdoors. The exterior features a mix of stucco, wood paneling, and stone, giving the home a warm yet contemporary look. Clean lines and a balance of vertical and horizontal elements help the house stand out while still fitting naturally into its surroundings.
Inside, the open-concept layout allows for easy movement between spaces, making it ideal for both family life and entertaining. Every detail, from the carefully chosen materials to the overall structure, was designed with durability, comfort, and efficiency in mind.
Great design should be both beautiful and functional. The Jones Residence reflects our commitment to craftsmanship, smart design, and creating homes that enhance the way people live.
 Studio 1820
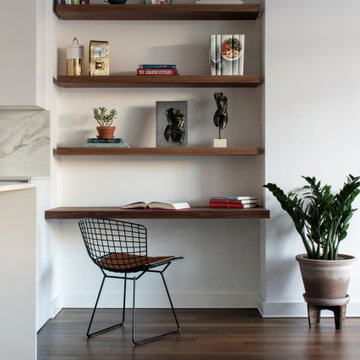
This charming home office nook is the perfect blend of style and functionality, seamlessly integrated into the kitchen remodel. With warm, floating walnut wood shelves above a streamlined desk, it offers a compact yet sophisticated workspace. The shelves are styled with cooking books, plants and decorative accents, bringing a personal and inviting touch to the space.
The marble backsplash adds a hint of luxury, while the minimalist desk paired with a chic black wire chair with a leather pad, ensures comfort and practicality without taking up too much room. Positioned right next to the kitchen, this nook is ideal for everything from tackling your to-do list to flipping through a favorite recipe. Whether you're working from home or need a stylish space to stay organized, this design delivers both form and function. Let us help you create a smart and beautiful workspace like this one!
79