
Search results for "Precisely" in Home Design Ideas

 NILES
NILESThis 2022 project for Sovereign Grace Music was a full-scale, purpose-built recording and production facility designed to support songwriting, live tracking, mixing, and video content creation. Working alongside the extraordinary Sovereign Grace team—and in collaboration with Authentic Carpentry—NILES handled sound reduction, audio integration, and all acoustic treatment design and installation.
The facility features a full Control Room, a spacious Live Room, and a large Isolation Booth engineered for dry drum capture or vocal tracking during full-band sessions. Each space was crafted for accuracy, clarity, and intuitive workflow, ensuring that engineers and artists can move seamlessly between rooms without breaking creative momentum.
Clear sightlines, generous lighting, and intentional layout choices make the studio equally suited for recording and video production. Every room is wired for a plug-and-play workflow, supporting multi-camera shoots, ensemble tracking, and efficient session flow.
Behind the aesthetic, the acoustic infrastructure is highly robust. The Control Room, Live Room, and ISO Booth sit on independent floor systems with tailored sound-reducing wall assemblies and strategic treatments throughout. No suite is mechanically bonded, allowing simultaneous use of all rooms with minimal sound transmission.
Monitoring in the Control Room centers around PMC 6-2 loudspeakers, precisely tuned to ensure accurate translation from mix position to the final master.
The result is a balanced, inviting, and technically exact environment—built to serve the diverse creative needs of Sovereign Grace Music for years to come.
 NILES
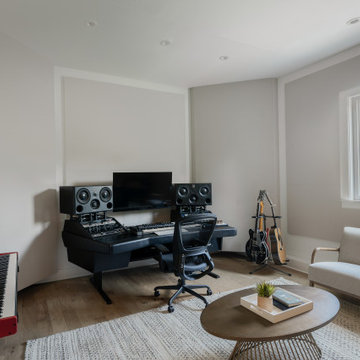
NILESThis 2022 project was a fully custom mix and writing suite designed for multi-Grammy and Dove Award–winning producer and songwriter Kyle Lee. The goal was to create an environment that mirrors his creative workflow—quiet, natural, highly accurate, and intentionally crafted for long sessions of collaboration and focused work.
The layout is compact but feels open thanks to high ceilings, soft daylight from the surrounding windows, and a palette of warm textures and natural materials. The room maintains a clean, grounded aesthetic without sacrificing technical performance, balancing style and acoustical precision in a way that supports both creativity and accuracy.
Acoustic isolation was a core priority. The suite is fully separated from the rest of the home using sound-reducing wall assemblies, custom bass management including a full soft-ceiling trap and a false rear wall trap, and full-lite doors designed for controlled leakage. The result is a private, self-contained environment that integrates seamlessly with the home’s flow yet transforms into a focused creative space the moment the doors close.
Monitoring was built around Kyle’s preferred ATC SCM45A loudspeakers, paired with Dynaudio subwoofers and calibrated specifically to the room’s frequency response. Every treatment, material, and speaker position was selected to ensure what Kyle hears while mixing precisely translates to the final master.
The finished suite delivers an effortless feel with professional-grade performance—an inspiring, accurate, and dependable space built to support Kyle’s work at the highest level.
 Castle Building & Remodeling
Tired of doing laundry in an unfinished rugged basement? The owners of this 1922 Seward Minneapolis home were as well! They contacted Castle to help them with their basement planning and build for a finished laundry space and new bathroom with shower.
Changes were first made to improve the health of the home. Asbestos tile flooring/glue was abated and the following items were added: a sump pump and drain tile, spray foam insulation, a glass block window, and a Panasonic bathroom fan.
After the designer and client walked through ideas to improve flow of the space, we decided to eliminate the existing 1/2 bath in the family room and build the new 3/4 bathroom within the existing laundry room. This allowed the family room to be enlarged.
Plumbing fixtures in the bathroom include a Kohler, Memoirs® Stately 24″ pedestal bathroom sink, Kohler, Archer® sink faucet and showerhead in polished chrome, and a Kohler, Highline® Comfort Height® toilet with Class Five® flush technology.
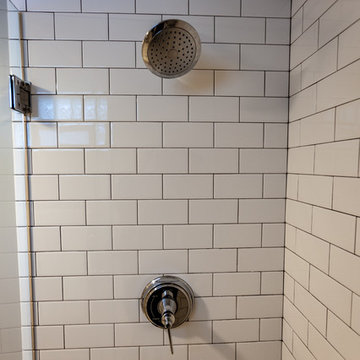
American Olean 1″ hex tile was installed in the shower’s floor, and subway tile on shower walls all the way up to the ceiling. A custom frameless glass shower enclosure finishes the sleek, open design.
Highly wear-resistant Adura luxury vinyl tile flooring runs throughout the entire bathroom and laundry room areas.
The full laundry room was finished to include new walls and ceilings. Beautiful shaker-style cabinetry with beadboard panels in white linen was chosen, along with glossy white cultured marble countertops from Central Marble, a Blanco, Precis 27″ single bowl granite composite sink in cafe brown, and a Kohler, Bellera® sink faucet.
We also decided to save and restore some original pieces in the home, like their existing 5-panel doors; one of which was repurposed into a pocket door for the new bathroom.
The homeowners completed the basement finish with new carpeting in the family room. The whole basement feels fresh, new, and has a great flow. They will enjoy their healthy, happy home for years to come.
Designed by: Emily Blonigen
See full details, including before photos at https://www.castlebri.com/basements/project-3378-1/
Find the right local pro for your project
 kitchen & bath CRATE
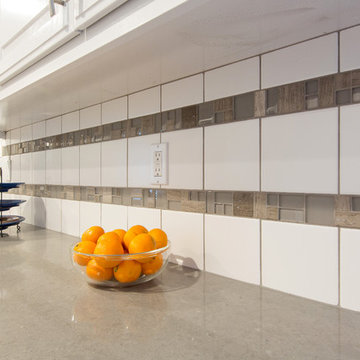
kitchenCRATE Goldenrod Drive | Livermore, CA | Quartz: TCE Countertops | Backsplash: Daltile Arctic White 6X6 Matte Tile | Accent: Emser Lucente Certosa Blend Tiles | Cabinets: Kelly-Moore Hush Gray | Sink: Blanco Precis sink in Metallic Gray | Faucet: Kohler Bellera in Vibrant Stainless | Soap Dispenser: Kohler Transitional
 Pamela Sandler Architect
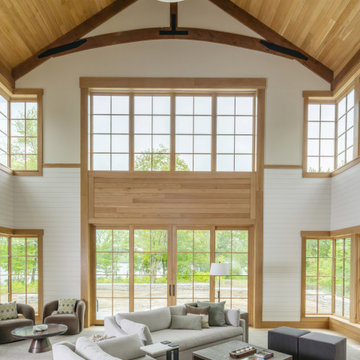
This double-height living space is organized around a clear structural and material logic. Exposed timber trusses define the vaulted, 31-foot ceiling, with expressed connections and exposed steel plates emphasizing load paths and joinery. Vertical and horizontal wood paneling is carefully proportioned to align with window heads and rails, reinforcing visual order across the elevation. A large, multi-part window wall and glazed doors are precisely framed in wood to bring daylight deep into the room and establish a direct relationship to the landscape beyond. The restrained palette—natural wood, painted shiplap, and simple plaster—allows the structure and detailing to remain legible, resulting in a room that is both spatially generous and architecturally disciplined.
 TaylorPro Design and Remodeling, Inc.
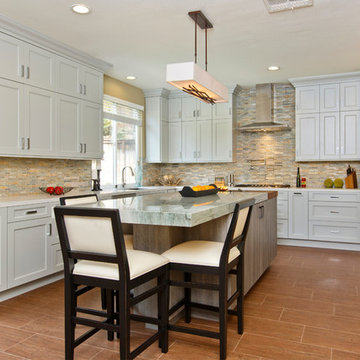
Eat-in kitchen - huge traditional u-shaped ceramic tile eat-in kitchen idea in Tampa with an undermount sink, recessed-panel cabinets, white cabinets, marble countertops, multicolored backsplash, glass tile backsplash, stainless steel appliances and an island
 Titan Hangers Wallpaper
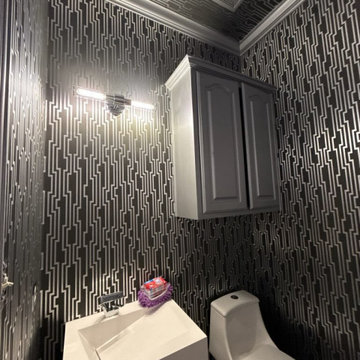
Powder room wallpaper installation – Central Park, CO. We installed coastal-inspired wallpaper in this compact powder room using a seashell and coral motif in light blue and beige. The nonwoven material was cut precisely around fixtures and mirror edges. The result is a relaxing, ocean-adjacent feel right in the heart of Colorado.
 Detroit Garden Works
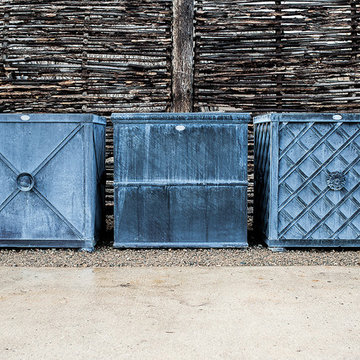
Planter Boxes by The Branch Studio, available exclusively from Detroit Garden Works. PIctured from L to R: The Jackie Box, The Hudson Box and The Lattice Box. Why Branch? First and foremost—all steel. Great proportions, presence and style. Custom design and sizing as you need it. A rugged finish renowned for its distinctively beautiful patina, and appreciated for its maintenance-free durability. Every piece The Branch Studio manufactures is precisely cut from heavy gauge steel, welded, galvanized and finished with a lifetime of beauty and service in mind. Prices start at $1,200.
 Flood Wood Care
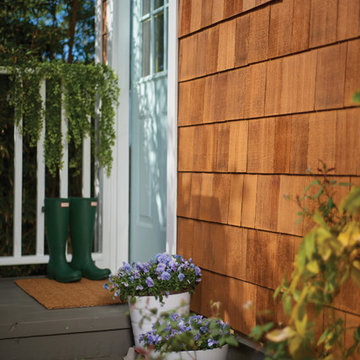
This real cedar shake siding is protected by FLOOD® Pro Series CWF-UV®5, a precisely formulated wood finish that protects against fading and sun damage while letting the natural wood grain show through. The wood stain color is Honey Gold.
 kitchen & bath CRATE
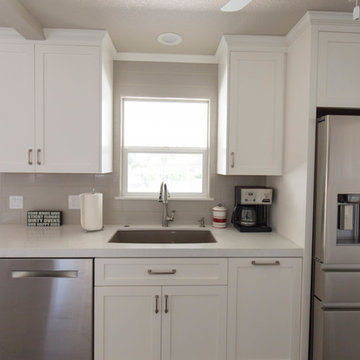
kitchenCRATE Custom Michigan Avenue | Modesto, CA |Quartz: Arizona Tile Della Terra| Backsplash: Bedrosians Traditions Tender Gray Tile |Cabinets: Kelly-Moore Swiss Coffee|Sink: Blanco Precis in Truffle|Floors: Dynaflex Luxury Vinyl
 Kitchen Design Concepts
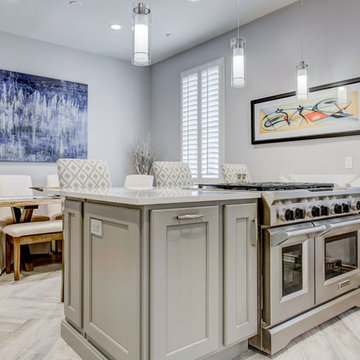
As a kitchen design firm, we love transforming spaces to fit our clients’ styles and needs. Plus, it makes our job that much easier when a client knows precisely what they want, and how they want it. That’s just the case for this kitchen! We began with discussing layout and functionality, new appliances, and new color palette. The original kitchen was dark with deep orange tones in both the flooring and cabinetry, making for a very orange space. It was also not very functional and was in need of some much needed TLC. So, working with the design, we were able to give this space a brand new look and much better functionality for a growing family. So, check out what the space looked like before (below) and read on to learn about what we did!
Cabinetry
With this particular project we did a combination of refinishing and installing of new cabinetry. We refinished the perimeter cabinetry with white paint, and the island received new cabinetry from WWWoods, in a Heritage door style, and a finish of Dovetail Gray.
Countertops
The countertops feature s 3cm a White Cliff Cambria Quartz on perimeter kitchen countertops, and a 3cm Brittanicca Cambria Quartz on the island. If you ask us, it’s a beautiful combination!
Tile
The backsplash includes a Daltile 3×6 Rittenhouse Square in Desert Gray as the main tile, a Daltile 1 x 1 random Carrara White Marble (M701) in picture frame behind sink, and lastly, a Daltile Carrera White Polished ¾”x12 Pencil liner to create picture frame. For flooring, in a herringbone pattern, we have a 8×32 Aequa Cirrus from Arizona Tile.
Fixtures
From Blanco, we have a Quartus Undermount super single Bowl sink, and a Culina Semi-Pro in Satin Nickel.
 Century Stair Company
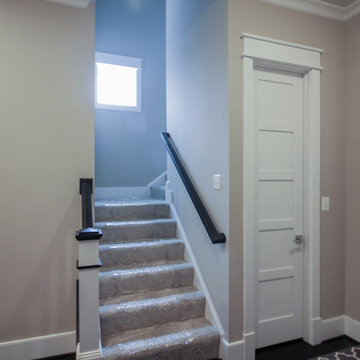
Refined simplicity defines this clean, contemporary staircase. Dark solid oak treads contrast beautifully with crisp white risers, square balusters, and newels, creating a striking visual rhythm. The design includes a thoughtful landing that doubles as a reading nook, transforming a transitional space into a destination.
White railing runs the full length of the stairwell, maintaining the home's bright, minimalist aesthetic while providing safety and structure. Every element was precisely crafted to meet the architect and builder's exacting vision, demonstrating how attention to detail and modern machining capabilities can bring refined designs to life.
1976-2026 © Century Stair Company
 John Dvorsack Architect
Woodneck Beach
West Falmouth, MA
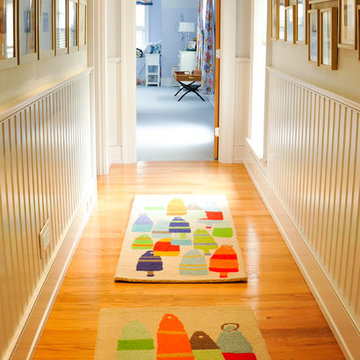
On a clear day, this classic, shingle style home enjoys views of Cuttyhunk Island to the southwest and the Cape Cod Canal railroad bridge to the north. The widow’s walk, aptly named “The Sunset Deck”, was oriented precisely on the line of the setting sun on the summer solstice. An arched, drive-through portal bisects the garage, connects the formal driveway with the parking court and frames the view to the marsh beyond.
 kitchen & bath CRATE
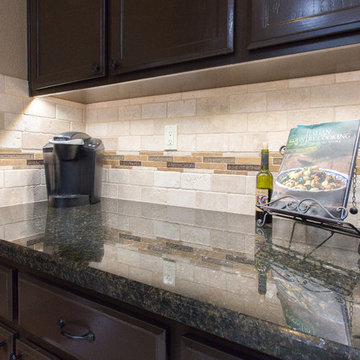
kitchenCRATE Loire Court | Modesto, CA | Granite: Arizona Tile St. Cecilia and Bedrosians Uba Tuba | Backsplash: Bedrosians Mediterranean Beige 3X6 Tumbled Travertine | Accent: Bedrosians Kismet Utopia Mosaic Tiles | Cabinets: Kelly-Moore Brown Bear | Sink: Blanco Precis Silgranit II Super Single Bowl sink in Biscotti | Faucet: Kohler Bellera in Oil-Rubbed Bronze
 Contact Renovations & Custom Homes Ltd.
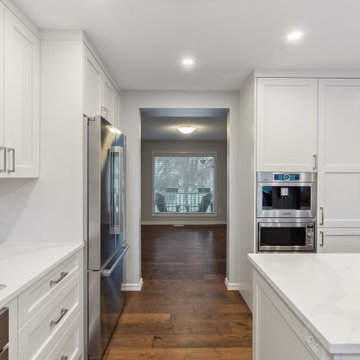
Trendy medium tone wood floor and brown floor kitchen photo in Edmonton with a double-bowl sink, recessed-panel cabinets, white cabinets, quartz countertops, white backsplash, ceramic backsplash, stainless steel appliances, an island and white countertops
 Ronda Royalty
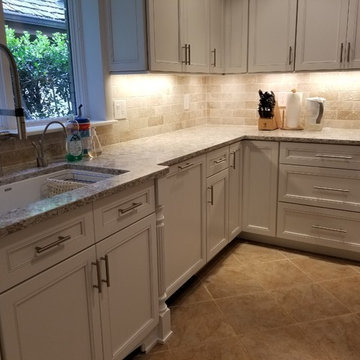
Transformation of kitchen after catastrophic flood from pipe burst. Design took advantage of disaster to remove soffits, replace dark cabinets with expansive white cabinets, new customized wood hood, redesign of large island - while retaining client's beloved custom mosaic tile.
 Moto Designshop
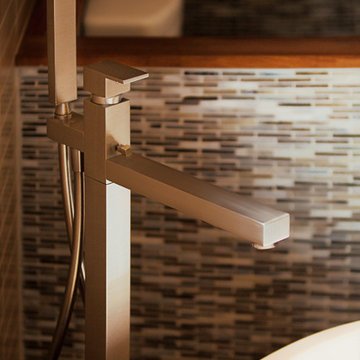
A soothing palate of materials were chosen and assembled using highly refined details and precise craftsmanship to define the space and draw the eye around the room. Figured teak floor inlays demarcate space and relate texturally to the adjacent tile. The custom designed rosewood vanity with mitered top elongates the room and contrasts the glass tile above. An adjacent custom teak bench with rosewood inlay furthers the palate and compliments the inlayed shower pan which creates a seamless transition from wet to dry spaces. Beautifully milled glass, hardware and rectilinear tapware are precisely aligned in the space contrasting softer sculptural elements such as the white shell tub and porcelain sinks.

 Klopf Architecture
From Mid-Century Classic to the Present
An iconic design updated with comfort, function, and flow for today.
A Remodel That Balances Past and Present
What started as a desire to update a classic Eichler soon became an exploration of how Mid-Century Modern design can successfully evolve for today. The client, a tech professional with a passion for scuba diving and underwater photography, wanted a home that would both honor its original character and feel tailored to his daily life. A lifelong technology enthusiast, he still owns the very first Mac desktop he saved up for as a teenager working at Radio Shack, a detail that underscores his appreciation for design that melds function and form.
Honoring Separation While Expanding Possibility
Unlike many contemporary remodels where walls are opened up to create expansive living spaces, this project took a more restrained approach. The client valued the defined rooms of the original plan and wanted to preserve as much wall space as possible for displaying his large-format underwater photography. The emphasis was not on dramatic spatial reinvention, but on thoughtful refinements. Klopf Architecture shaped a gallery-like backdrop while also expanding the primary suite, modernizing materials and fixtures throughout the home, and improving the functionality and layout of the kitchen. The finished home feels at once timeless and renewed, an Eichler that continues to inspire while fully supporting the lifestyle of its present-day owner.
A major turning point came mid-design. The original project brief had not included an addition, but as the reconfiguration of the primary bedroom and bath unfolded, it became clear that an expansion was the best approach to achieve the client’s vision of a more spacious suite. Fortunately, the adjustment came at a stage when revisions were still manageable and was integrated seamlessly, showing how thoughtful course corrections can strengthen a project rather than hinder it.
Navigating Challenges With Precision
The design development included multiple conceptual rounds, balancing preservation with subtle expansion. During construction, an existing post previously thought to be load-bearing turned out not to be. The structural engineer was able to pivot quickly, and both the post and the cross beam that had been intended to replace it could be omitted, allowing the original rhythm of the Eichler beam bays to be preserved.
Sustainability was not just a checklist item, but a way to align the home with the client’s values of simplicity, efficiency, and long-term functionality. R-38 roof insulation reduced energy usage, solar panels with battery storage provided independence and resilience, and passive comfort strategies eliminated the need forenergy-intensive air conditioning. An electric vehicle charger and an on-demand hot water recirculation system (with call buttons as opposed to having constant circulation) add to the home’s long-term efficiency factors. Together, these moves created a home that is quieter, more comfortable, and better equipped for the future, qualities that supported the client’s pragmatic approach to design and living lightly.
Details That Respect the Eichler DNA
The remodel carries forward the Eichler’s original spirit while introducing new layers of modern livability. Originally, the house was approached along a deep, narrow walk, with the garage on one side and the house on the other, leaving the front door tucked far back within this chasm-like space. By pulling the entry forward, the design reshaped the arrival experience, creating a clearer threshold and a natural drop-off zone for bags, shoes, and keys. This shift also made room for a custom bench at the entry that extends seamlessly through the glass sidelight. The bench and drop-off zone now work together as a single, integrated sequence that supports everyday living while offering a tactile reminder of Eichler’s philosophy of connectedness.
At the client’s request, Klopf reintroduced a classic Eichler gesture by extending the exterior siding into the entry and living room. The detail reinforces a sense of indoor/outdoor continuity while providing a subtle architectural surface that allows the client’s photography to take visual precedence.
The signature concrete masonry wall at the front was reconstructed using blocks sourced to match the originals, now strengthened with rebar for seismic resilience while maintaining a private outdoor courtyard, visually extending the kitchen outward. A decorative trellis element, a detail borrowed from a neighboring Eichler, restores a familiar mid-century modern architectural motif. At the courtyard entry door, a custom etched glass sidelight with an ocean-themed design featuring kelp and jellyfish serves as a subtle homage to the client’s passion for deep-sea diving.
Landscaping became an integral part of the overall transformation. The homeowner engaged landscape architect Randi Johnsen of Third Nature Studio to shape a series of calm, inviting outdoor rooms that read as a natural extension of the interiors. While technically outside of the core construction scope, the landscape design proved central to achieving a sense of completeness and connectedness across the property. Such whole-property considerations often emerge as design ideas take shape, underscoring the importance of flexibility in planning and budgeting, as well as close collaboration among the design team starting early in the process.
The Value of Evolving Scope
As with many custom residential projects, the scope evolved during the design process. What began as a targeted remodel grew to include a new/expanded primary suite, a rebuilt CMU patio wall for strength and longevity, and a solar panel array and battery storage for energy resilience and carbon-reduction. Each thoughtful decision represented a conscious investment in the home’s performance and character, rather than a cost overrun.
The result was a project delivered on schedule, tailored precisely to the client’s lifestyle, and positioned to add long-term value both functionally and aesthetically. By embracing scope evolution as an opportunity rather than a challenge, and relying on good design paired with transparent communication, this remodel demonstrates how Eichler homes can be adapted for contemporary living without erasing their DNA.
Klopf Architecture project team: John Klopf, AIA, and Klara Kevane, Elise Webb and Nicholas LaNasa.
Contractor: Golden Cove Construction
Landscape Design: Third Nature Studio
Structural Engineer: Daniel Bastiao Design
Photography: ©2025 Mariko Reed
Year Completed: 2024
Location: Sunnyvale, CA
 Studio41 Home Design Showroom
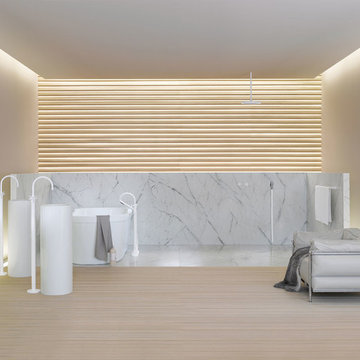
YOU DON'T CHANGE A CLASSIC. YOU REFINE IT. | Tara is the contemporary interpretation of a design icon. Evolution in design, in architecture, new finishes and colors. These are small changes, fine details. But it is precisely these details that determine the class of Tara. Tara looks even more elegant. The extended body formally straightens up the fitting. The rosettes and handles are more streamlined, and the overall contours are sharper. All this is done to put even greater emphasis on the perfect, geometric, symmetric and clear use of form and to concentrate and refocus. TARA has set the standard for more than a decade. Tara will set the standard for the future. | Available at www.shopstudio41.com
 GM interiors & Remodeling
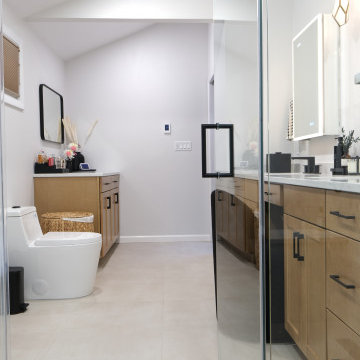
This master bathroom renovation in Wayne, NJ, was designed with a balance of elegance and precision. The custom vanity was created with attention to every detail, while all bathroom accessories were placed precisely to reflect the client’s preferences. A custom shower enclosure was built with refined craftsmanship, featuring a hybrid finish of herringbone-pattern black porcelain accent tiles at the center. The shower is equipped with a premium Kohler system, tailored to the client’s ergonomics for comfort and function. Completing the design, a handmade multi-pendant light fixture, inspired by natural raindrops, brings an artistic and sophisticated touch to the space.
66