
Search results for "Precisely" in Home Design Ideas
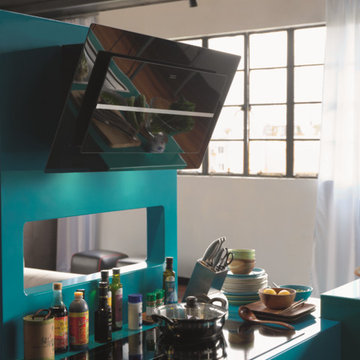
 Franke Singapore Pte Ltd
Knows the time precisely: the delay function
permits delayed deactivation of the extraction
hood. Only when the remaining steam has been
extracted after cooking will the function be
automatically switched off, keeping your kitchen
clean and free of smells.
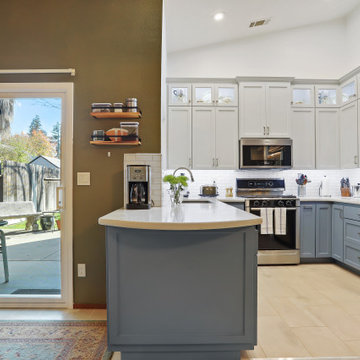
 kitchen & bath CRATE
kitchenCRATE Custom Ramsey Drive | Cabinets by Falton Custom Cabinets | Countertop: Polarstone Quartz in Polarstone | Backsplash: MSI Subway Tile in Whisper White | Sink: Blanco Siligranit Precis Equal Double Bowl in Metallic Gray | Faucet: Kohler Simplice in Vibrant Stainless | Cabinet Paint (Uppers): Kelly-Moore Silver Strand Beach in Satin | Cabinet Paint (Lowers): Kelly-Moore Silver Oyster Bay in Satin | Wall Paint: Kelly-Moore Swiss Coffee in Eggshell | Flooring: Bedrosians Floor Tile in Clive | For More Visit: https://kbcrate.com/kitchencrate-custom-ramsey-drive-in-modesto-ca-is-complete/
 Azenco Outdoor

This stunning Puerto Rican beach home was in the process of adding an elegant carport to its grounds, ensuring that this homeowner's expanding collection of cars would have a luxurious space. To guarantee it adequately met both the client and architect's exacting standards for design, installation company SHO-Pros - Azenco Outdoor dealer in Puerto Rico - with their experience crafting luxury carports were brought on board. The result: An exquisitely crafted two-zone solid roofed carport structure providing shade from sun and rain - fit precisely to encase two cars and golf cart accessories needed around resort areas!
Find the right local pro for your project
 Morlights
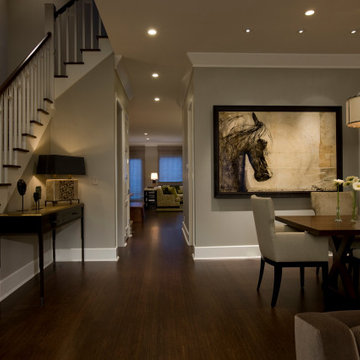
Our main task was the illumination of the owners’ artwork, which had a light fixture that was too close to the wall and left the piece in shadows. We moved the lighting to the ceiling and precisely spaced it a foot and a half out for a perfect illumination of the artwork. Conscious of the client’s clean aesthetic, we ordered switch and dimmer plates in the same palette as the wall color for inconspicuous placement. We also created a more integrated, intuitive control panel for our clients, putting all the lighting on the first floor into a simple control panel and requiring just one button for different settings like “Welcome,” “Morning,” “Evening,” Entertain,” and “Off.” Our new design beautifully lit the client’s prized artwork, and better attuned the lighting to their lifestyle.
 Remodel Works Bath & Kitchen
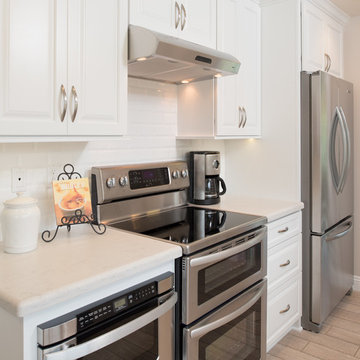
This beautiful kitchen remodel was once a u-shape style kitchen but it was reconfigured and now has a peninsula. The cabinets featured are the Starmark maple wood with the Ridgeville style door and white finish. The Solid countertops have a waterfall edge complimented by the 3x6 bevel subway cotton glossy backsplash. The sink used in this remodel is a Blanco Precis Silgranit Super Single Bowl in metallic gray.
The wet bar was also a feature added in this remodel. The cabinets here are also the Starmark Ridgeville style door in white with under cabinet dimmable LED tape lights. The customer provided the backsplash.
Photography By: Scott Basile
 Atticare NJ
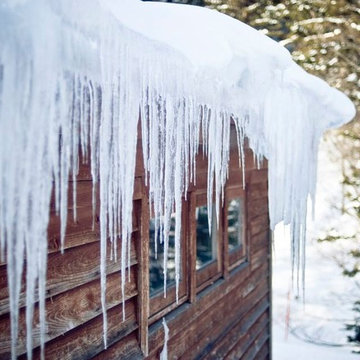
Permanent ice dam prevention is a simpler, more efficient way of keeping your roof safe during winter. Proper insulation and air sealing are ways to keep the temperature of your roof the same as the temperature of the eaves.
 CraftedWild Cabinetry
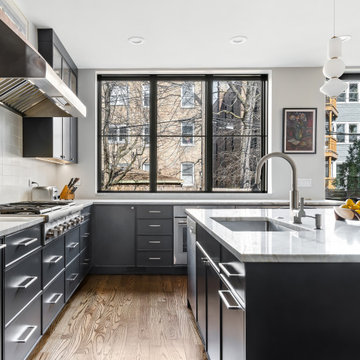
A refined balance of clean lines and inviting materials. Painted micro-shaker cabinetry establishes a timeless foundation, complemented by a built-in wood-burning oven and a sit-in island designed for everyday gathering. Walnut accents introduce warmth and contrast, softening the stainless elements and bringing depth to the space. Thoughtfully designed and precisely executed—this kitchen is built to be lived in.
Photo Credit: PDET Photography, Pawel Dmytrow
 Cabinetry by Better Bilt
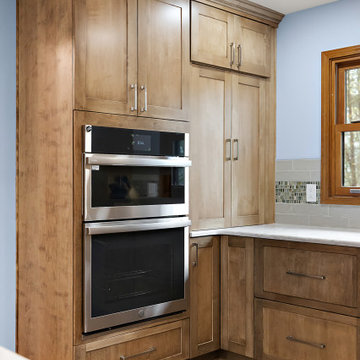
Cabinetry: Showplace Framed
Style: Pendleton SP275 w/ Five Piece Drawers
Species/Finish: Maple Cashew
Countertops: (Redemption Stone Craft) Calacatta Ocellio Quartz
Plumbing: Blanco Precis in Truffle & Delta Lenta Faucet in Stainless
Lighting: (Customer’s Own)
Hardware: (Hardware Resources) Sullivan Pulls in Stai
Backsplash Tile: (Virginia Tile) Teramoda Bamboo 3x12 Glossy with Tozen Strontium Natural Glass Mosaic
Flooring: (Redemption Floor Craft) Antiquity Kosmos
Designer: Devon Moore
Contractor: Pete Markoff
 Chopper Landscaping
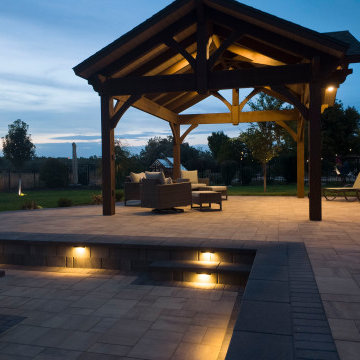
The backbone of the entire design is the multilevel paver system — installed using Belgard pavers, the professional-grade hardscape brand trusted by premium landscape contractors across North America for their durability, freeze-thaw resistance, and the quality of their surface and color consistency.
Belgard pavers were selected for this project because this backyard needed to perform at the highest level — aesthetically and structurally — through Utah's demanding seasonal range. The multilevel layout creates distinct zones at different grades: an upper entertaining level, a main patio zone, and the sunken spa level below. Each level transitions to the next through precisely constructed steps and retaining wall elements, all in the same Belgard material palette, creating visual continuity across the full space.
As a CMHA-certified contractor in pavers, Chopper Landscaping's paver installation standards go beyond surface appearance. Base preparation, drainage engineering, edge restraint specification, and compaction standards ensure that the Belgard paver system performs for decades — not just looks good on installation day.
 kitchen & bath CRATE
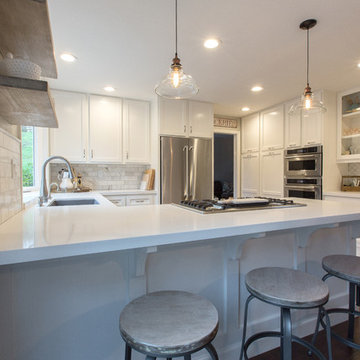
kitchenCRATE Canyon Green Way | San Ramon | Quartz: MSI Arctic White | Backsplash: MSI Arabescato Carrara 3 x 6 Marble Tiles | Cabinets: Kelly-Moore Swiss Coffee | Sink: Blanco Precis Cascade in Metallic Gray | Faucet: Pfister Clarify | Soap Dispenser: Kohler Transitional | Cabinet Pulls: Liberty 3” Nautical in Satin Nickel
For the full project description visit: http://pleasanton.kbcrate.com/kitchencrate-canyon-green-way-san-ramon-complete/.
 Alair Homes Plano
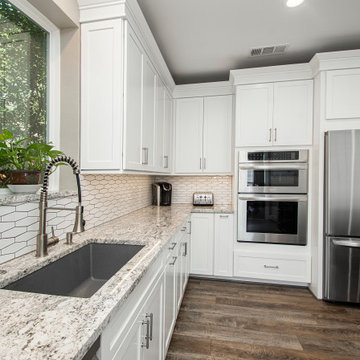
Our clients wanted to increase the size of their kitchen, which was small, in comparison to the overall size of the home. They wanted a more open livable space for the family to be able to hang out downstairs. They wanted to remove the walls downstairs in the front formal living and den making them a new large den/entering room. They also wanted to remove the powder and laundry room from the center of the kitchen, giving them more functional space in the kitchen that was completely opened up to their den. The addition was planned to be one story with a bedroom/game room (flex space), laundry room, bathroom (to serve as the on-suite to the bedroom and pool bath), and storage closet. They also wanted a larger sliding door leading out to the pool.
We demoed the entire kitchen, including the laundry room and powder bath that were in the center! The wall between the den and formal living was removed, completely opening up that space to the entry of the house. A small space was separated out from the main den area, creating a flex space for them to become a home office, sitting area, or reading nook. A beautiful fireplace was added, surrounded with slate ledger, flanked with built-in bookcases creating a focal point to the den. Behind this main open living area, is the addition. When the addition is not being utilized as a guest room, it serves as a game room for their two young boys. There is a large closet in there great for toys or additional storage. A full bath was added, which is connected to the bedroom, but also opens to the hallway so that it can be used for the pool bath.
The new laundry room is a dream come true! Not only does it have room for cabinets, but it also has space for a much-needed extra refrigerator. There is also a closet inside the laundry room for additional storage. This first-floor addition has greatly enhanced the functionality of this family’s daily lives. Previously, there was essentially only one small space for them to hang out downstairs, making it impossible for more than one conversation to be had. Now, the kids can be playing air hockey, video games, or roughhousing in the game room, while the adults can be enjoying TV in the den or cooking in the kitchen, without interruption! While living through a remodel might not be easy, the outcome definitely outweighs the struggles throughout the process.
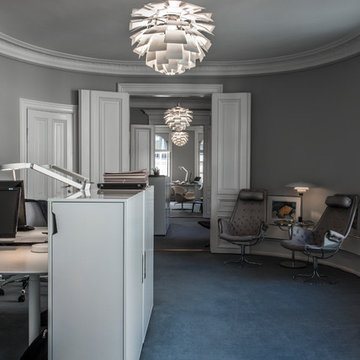
 Louis Poulsen USA
Design: Poul Henningsen
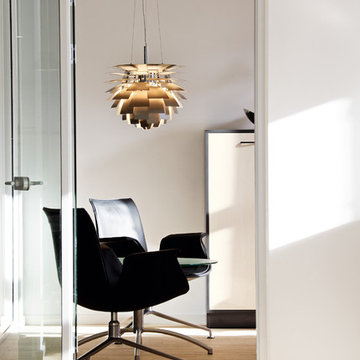
Concept: The fixture provides 100% glare-free light. The 72 precisely positioned leaves form 12 unique rows of six leaves each. They illuminate the fixture as well as emitting diffused light with a unique pattern. The fixture provides decorative and comfortable lighting.
Finish: Copper or stainless steel, brushed and lacquered. White, wet painted.
Material: Leaves: Die cut copper, laser cut stainless steel or die cut steel. Top shade: White, spun steel. Frame: High lustre chrome plated, cast aluminum. Suspension: High lustre chrome plated, spun aluminum.
Mounting: Suspension type: 3x stainless steel aircraft cables. Suspension length: 12’. Canopy: White. Cord type: 18 AWG PVC power cord, LED: 2 conductor, non-LED: 3 conductor. Cord color: white cord, except for copper non-LED variants have black cord. Cord length: 12’.
Weight: Max. 55 lbs.
Label: cULus, Dry location. IBEW.
 Design Matters
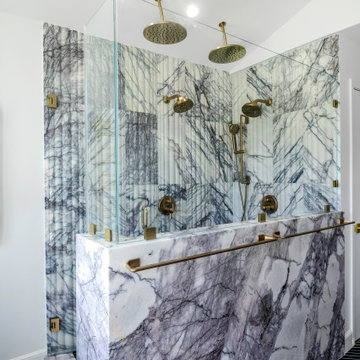
The primary suite and bath is an engagement of both opulent natural stone materials, textures with the chevron flooring, fluted lilac shower walls and full slab vanity wall precisely accented with a perfectly paired painted lilac cabinetry. This is a full surround of beauty and sophistication for a spa like retreat like no other!
Product Sourcing:
Signature Custom Cabinetry: Frameless Luca Door
Shower Tile - All Natural Stone / Flute Lilac Marble Field Dimensional 12"X24" / Fluted Natural Stone Tile
Countertop & Backsplash Natural Lilac Stone / Lilac Slab All Natural Stone
Floor: Superior Stone / Chevron Mosaic Nero Marquina 10.5x14.2
Hammerton Lighting, Aalto Pendant
 Century Stair Company
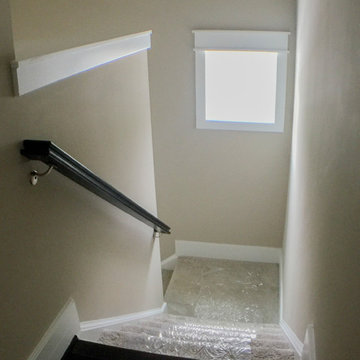
Refined simplicity defines this clean, contemporary staircase. Dark solid oak treads contrast beautifully with crisp white risers, square balusters, and newels, creating a striking visual rhythm. The design includes a thoughtful landing that doubles as a reading nook, transforming a transitional space into a destination.
White railing runs the full length of the stairwell, maintaining the home's bright, minimalist aesthetic while providing safety and structure. Every element was precisely crafted to meet the architect and builder's exacting vision, demonstrating how attention to detail and modern machining capabilities can bring refined designs to life.
1976-2026 © Century Stair Company
 Cabinetry by Better Bilt

Manufacturer: Ultracraft
Style/Finish: (Bar) Ultralux Southbeach in "Racing Red" & "Metallic Gray"; (Bathroom) Maple Apex in "Luna Gray"
Countertop: Solid Surfaces Unlimited - (Bar) Anthracite Corian; (Bath) Rain Cloud Corian w/ integrated matching sink
Bar Sink: Blanco - Precis Single Bowl Undermount in Graphite
Faucets: Customer's Own/Builder
Hardware: Richeliu - Various Sized Pulls in Stainless
Designer: Devon Moore
Contractor: Bennett Construction/Superior Custom Stone (Paul Bennett)
 Artsaics Studios
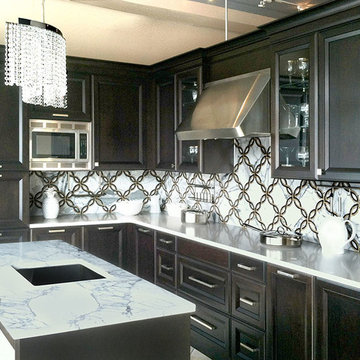
Artsaics offers the concept of intricate curved lines for graceful mosaic designs. This is achieved by using a computerized jet that creates precisely cut edges, which are placed together accordingly by our artisans. The process uses the most up to date technology to support our continuous loyalty in creating fresh design concepts.
 Homeowner Services of Michigan LLC
Our clients were expecting their first child and needed to make room. They decided to convert their existing master bedroom into a nursery and create a peaceful retreat for themselves by building an addition off the back of their home. Our journey together began with detailed planning, working closely with the architect to design a master bedroom suite that would offer comfort and functionality. Every aspect, from the room's layout to the bathroom's design, was carefully considered.
Budgeting was the next crucial step. We worked closely with our expectant clients to select high-quality materials while keeping costs within reach, ensuring the project stayed on track financially.
Construction started by preparing the site and laying a solid foundation. The team then moved on to framing the walls and installing plenty of windows to create a private wooded bedroom retreat. We added skylights to the beautiful vaulted ceiling so the couple could lie in bed and view the night sky. Attention to detail was paramount throughout the process.
Finally, the finishing touches brought the vision to life. An en suite, curbless shower, custom interior doors, paint, and luxury vinyl plank flooring were installed precisely as planned.
The new master bedroom suite provided the perfect sanctuary for the growing family.
 Louis Poulsen USA
Design: Poul Henningsen
Concept: The fixture provides 100% glare-free light. The 72 precisely positioned leaves form 12 unique rows of six leaves each. They illuminate the fixture as well as emitting diffused light with a unique pattern. The fixture provides decorative and comfortable lighting.
Finish: Copper or stainless steel, brushed and lacquered. White, wet painted.
Material: Leaves: Die cut copper, laser cut stainless steel or die cut steel. Top shade: White, spun steel. Frame: High lustre chrome plated, cast aluminum. Suspension: High lustre chrome plated, spun aluminum.
Mounting: Suspension type: 3x stainless steel aircraft cables. Suspension length: 12’. Canopy: White. Cord type: 18 AWG PVC power cord, LED: 2 conductor, non-LED: 3 conductor. Cord color: white cord, except for copper non-LED variants have black cord. Cord length: 12’.
Weight: Max. 55 lbs.
Label: cULus, Dry location. IBEW.
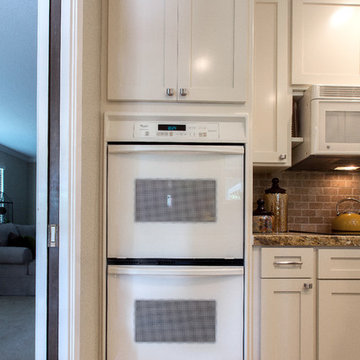 kitchen & bath CRATE
Granite: Arizona Tile Golden Ridge | Backsplash: Arizona Tile Troy Travertine Tile | Cabinets: Kelly-Moore Magic Sail | Sink: Blanco Precis in Biscotti | Faucet: Kohler Simplice faucet in Vibrant Stainless| Knobs: Amerock Candler| Pulls: Liberty 3” Carolina Arch Satin Nickel

67