
Search results for "Preferred games" in Home Design Ideas
 Stuart Sampley Architect
Adriene Breaux
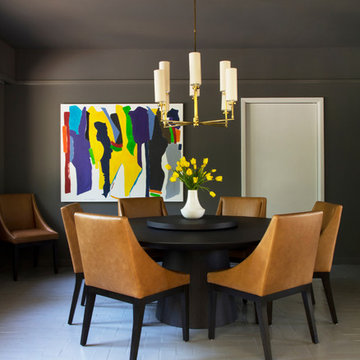
Example of a trendy dining room design in Austin with gray walls
Example of a trendy dining room design in Austin with gray walls
 Hoque Building and Improvements
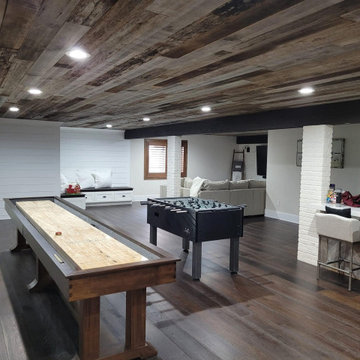
Transform your basement into the ultimate living and entertainment space with our Complete Basement Finish service. Designed to meet your lifestyle needs, this all-inclusive service offers everything from a stylish home bar and vibrant game room to a state-of-the-art theatre room and optional additional bedrooms.
Features Include:
Home Bar: Create the perfect spot for entertaining with a custom-designed home bar, featuring premium materials, modern lighting, and ample storage for all your favorite drinks.
Game Room: Whether you’re into pool, foosball, or video games, our game room setup provides the perfect environment for fun and relaxation. Custom cabinetry, seating, and game stations are tailored to your preferences.
Theatre Room: Enjoy a cinematic experience in the comfort of your home with a theatre room outfitted with top-of-the-line audio and visual equipment, soundproofing, and plush seating for an immersive movie night.
Optional Bedrooms: Need extra sleeping space? We can add one or more bedrooms, complete with closets, lighting, and design elements that match the rest of your basement’s style.

Find the right local pro for your project
 HOME & DESIGN MAGAZINE NAPLES

This home was featured in the January 2016 edition of HOME & DESIGN Magazine. To see the rest of the home tour as well as other luxury homes featured, visit http://www.homeanddesign.net/masterfully-built-a-contemporary-twist-on-the-british-west-indies/

 User
Userphoto credit: John Gruen
Inspiration for a transitional medium tone wood floor and brown floor living room remodel in New York with gray walls, a standard fireplace and a brick fireplace
Inspiration for a transitional medium tone wood floor and brown floor living room remodel in New York with gray walls, a standard fireplace and a brick fireplace
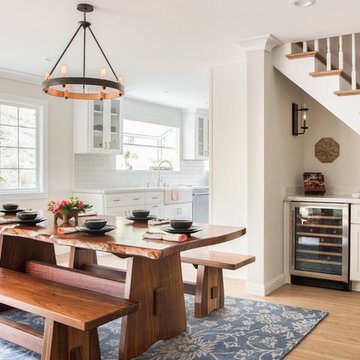
 Life by Messy Girl
Example of a cottage light wood floor dining room design in San Francisco with white walls

 Stephanie Alegre Interiors
Casual yet refined living room with custom built-in, custom bar, coffered ceiling, custom storage, picture lights. Natural elements.
Inspiration for a coastal open concept coffered ceiling and medium tone wood floor living room remodel in New York with white walls
Inspiration for a coastal open concept coffered ceiling and medium tone wood floor living room remodel in New York with white walls

Sponsored
Delaware, OH

Buckeye Basements, Inc.
Central Ohio's Basement Finishing ExpertsBest Of Houzz '13-'21

 WYNTER HOUSE DESIGNS | Whitney Jones
©Jeff Herr Photography, Inc.
Family room - transitional dark wood floor and brown floor family room idea in Atlanta with white walls
Family room - transitional dark wood floor and brown floor family room idea in Atlanta with white walls

 W Design Interiors
Example of a large transitional guest medium tone wood floor bedroom design in Miami with beige walls and no fireplace
 Denise Retallack | photographer
Denise Retallack © 2017

Bedroom - modern master white floor bedroom idea with white walls and no fireplace
Bedroom - modern master white floor bedroom idea with white walls and no fireplace
 Ryan Duebber Architect, LLC
McAlpin Loft- Living Room
RVP Photography

Inspiration for an industrial concrete floor and gray floor family room remodel in Cincinnati with white walls, a ribbon fireplace and a wall-mounted tv
Inspiration for an industrial concrete floor and gray floor family room remodel in Cincinnati with white walls, a ribbon fireplace and a wall-mounted tv
 Gateway Interior Design, Inc.
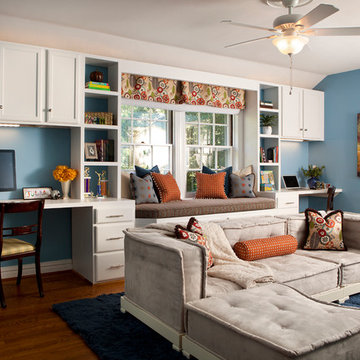
Guest Room converts to a kids homework and hangout room
Kids' room - transitional kids' room idea in St Louis
Kids' room - transitional kids' room idea in St Louis
 Jennifer Ryan Design
Debbie Schwab Photography

Home theater - small contemporary enclosed concrete floor and brown floor home theater idea in Seattle with blue walls and a wall-mounted tv
Home theater - small contemporary enclosed concrete floor and brown floor home theater idea in Seattle with blue walls and a wall-mounted tv

Sponsored
Delaware, OH
Buckeye Basements, Inc.
Central Ohio's Basement Finishing ExpertsBest Of Houzz '13-'21

 Randy Trainor

This three-story vacation home for a family of ski enthusiasts features 5 bedrooms and a six-bed bunk room, 5 1/2 bathrooms, kitchen, dining room, great room, 2 wet bars, great room, exercise room, basement game room, office, mud room, ski work room, decks, stone patio with sunken hot tub, garage, and elevator.
The home sits into an extremely steep, half-acre lot that shares a property line with a ski resort and allows for ski-in, ski-out access to the mountain’s 61 trails. This unique location and challenging terrain informed the home’s siting, footprint, program, design, interior design, finishes, and custom made furniture.
Credit: Samyn-D'Elia Architects

 Décor Aid
“Immediately upon seeing the space, I knew that we needed to create a narrative that allowed the design to control how you moved through the space,” reports Kimberly, senior interior designer.
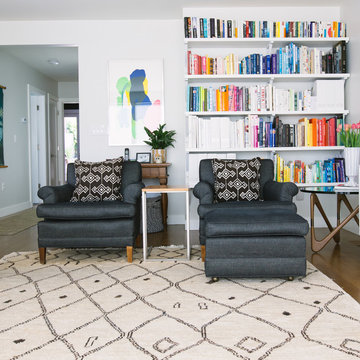
After surveying each room and learning a bit more about their personal style, we started with the living room remodel. It was clear that the couple wanted to infuse mid-century modern into the design plan. Sourcing the Room & Board Jasper Sofa with its narrow arms and tapered legs, it offered the mid-century look, with the modern comfort the clients are used to. Velvet accent pillows from West Elm and Crate & Barrel add pops of colors but also a subtle touch of luxury, while framed pictures from the couple’s honeymoon personalize the space.
Moving to the dining room next, Kimberly decided to add a blue accent wall to emphasize the Horchow two piece Percussion framed art that was to be the focal point of the dining area. The Seno sideboard from Article perfectly accentuated the mid-century style the clients loved while providing much-needed storage space. The palette used throughout both rooms were very New York style, grays, blues, beiges, and whites, to add depth, Kimberly sourced decorative pieces in a mixture of different metals.
“The artwork above their bureau in the bedroom is photographs that her father took,”
Moving into the bedroom renovation, our designer made sure to continue to stick to the client’s style preference while once again creating a personalized, warm and comforting space by including the photographs taken by the client’s father. The Avery bed added texture and complimented the other colors in the room, while a hidden drawer at the foot pulls out for attached storage, which thrilled the clients. A deco-inspired Faceted mirror from West Elm was a perfect addition to the bedroom due to the illusion of space it provides. The result was a bedroom that was full of mid-century design, personality, and area so they can freely move around.
The project resulted in the form of a layered mid-century modern design with touches of luxury but a space that can not only be lived in but serves as an extension of the people who live there. Our designer was able to take a very narrowly shaped Manhattan apartment and revamp it into a spacious home that is great for sophisticated entertaining or comfortably lazy nights in.


Sponsored
Delaware, OH
Buckeye Basements, Inc.
Central Ohio's Basement Finishing ExpertsBest Of Houzz '13-'21
 Livingwood Floors
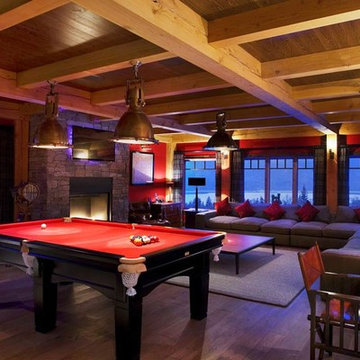
Custom Stained Engineered White Oak in Games Room - Livingwood Floors
Game room - huge rustic open concept medium tone wood floor game room idea in Vancouver with red walls, a standard fireplace, a stone fireplace and a wall-mounted tv
Game room - huge rustic open concept medium tone wood floor game room idea in Vancouver with red walls, a standard fireplace, a stone fireplace and a wall-mounted tv
 Kliethermes Homes & Remodeling
Sally Turner of Stella & Eden

Example of a large trendy galley vinyl floor and gray floor seated home bar design in Kansas City with an undermount sink, raised-panel cabinets, dark wood cabinets, solid surface countertops, gray backsplash and subway tile backsplash
Example of a large trendy galley vinyl floor and gray floor seated home bar design in Kansas City with an undermount sink, raised-panel cabinets, dark wood cabinets, solid surface countertops, gray backsplash and subway tile backsplash
 Lasley Brahaney Architecture + Construction

Floating above the kitchen and family room, a mezzanine offers elevated views to the lake. It features a fireplace with cozy seating and a game table for family gatherings. Architecture and interior design by Pierre Hoppenot, Studio PHH Architects.
26