
Search results for "Preferred games" in Home Design Ideas



Find the right local pro for your project
 Gordon James Construction
Landmark Photography

Example of a classic formal living room design in Minneapolis with gray walls, a wood stove and a stone fireplace
Example of a classic formal living room design in Minneapolis with gray walls, a wood stove and a stone fireplace
 Sarah Merrigan Design

Coastal living room space with unique accent chair and custom art. Kids play space attached to living room with built-in storage
Example of a mid-sized beach style enclosed living room design in Boston with a brick fireplace
Example of a mid-sized beach style enclosed living room design in Boston with a brick fireplace
 Kisel Construction

Small farmhouse 3/4 white tile and ceramic tile light wood floor and gray floor freestanding bathtub photo in Sacramento with beaded inset cabinets, white cabinets, a two-piece toilet, gray walls, an integrated sink, granite countertops, a hinged shower door and white countertops
 Zawadski Homes Inc.
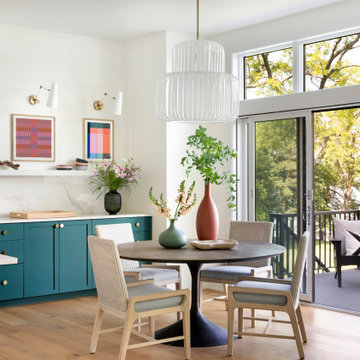
Kitchen dining area with views of the lake.
Great room - mid-sized coastal light wood floor and brown floor great room idea in Minneapolis with white walls
Great room - mid-sized coastal light wood floor and brown floor great room idea in Minneapolis with white walls

Sponsored
Delaware, OH

Buckeye Basements, Inc.
Central Ohio's Basement Finishing ExpertsBest Of Houzz '13-'21
 jim rounsevell architect
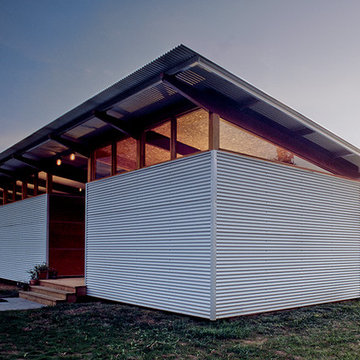
Dog trot house in Greene county
© jim rounsevell
Example of a small minimalist exterior home design
Example of a small minimalist exterior home design
 Studio McGee
Studio McGee
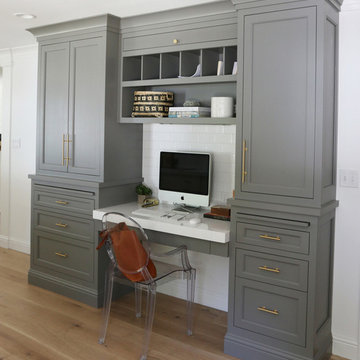
Home office - built-in desk home office idea in Salt Lake City with white walls
Home office - built-in desk home office idea in Salt Lake City with white walls

 Regan Baker Design Inc.
Stylish brewery owners with airline miles that match George Clooney’s decided to hire Regan Baker Design to transform their beloved Duboce Park second home into an organic modern oasis reflecting their modern aesthetic and sustainable, green conscience lifestyle. From hops to floors, we worked extensively with our design savvy clients to provide a new footprint for their kitchen, dining and living room area, redesigned three bathrooms, reconfigured and designed the master suite, and replaced an existing spiral staircase with a new modern, steel staircase. We collaborated with an architect to expedite the permit process, as well as hired a structural engineer to help with the new loads from removing the stairs and load bearing walls in the kitchen and Master bedroom. We also used LED light fixtures, FSC certified cabinetry and low VOC paint finishes.
Regan Baker Design was responsible for the overall schematics, design development, construction documentation, construction administration, as well as the selection and procurement of all fixtures, cabinets, equipment, furniture,and accessories.
Key Contributors: Green Home Construction; Photography: Sarah Hebenstreit / Modern Kids Co.
In this photo:
The homeowner loves vinyl so we found the perfect cozy place for storage.
 User
UserAn incredible custom 3,300 square foot custom Craftsman styled 2-story home with detailed amenities throughout.

Example of a mid-sized arts and crafts dark wood floor and brown floor home office design in Chicago with white walls
Example of a mid-sized arts and crafts dark wood floor and brown floor home office design in Chicago with white walls
 Sims Luxury Builders

Example of a mid-sized tuscan enclosed dark wood floor and brown floor family room design in Houston with red walls
 Nicole Arnold Interiors
The kitchen is designed and furnished with plenty of room for a family of four, plus enough room for entertaining.
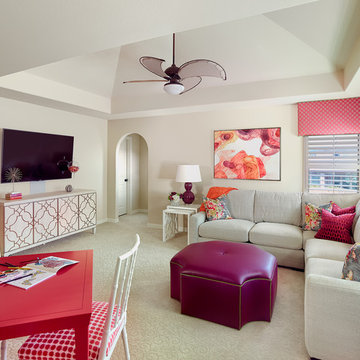
The family room was designed for a family of four to relax, watch tv, play games, and “live” in.
Two sisters desired spaces unique to each of them. While the younger sister prefers bright colors like fuschia, apple green and bright aqua, her older sister found pale, icy blue and grey her perfect palette.
The beautifully decorated game room is a place that promotes both relaxation and fun. Whether the client is lounging on the comfy sectional watching TV or crafting on the game table, the versatility of the space satisfies every need. With the infusion of coral and magenta color schemes, a fresh and lively atmosphere is created.

Sponsored
Columbus, OH

Wannemacher Interiors
Customized Award-Winning Interior Design Solutions in Franklin Cnty OH
 Moderne Builders
Peak Photog

Example of a mid-sized mid-century modern open concept concrete floor family room design in Los Angeles with white walls, a standard fireplace, a tile fireplace and a wall-mounted tv
Example of a mid-sized mid-century modern open concept concrete floor family room design in Los Angeles with white walls, a standard fireplace, a tile fireplace and a wall-mounted tv

 R|House Design Build
Alyssa Lee Photography


Inspiration for a mid-sized transitional formal and open concept carpeted living room remodel in Minneapolis with black walls, no fireplace and a wall-mounted tv
Inspiration for a mid-sized transitional formal and open concept carpeted living room remodel in Minneapolis with black walls, no fireplace and a wall-mounted tv
 Nicole Arnold Interiors
The kitchen is designed and furnished with plenty of room for a family of four, plus enough room for entertaining.
The family room was designed for a family of four to relax, watch tv, play games, and “live” in.

Two sisters desired spaces unique to each of them. While the younger sister prefers bright colors like fuschia, apple green and bright aqua, her older sister found pale, icy blue and grey her perfect palette.
The beautifully decorated game room is a place that promotes both relaxation and fun. Whether the client is lounging on the comfy sectional watching TV or crafting on the game table, the versatility of the space satisfies every need. With the infusion of coral and magenta color schemes, a fresh and lively atmosphere is created.

Sponsored
Delaware, OH
Buckeye Basements, Inc.
Central Ohio's Basement Finishing ExpertsBest Of Houzz '13-'21
 LA Design Build
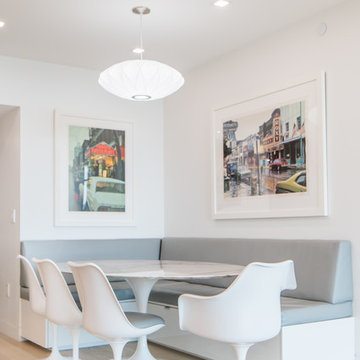
Inspiration for a contemporary light wood floor and beige floor kitchen/dining room combo remodel in Los Angeles with white walls
 ArchitecTor, PC

Casual Eclectic Elegance defines this 4900 SF Scottsdale home that is centered around a pyramid shaped Great Room ceiling. The clean contemporary lines are complimented by natural wood ceilings and subtle hidden soffit lighting throughout. This one-acre estate has something for everyone including a lap pool, game room and an exercise room.
 KASA Interior Design
Scott Amundson Photography
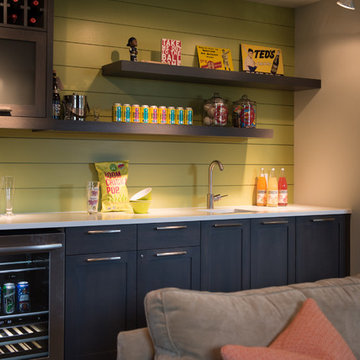
Inspiration for a 1960s single-wall wet bar remodel in Minneapolis with an undermount sink, shaker cabinets, black cabinets, gray backsplash and white countertops
Inspiration for a 1960s single-wall wet bar remodel in Minneapolis with an undermount sink, shaker cabinets, black cabinets, gray backsplash and white countertops
27