
Search results for "Preferred games" in Home Design Ideas

 Blansfield Builders, Inc.
Jim Furman
Example of a small mountain style medium tone wood floor dining room design in New York with white walls
Example of a small mountain style medium tone wood floor dining room design in New York with white walls

 Robert Elliott Custom Homes
Situated on one of the most prestigious streets in the distinguished neighborhood of Highland Park, 3517 Beverly is a transitional residence built by Robert Elliott Custom Homes. Designed by notable architect David Stocker of Stocker Hoesterey Montenegro, the 3-story, 5-bedroom and 6-bathroom residence is characterized by ample living space and signature high-end finishes. An expansive driveway on the oversized lot leads to an entrance with a courtyard fountain and glass pane front doors. The first floor features two living areas — each with its own fireplace and exposed wood beams — with one adjacent to a bar area. The kitchen is a convenient and elegant entertaining space with large marble countertops, a waterfall island and dual sinks. Beautifully tiled bathrooms are found throughout the home and have soaking tubs and walk-in showers. On the second floor, light filters through oversized windows into the bedrooms and bathrooms, and on the third floor, there is additional space for a sizable game room. There is an extensive outdoor living area, accessed via sliding glass doors from the living room, that opens to a patio with cedar ceilings and a fireplace.
 Guru Of Luxury | Yvonne Roberts
CLUB NORTHLAND
HOTEL NORTHLAND | Green Bay, Wisconsin
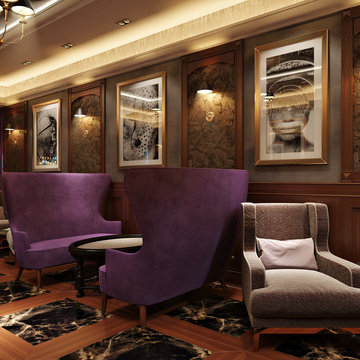
Housed in the lower level of Hotel Northland, Club Northland will be the venue’s new members’ only lounge and will offer a full bar and entertainment parlor.
Designed for opulence, Club Northland will indulge members’ senses with innovative cocktails, delectable food, legendary music, and a swanky environment that will exude both historical authenticity and lavish modern comfort. Members will also enjoy the club’s focus on gaming camaraderie; gaming features will include billiards and a two-lane bowling alley. Membership in Club Northland will provide an exclusive opportunity to experience the lavish lifestyle of the 1920s in a contemporary era.
Membership Benefits Will Include:
Private club lounge access; complimentary monthly wine tasting receptions; discounts at Hotel Northland restaurants, bars, and spa; preferred pricing for monthly interactive cooking luncheons and select hotel events; exclusive hotel charging privileges
Find the right local pro for your project


 High End Staging (HES)
Living room - contemporary medium tone wood floor living room idea in Los Angeles with white walls, a standard fireplace and a concrete fireplace

 Cedar Park Overhead Doors
Full-view overhead garage doors are modern and clean-looking, and perfect for a backyard office, 'man-cave,' hobby room, game room or any other space where you want to relax and be creative. Let the light in and enjoy! Photo credit: Jenn Leaver
 Guru Of Luxury | Yvonne Roberts
CLUB NORTHLAND
HOTEL NORTHLAND | Green Bay, Wisconsin
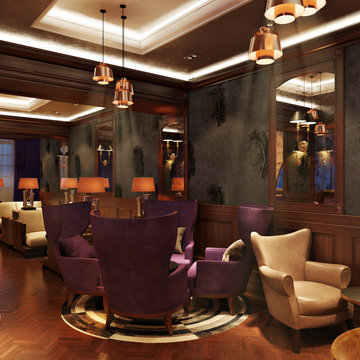
Housed in the lower level of Hotel Northland, Club Northland will be the venue’s new members’ only lounge and will offer a full bar and entertainment parlor.
Designed for opulence, Club Northland will indulge members’ senses with innovative cocktails, delectable food, legendary music, and a swanky environment that will exude both historical authenticity and lavish modern comfort. Members will also enjoy the club’s focus on gaming camaraderie; gaming features will include billiards and a two-lane bowling alley. Membership in Club Northland will provide an exclusive opportunity to experience the lavish lifestyle of the 1920s in a contemporary era.
Membership Benefits Will Include:
Private club lounge access; complimentary monthly wine tasting receptions; discounts at Hotel Northland restaurants, bars, and spa; preferred pricing for monthly interactive cooking luncheons and select hotel events; exclusive hotel charging privileges

Sponsored
Delaware, OH

Buckeye Basements, Inc.
Central Ohio's Basement Finishing ExpertsBest Of Houzz '13-'21

 Nicole Arnold Interiors
The kitchen is designed and furnished with plenty of room for a family of four, plus enough room for entertaining.
The family room was designed for a family of four to relax, watch tv, play games, and “live” in.
Two sisters desired spaces unique to each of them. While the younger sister prefers bright colors like fuschia, apple green and bright aqua, her older sister found pale, icy blue and grey her perfect palette.
The beautifully decorated game room is a place that promotes both relaxation and fun. Whether the client is lounging on the comfy sectional watching TV or crafting on the game table, the versatility of the space satisfies every need. With the infusion of coral and magenta color schemes, a fresh and lively atmosphere is created.

 InnovationLand
This Houston kitchen remodel turned an outdated bachelor pad into a contemporary dream fit for newlyweds.
The client wanted a contemporary, somewhat commercial look, but also something homey with a comfy, family feel. And they couldn't go too contemporary, since the style of the home is so traditional.
The clean, contemporary, white-black-and-grey color scheme is just the beginning of this transformation from the previous kitchen,
The revamped 20-by-15-foot kitchen and adjoining dining area also features new stainless steel appliances by Maytag, lighting and furnishings by Restoration Hardware and countertops in white Carrara marble and Absolute Black honed granite.
The paneled oak cabinets are now painted a crisp, bright white and finished off with polished nickel pulls. The center island is now a cool grey a few shades darker than the warm grey on the walls. On top of the grey on the new sheetrock, previously covered in a camel-colored textured paint, is Sherwin Williams' Faux Impressions sparkly "Striae Quartz Stone."
Ho-hum 12-inch ceramic floor tiles with a western motif border have been replaced with grey tile "planks" resembling distressed wood. An oak-paneled flush-mount light fixture has given way to recessed lights and barn pendant lamps in oil rubbed bronze from Restoration Hardware. And the section housing clunky upper and lower banks of cabinets between the kitchen an dining area now has a sleek counter-turned-table with custom-milled legs.
At first, the client wanted to open up that section altogether, but then realized they needed more counter space. The table - a continuation of the granite countertop - was the perfect solution. Plus, it offered space for extra seating.
The black, high-back and low-back bar stools are also from Restoration Hardware - as is the new round chandelier and the dining table over which it hangs.
Outdoor Homescapes of Houston also took out a wall between the kitchen and living room and remodeled the adjoining living room as well. A decorative cedar beam stained Minwax Jacobean now spans the ceiling where the wall once stood.
The oak paneling and stairway railings in the living room, meanwhile, also got a coat of white paint and new window treatments and light fixtures from Restoration Hardware. Staining the top handrailing with the same Jacobean dark stain, however, boosted the new contemporary look even more.
The outdoor living space also got a revamp, with a new patio ceiling also stained Jacobean and new outdoor furniture and outdoor area rug from Restoration Hardware. The furniture is from the Klismos collection, in weathered zinc, with Sunbrella fabric in the color "Smoke."

 Conceptual Kitchens & Millwork
Huge trendy l-shaped medium tone wood floor and brown floor open concept kitchen photo in Indianapolis with an undermount sink, flat-panel cabinets, white cabinets, marble countertops, white backsplash, porcelain backsplash, stainless steel appliances and two islands

 Dona Rosene Interiors
Design by DonaRoseneInteriors.com
Photos by Michael Hunter
Example of a large classic dark wood floor family room design in Dallas with beige walls, a corner fireplace, a stone fireplace and a media wall
Example of a large classic dark wood floor family room design in Dallas with beige walls, a corner fireplace, a stone fireplace and a media wall
 Guru Of Luxury | Yvonne Roberts
Guru of Luxury Interior Design + 3D Renderings
CLUB NORTHLAND
HOTEL NORTHLAND | Green Bay, Wisconsin
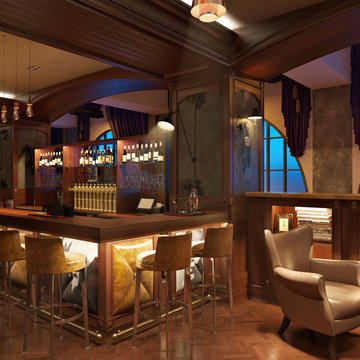
Housed in the lower level of Hotel Northland, Club Northland will be the venue’s new members’ only lounge and will offer a full bar and entertainment parlor.
Designed for opulence, Club Northland will indulge members’ senses with innovative cocktails, delectable food, legendary music, and a swanky environment that will exude both historical authenticity and lavish modern comfort. Members will also enjoy the club’s focus on gaming camaraderie; gaming features will include billiards and a two-lane bowling alley. Membership in Club Northland will provide an exclusive opportunity to experience the lavish lifestyle of the 1920s in a contemporary era.
Membership Benefits Will Include:
Private club lounge access; complimentary monthly wine tasting receptions; discounts at Hotel Northland restaurants, bars, and spa; preferred pricing for monthly interactive cooking luncheons and select hotel events; exclusive hotel charging privileges
 Nicole Arnold Interiors
The kitchen is designed and furnished with plenty of room for a family of four, plus enough room for entertaining.
The family room was designed for a family of four to relax, watch tv, play games, and “live” in.
Two sisters desired spaces unique to each of them. While the younger sister prefers bright colors like fuschia, apple green and bright aqua, her older sister found pale, icy blue and grey her perfect palette.
The beautifully decorated game room is a place that promotes both relaxation and fun. Whether the client is lounging on the comfy sectional watching TV or crafting on the game table, the versatility of the space satisfies every need. With the infusion of coral and magenta color schemes, a fresh and lively atmosphere is created.

Sponsored
Delaware, OH
Buckeye Basements, Inc.
Central Ohio's Basement Finishing ExpertsBest Of Houzz '13-'21

 Chr DAUER Architects
An interior remodel of a 1940’s French Eclectic home includes a new kitchen, breakfast, laundry, and three bathrooms featuring new cabinetry, fixtures, and patterned encaustic tile floors. Complementary in detail and substance to elements original to the house, these spaces are also highly practical and easily maintained, accommodating heavy use by our clients, their kids, and frequent guests. Other rooms, with somewhat “well-loved” woodwork, floors, and plaster are rejuvenated with deeply tinted custom finishes, allowing formality and function to coexist.
ChrDAUER: Kristin Mjolsnes, Christian Dauer
General Contractor: Saturn Construction
Photographer: Eric Rorer

 Brilliant
Ideas for Setting “Scenes” Using Brilliant
Homework
-Music: Mozart
-Temperature: 72 degrees
-Lighting: 100%
-Moving Photo: Earth
Date Night
-Music: John Mayer
-Temperature: 78 degrees (or go low for a cuddle excuse ;) )
-Lighting: 60%
-Motion Art: Fire Place
Game Night
-Music: Phoenix
-Temperature: 75 degrees
-Lighting: 80%
-Motion Art: Dice
Monday-Friday Morning
-Music: Beyonce
-Temperature: 72 degrees
-Lighting: Slowly dim the lights up to 100%
-Motion Art: Inspiring Quote
Sunday Brunch:
-Music: Vance Joy
-Temperature: 75 degrees
-Lighting: 95%
-Motion Art: Sun
There are an infinite number of combinations you can create using Scenes! Check out our blog to learn more: https://www.brilliant.tech/blogs/blog/the-brilliant-control-how-scenes-work
Photo Credit: Aubrie Pick (Please contact Aubrie for information on other products)
https://www.houzz.com/user/aubrie-pick


 Wilson Lighting
Large trendy open concept ceramic tile and beige floor living room photo in Kansas City with white walls and a standard fireplace

Sponsored
Columbus, OH

Wannemacher Interiors
Customized Award-Winning Interior Design Solutions in Franklin Cnty OH
 Purple Cherry Architecture & Interiors
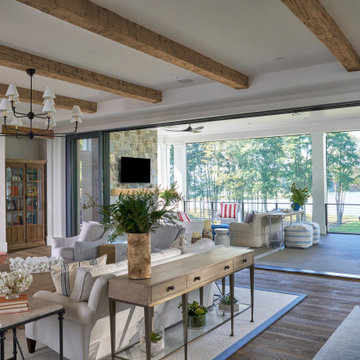
The home’s open-concept layout integrates the great room, dining room and kitchen, providing a connected experience. A folding glass door leads from the great room to an expansive covered deck.

 Renovation and Construction Services
Floating staircase picture taken after client move in. Front focal stairway that provides access from a large open expansive downstairs living to the upstairs bedrooms, deck and game room. HSS Structural steel support hidden in walls with solid white oak treads and stainless steel handrails and cable. LED lights were installed in the nosing of the stairs. Bona-Waterborne Traffic Naturale finish used on stairs for natural color, matte finish level and seamless touch-up on repairs. Furnishings, interior selections and artwork by Susan Eddings Perez
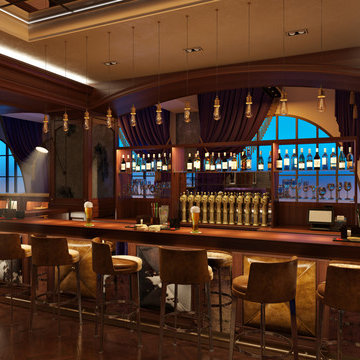 Guru Of Luxury | Yvonne Roberts
Guru of Luxury Interior Design + 3D Renderings
CLUB NORTHLAND
HOTEL NORTHLAND | Green Bay, Wisconsin
Housed in the lower level of Hotel Northland, Club Northland will be the venue’s new members’ only lounge and will offer a full bar and entertainment parlor.
Designed for opulence, Club Northland will indulge members’ senses with innovative cocktails, delectable food, legendary music, and a swanky environment that will exude both historical authenticity and lavish modern comfort. Members will also enjoy the club’s focus on gaming camaraderie; gaming features will include billiards and a two-lane bowling alley. Membership in Club Northland will provide an exclusive opportunity to experience the lavish lifestyle of the 1920s in a contemporary era.
Membership Benefits Will Include:
Private club lounge access; complimentary monthly wine tasting receptions; discounts at Hotel Northland restaurants, bars, and spa; preferred pricing for monthly interactive cooking luncheons and select hotel events; exclusive hotel charging privileges
30