
Search results for "Preferred games" in Home Design Ideas
 Guru Of Luxury | Yvonne Roberts
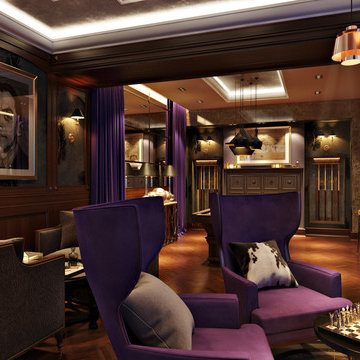
CLUB NORTHLAND
HOTEL NORTHLAND | Green Bay, Wisconsin
Housed in the lower level of Hotel Northland, Club Northland will be the venue’s new members’ only lounge and will offer a full bar and entertainment parlor.
Designed for opulence, Club Northland will indulge members’ senses with innovative cocktails, delectable food, legendary music, and a swanky environment that will exude both historical authenticity and lavish modern comfort. Members will also enjoy the club’s focus on gaming camaraderie; gaming features will include billiards and a two-lane bowling alley. Membership in Club Northland will provide an exclusive opportunity to experience the lavish lifestyle of the 1920s in a contemporary era.
Membership Benefits Will Include:
Private club lounge access; complimentary monthly wine tasting receptions; discounts at Hotel Northland restaurants, bars, and spa; preferred pricing for monthly interactive cooking luncheons and select hotel events; exclusive hotel charging privileges
 AV Performance Innovations
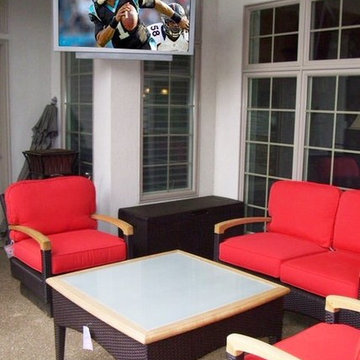
This outdoor patio is great for relaxing or entertaining. The mounted TV is adjustable for your viewing preference and the wall mounted all weather speakers allow you to enjoy great music or listen to the game.
 PlushGrass Custom Synthetic Turf
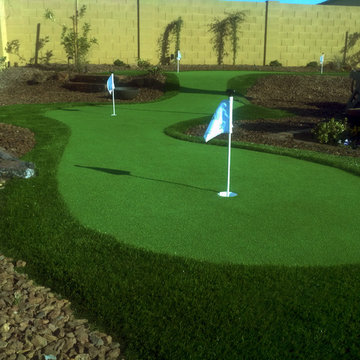
PlushGrass installs personal putting greens of all shapes, sizes, and skill levels. We will bring your design to life or simulate a particular green that has been giving you problems over the years. We also install water hazards/water features and sand traps. PlushGrass Putting Greens are constructed with chipping practice in mind, they accept shots like a natural grass putting green. Improve your short game by practicing anytime you like with a custom artificial putting green by PlushGrass.
Find the right local pro for your project
 McDowell & Jordan, LLC

Living room library - mid-sized traditional loft-style medium tone wood floor living room library idea in Raleigh with yellow walls, a standard fireplace, a wood fireplace surround and no tv
 Nicole Arnold Interiors
The kitchen is designed and furnished with plenty of room for a family of four, plus enough room for entertaining.
The family room was designed for a family of four to relax, watch tv, play games, and “live” in.
Two sisters desired spaces unique to each of them. While the younger sister prefers bright colors like fuschia, apple green and bright aqua, her older sister found pale, icy blue and grey her perfect palette.
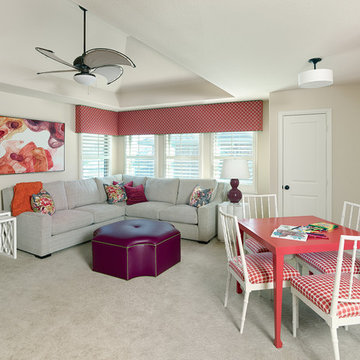
The beautifully decorated game room is a place that promotes both relaxation and fun. Whether the client is lounging on the comfy sectional watching TV or crafting on the game table, the versatility of the space satisfies every need. With the infusion of coral and magenta color schemes, a fresh and lively atmosphere is created.
 Allure Designs
Mike Small Photography

Example of a large minimalist porcelain tile and gray floor home bar design in Phoenix with an undermount sink, flat-panel cabinets, gray cabinets, granite countertops, black backsplash and stone slab backsplash
Example of a large minimalist porcelain tile and gray floor home bar design in Phoenix with an undermount sink, flat-panel cabinets, gray cabinets, granite countertops, black backsplash and stone slab backsplash
 Bestier Furniture | Home Design & Decorating Ideas
[ Houzz Furniture - Bestier.net ]
Dimensions:

L-shaped desk: 59'' × 59'' × 29.7''
Long desk: 94.5'' × 23.6‘’ × 29.7‘’
Simple and stylish. Our 59 inch large l shaped desk with storage for two people comes in two styles depending on your needs. If you prefer working individually, this table can make a great workspace for you when using it as an "L" shape desk. If you like to sit with your friend side by side, you can reversible the desk to a long straight desk, so that you can work and play more flexibly.

Sponsored
Delaware, OH

Buckeye Basements, Inc.
Central Ohio's Basement Finishing ExpertsBest Of Houzz '13-'21

Example of a beach style brown floor and dark wood floor bedroom design in Philadelphia with white walls
 Grassroots Design & Build Inc.
JVL Photography

Inspiration for a mid-sized transitional enclosed cork floor basement remodel in Ottawa with gray walls
Inspiration for a mid-sized transitional enclosed cork floor basement remodel in Ottawa with gray walls
 Nicole Arnold Interiors
The kitchen is designed and furnished with plenty of room for a family of four, plus enough room for entertaining.
The family room was designed for a family of four to relax, watch tv, play games, and “live” in.
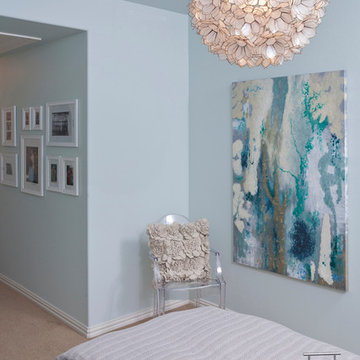
Two sisters desired spaces unique to each of them. While the younger sister prefers bright colors like fuschia, apple green and bright aqua, her older sister found pale, icy blue and grey her perfect palette.
The beautifully decorated game room is a place that promotes both relaxation and fun. Whether the client is lounging on the comfy sectional watching TV or crafting on the game table, the versatility of the space satisfies every need. With the infusion of coral and magenta color schemes, a fresh and lively atmosphere is created.

 JRP Design & Remodel
Our client came to us with a desire to take an overgrown, neglected space and transform it into a clean contemporary backyard for the family to enjoy. Having had less than stellar experiences with other contractors, they wanted to find a trustworthy company; One that would complement their style and provide excellent communication. They saw a JRP banner at their son's baseball game at Westlake High School and decided to call. After meeting with the team, they knew JRP was the firm they needed to give their backyard a complete overhaul.
With a focus on sleek, clean lines, this contemporary backyard is captivating. The outdoor family room is a perfect blend of beauty, form, and function. JRP reworked the courtyard and dining area to create a space for the family to enjoy together. An outdoor pergola houses a media center and lounge. Restoration Hardware low profile furniture provides comfortable seating while maintaining a polished look. The adjacent barbecue is perfect for crafting up family dinners to enjoy amidst a Southern California sunset.
Before renovating, the landscaping was an unkempt mess that felt overwhelming. Synthetic grass and concrete decking was installed to give the backyard a fresh feel while offering easy maintenance. Gorgeous hardscaping takes the outdoor area to a whole new level. The resurfaced free-form pool joins to a lounge area that's perfect for soaking up the sun while watching the kids swim. Hedges and outdoor shrubs now maintain a clean, uniformed look.
A tucked-away area taken over by plants provided an opportunity to create an intimate outdoor dining space. JRP added wooden containers to accommodate touches of greenery that weren't overwhelming. Bold patterned statement flooring contrasts beautifully against a neutral palette. Additionally, our team incorporated a fireplace for a feel of coziness.
Once an overlooked space, the clients and their children are now eager to spend time outdoors together. This clean contemporary backyard renovation transformed what the client called "an overgrown jungle" into a space that allows for functional outdoor living and serene luxury.
Photographer: Andrew - OpenHouse VC
 Kircher Design & Build

Seated home bar - large transitional galley porcelain tile and brown floor seated home bar idea with an undermount sink, shaker cabinets, dark wood cabinets, granite countertops, red backsplash and brick backsplash
 Elizabeth Krueger Design
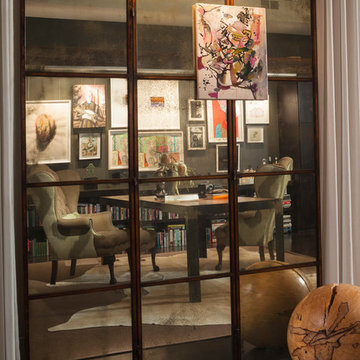
Inspiration for a mid-sized contemporary freestanding desk dark wood floor home office library remodel with gray walls and no fireplace

Sponsored
Delaware, OH
Buckeye Basements, Inc.
Central Ohio's Basement Finishing ExpertsBest Of Houzz '13-'21
 Skowron Interior Design

Example of a minimalist dark wood floor living room design with a stone fireplace
 Raykon Construction
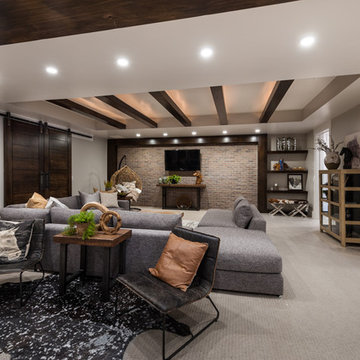
Basement - mid-sized transitional walk-out carpeted basement idea in Salt Lake City with gray walls and no fireplace
 Adolfo Perez, Architect
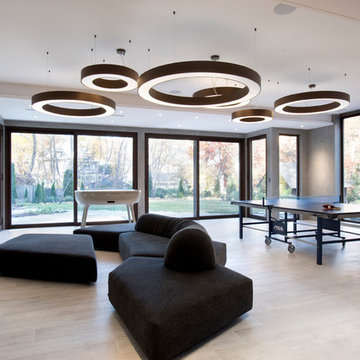
View to the exterior and game area
Game room - mid-sized modern enclosed porcelain tile and gray floor game room idea in Boston with gray walls, a ribbon fireplace, a stone fireplace and a media wall
Game room - mid-sized modern enclosed porcelain tile and gray floor game room idea in Boston with gray walls, a ribbon fireplace, a stone fireplace and a media wall

 Structure Home
This Magnificent Spanish Colonial Estate Is An Exclusive 6,755 sq.ft. Custom Home in Thousand Oaks, CA. Mountain And Valley Vistas Unfold Along Entry Drive, Which Is Lined With A Charming Vineyard. This Sprawling 7.47 Acre Estate Boasts A Main House, A Guest Casita, Elegant Pool And Large Motor Courtyard With A Four-Bay Garage. This Custom Home's Architecture And Amenities Blend Exquisite Centuries-Old Detail And Craftsmanship With The Best of Today's Easy Living Style. The Spacious Interior Home Has Five Bedrooms With Suite Baths, Library Or Office, Game Room, Garden/Craft Room, Breakfast Room, Spacious Gourmet Kitchen And Large Family Room. The Master Suite With Private Retreat Or Gym Is Conveniently Located On The Entry Level. The Home Is Infused With Authentic Old World Charm Throughout. A Generous Use of Outdoor Covered Areas Create Delightful Living Spaces and Contribute To The Estate's Total 10,839 Square Feet of Covered Living Area.

Sponsored
Delaware, OH
Buckeye Basements, Inc.
Central Ohio's Basement Finishing ExpertsBest Of Houzz '13-'21
 Nicole Arnold Interiors
The kitchen is designed and furnished with plenty of room for a family of four, plus enough room for entertaining.
The family room was designed for a family of four to relax, watch tv, play games, and “live” in.
Two sisters desired spaces unique to each of them. While the younger sister prefers bright colors like fuschia, apple green and bright aqua, her older sister found pale, icy blue and grey her perfect palette.
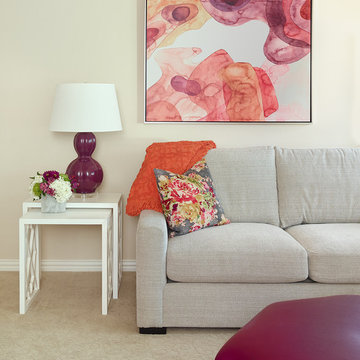
The beautifully decorated game room is a place that promotes both relaxation and fun. Whether the client is lounging on the comfy sectional watching TV or crafting on the game table, the versatility of the space satisfies every need. With the infusion of coral and magenta color schemes, a fresh and lively atmosphere is created.
 Julie Manning Interior Design
Angie Silvy
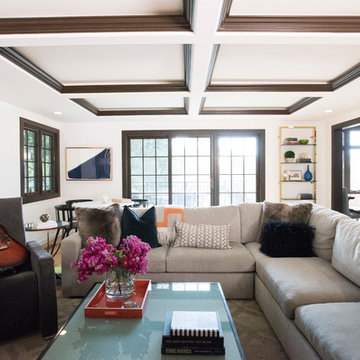
Family room - large modern open concept medium tone wood floor family room idea with white walls, a standard fireplace and a stone fireplace
Family room - large modern open concept medium tone wood floor family room idea with white walls, a standard fireplace and a stone fireplace
 Guru Of Luxury | Yvonne Roberts
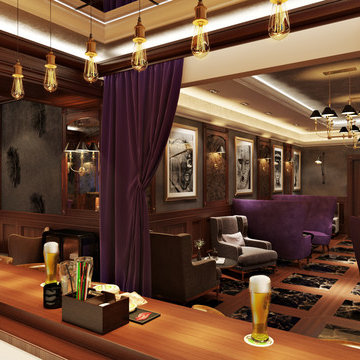
CLUB NORTHLAND
HOTEL NORTHLAND | Green Bay, Wisconsin
Housed in the lower level of Hotel Northland, Club Northland will be the venue’s new members’ only lounge and will offer a full bar and entertainment parlor.
Designed for opulence, Club Northland will indulge members’ senses with innovative cocktails, delectable food, legendary music, and a swanky environment that will exude both historical authenticity and lavish modern comfort. Members will also enjoy the club’s focus on gaming camaraderie; gaming features will include billiards and a two-lane bowling alley. Membership in Club Northland will provide an exclusive opportunity to experience the lavish lifestyle of the 1920s in a contemporary era.
Membership Benefits Will Include:
Private club lounge access; complimentary monthly wine tasting receptions; discounts at Hotel Northland restaurants, bars, and spa; preferred pricing for monthly interactive cooking luncheons and select hotel events; exclusive hotel charging privileges
28