
Search results for "Preserving" in Home Design Ideas
 Bedico Creek Preserve
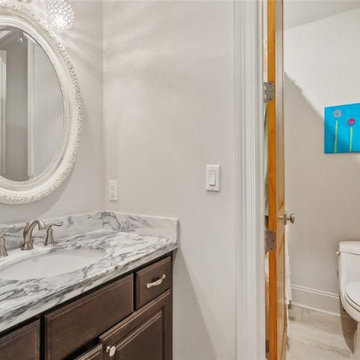
This is a stylish and functional bathroom with a dark wood vanity featuring a marble countertop. A decorative oval mirror with an ornate white frame hangs above the sink, adding a touch of elegance. The space is equipped with modern fixtures and includes a separate toilet area adorned with a playful, colorful painting on the wall. The neutral color palette ensures the space feels clean and inviting.


 Bedico Creek Preserve
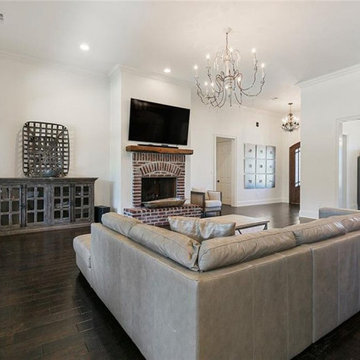
The living room centers around a gas fireplace with a rustic brick surround, creating a warm and inviting focal point. A large sectional sofa provides ample seating for relaxation and entertainment. The room is well-lit with natural light from expansive windows, and a stylish chandelier adds a touch of elegance. Decorative elements, including a console table and unique wall decor, complete the sophisticated look.
Find the right local pro for your project

 Wiedemann Architects LLC
Our client was drawn to the property in Wesley Heights as it was in an established neighborhood of stately homes, on a quiet street with views of park. They wanted a traditional home for their young family with great entertaining spaces that took full advantage of the site.
The site was the challenge. The natural grade of the site was far from traditional. The natural grade at the rear of the property was about thirty feet above the street level. Large mature trees provided shade and needed to be preserved.
The solution was sectional. The first floor level was elevated from the street by 12 feet, with French doors facing the park. We created a courtyard at the first floor level that provide an outdoor entertaining space, with French doors that open the home to the courtyard.. By elevating the first floor level, we were able to allow on-grade parking and a private direct entrance to the lower level pub "Mulligans". An arched passage affords access to the courtyard from a shared driveway with the neighboring homes, while the stone fountain provides a focus.
A sweeping stone stair anchors one of the existing mature trees that was preserved and leads to the elevated rear garden. The second floor master suite opens to a sitting porch at the level of the upper garden, providing the third level of outdoor space that can be used for the children to play.
The home's traditional language is in context with its neighbors, while the design allows each of the three primary levels of the home to relate directly to the outside.
Builder: Peterson & Collins, Inc
Photos © Anice Hoachlander


 Giffin & Crane General Contractors, Inc.
Bathroom.
Example of a tuscan dark wood floor and brown floor freestanding bathtub design in Santa Barbara with recessed-panel cabinets, dark wood cabinets, beige walls and a vessel sink
Example of a tuscan dark wood floor and brown floor freestanding bathtub design in Santa Barbara with recessed-panel cabinets, dark wood cabinets, beige walls and a vessel sink
 Bedico Creek Preserve
Large level lot that is completely landscaped.
Example of a large classic exterior home design in New Orleans
Example of a large classic exterior home design in New Orleans



 Morgan Howarth Photography
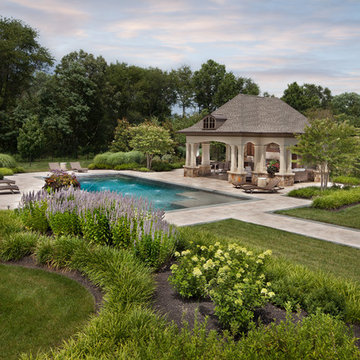
Home design - transitional home design idea in DC Metro
Home design - transitional home design idea in DC Metro

 The Preservation Collaborative, Inc.
Completed kitchen design showing cabinets, counters and appliances. Work included complete demolition of the previous kitchen, enclosing one door, refitting a new door and a half-bath (not visible).


 Stanley Martin Homes
MORGAN HOWARTH
Example of a transitional dark wood floor living room design in DC Metro with white walls, a standard fireplace and a tv stand
Example of a transitional dark wood floor living room design in DC Metro with white walls, a standard fireplace and a tv stand

 Living Stone Design + Build
Tim Burleson
Large trendy medium tone wood floor and brown floor open concept kitchen photo with flat-panel cabinets, white cabinets, marble countertops, gray backsplash, glass tile backsplash, stainless steel appliances, an island and white countertops
Large trendy medium tone wood floor and brown floor open concept kitchen photo with flat-panel cabinets, white cabinets, marble countertops, gray backsplash, glass tile backsplash, stainless steel appliances, an island and white countertops

 Shaeffer Hyde Construction
Raul Garcia: www.rauljgarcia.com/
Contemporary exterior home idea in Denver
Contemporary exterior home idea in Denver
 Giffin & Crane General Contractors, Inc.
Driveway gate.
Example of a tuscan exterior home design in Santa Barbara
Example of a tuscan exterior home design in Santa Barbara



 Giffin & Crane General Contractors, Inc.
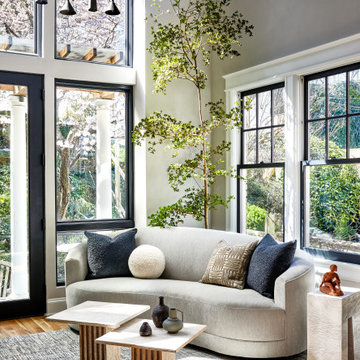
Exterior and fountain.
Example of a tuscan exterior home design in Santa Barbara
Example of a tuscan exterior home design in Santa Barbara
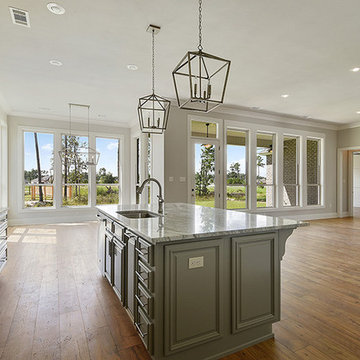 Bedico Creek Preserve
Open And Bright Floor Plan In This New Construction Home Boast Beautiful Rich Hardwood Floors,
Mid-sized elegant kitchen photo in New Orleans
Mid-sized elegant kitchen photo in New Orleans
165