
Search results for "Preserving" in Home Design Ideas

 Donald Lococo Architects
©️Maxwell MacKenzie THE HOME, ESSENTIALLY A RUIN WAS PRESERVED THROUGH NEGLECT. A CLARIFIED HISTORIC RENOVATION REMOVES BAY WINDOWS AND 1950’S WINDOWS FROM THE MAIN FAÇADE. TWO WINGS AND A THIRD FLOOR AND A SYMPATHETIC STAIRWAY ACCOMMODATE MODERN LIFE. MASONS WERE TASKED TO MAKE THE STONE WORK LOOK AS THOUGH “A FARMER BUILT THE WALLS DURING THE NON-PLANTING SEASON,” THE FINAL DESIGN SIMPLIFIES THE FIRST FLOOR PLAN AND LEAVES LOGICAL LOCATIONS FOR EXPANSION INTO COMING DECADES. AMONG OTHER AWARDS, THIS TRADITIONAL YET HISTORIC RENOVATION LOCATED IN MIDDLEBURG, VA HAS RECEIVED 2 AWARDS FROM THE AMERICAN INSTITUTE OF ARCHITECTURE.. AND A NATIONAL PRIVATE AWARD FROM VETTE WINDOWS
WASHINGTON DC ARCHITECT DONALD LOCOCO UPDATED THIS HISTORIC STONE HOUSE IN MIDDLEBURG, VA.lauded by the American Institute of Architects with an Award of Excellence for Historic Architecture, as well as an Award of Merit for Residential Architecture
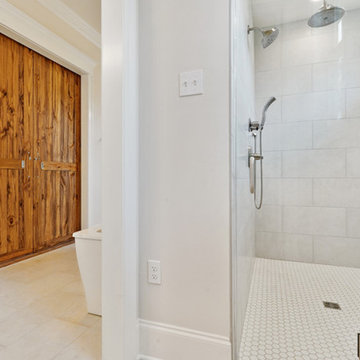
 Bedico Creek Preserve
Clean Simple Design In The Tile Work Of This Walk-In Shower That Features Multiple Showerheads.
Inspiration for a mid-sized timeless bathroom remodel in New Orleans
Inspiration for a mid-sized timeless bathroom remodel in New Orleans
 Bedico Creek Preserve
Secondary bedroom with arch window design that makes this room open and bright.
Bedroom - mid-sized traditional bedroom idea in New Orleans
Bedroom - mid-sized traditional bedroom idea in New Orleans
Find the right local pro for your project

 luminous nw
Photo by Studio Zerbey
Example of a mid-sized trendy open concept and one-story house exterior design in Seattle with a shed roof
Example of a mid-sized trendy open concept and one-story house exterior design in Seattle with a shed roof
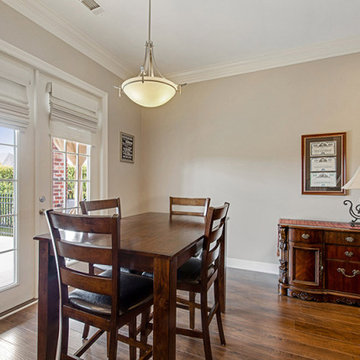 Bedico Creek Preserve
Nice Natural Light Comes In Through The French Doors Highlighted The Dining Area.
Inspiration for a mid-sized timeless dining room remodel in New Orleans
Inspiration for a mid-sized timeless dining room remodel in New Orleans

 The Preservation Collaborative, Inc.
Completed kitchen design showing cabinets, counters and appliances. Work included complete demolition of the previous kitchen, enclosing one door, refitting a new door and a half-bath (not visible).




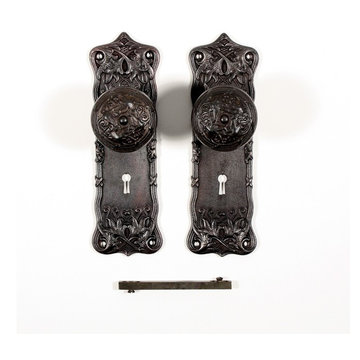
 Preservation Station
Wonderful antique cast iron door hardware set in Lockwood Manufacturing Company’s “Rockfort” pattern, including the door knobs and matching backplates. Featured in the 1914 catalog, this doorknob set features an elegant design of scrolling foliage and ribbon details. Each plate is 7-15/16” by 2-1/2”; the doorknobs are 2-1/8” in diameter and 2-1/8” deep. This set includes a pair of plates and a pair of doorknobs with the connecting spindle and set screws (enough hardware for one door).
NDKS179
 The Preservation Collaborative, Inc.
New master bedroom created from two renovated spaces. New bedrooms were added on other levels.
Large trendy master light wood floor and brown floor bedroom photo in Boston with gray walls
Large trendy master light wood floor and brown floor bedroom photo in Boston with gray walls
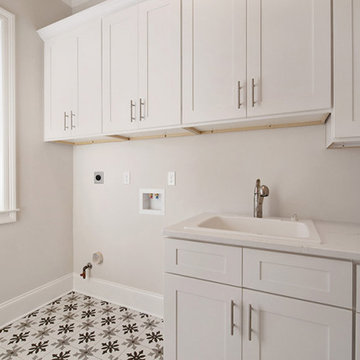 Bedico Creek Preserve
Huge Laundry Room With All The Bells And Whistles Which Include Built-In Shelving And Decorative Tile Work.
Mid-sized elegant home design photo in New Orleans
Mid-sized elegant home design photo in New Orleans
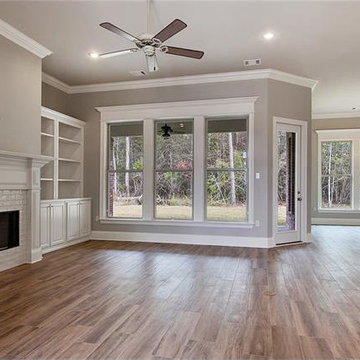 Bedico Creek Preserve
Great example of an open concept floor plan, this new construction home features a beautiful family room with a fireplace and custom built ins.
Home design - mid-sized traditional home design idea in New Orleans
Home design - mid-sized traditional home design idea in New Orleans
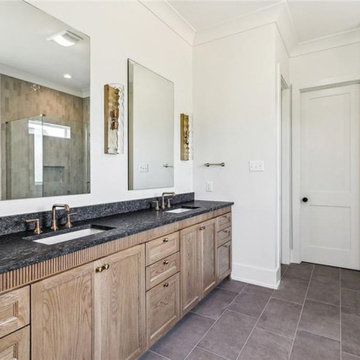 Bedico Creek Preserve
This primary bathroom features a dual vanity setup with light wood cabinets and black stone countertops. The design includes sleek fixtures, large rectangular mirrors, and modern lighting on both sides. The room has a contemporary aesthetic, complemented by a tiled floor that adds texture and sophistication.


 Watauga Preservation
New ceiling fan light fixture, kitchen cabinets and dishwasher installed.
Inspiration for a mid-sized timeless l-shaped eat-in kitchen remodel with raised-panel cabinets and medium tone wood cabinets
Inspiration for a mid-sized timeless l-shaped eat-in kitchen remodel with raised-panel cabinets and medium tone wood cabinets
 The Preservation Collaborative, Inc.
Photo of the master bedroom of the second unit. This space was renovated from two bedrooms with additional living space added to the main floor plan.
Example of a mid-sized trendy master light wood floor and brown floor bedroom design in Boston with gray walls
Example of a mid-sized trendy master light wood floor and brown floor bedroom design in Boston with gray walls

 Carlton Edwards
This guest suite has tall board and batten wainscot that wraps the room and incorporates into the bathroom suite. The color palette was pulled from the exterior trim on the hone and the wood batten is typical of a 30s interior architecture and draftsmen detailing.


 Bedico Creek Preserve
Two Lantern Pendant Chandeliers Above The Custom Kitchen Island.
Example of a mid-sized classic kitchen design in New Orleans
Example of a mid-sized classic kitchen design in New Orleans

 SoCal Contractor
Example of a classic l-shaped light wood floor and beige floor kitchen design in Los Angeles with a farmhouse sink, shaker cabinets, white cabinets, blue backsplash, stainless steel appliances and an island
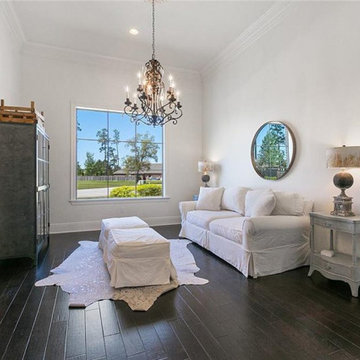 Bedico Creek Preserve
A study or office area features a comfortable white sofa, an elegant chandelier, and a large window that offers a view outside. The space includes a mirrored side table with a lamp, a tall storage cabinet, and a white ottoman in front of the sofa. Dark hardwood floors add a touch of sophistication, while a light-colored rug brings warmth to the room.
164