
Search results for "Preserving" in Home Design Ideas
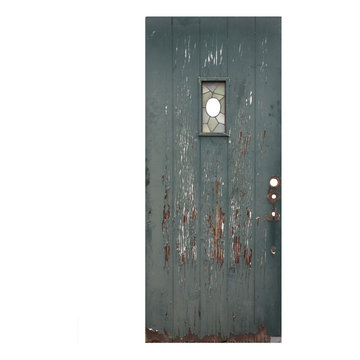
 Preservation Station
A remarkable antique exterior door salvaged from Detroit, MI, and dating from the 1920’s. Perfect for either a Tudor or a Spanish Revival home, this 36” plank door features a rectangular window with an asymmetrical and multicolored design; the window has a space in the center that would fit a speakeasy or circular piece of glass nicely. The door is in good antique condition with the expected scratches and chips typical of an old door; one of the stained glass panes has a small crack(as pictured,) which does not detract from the beauty of the door. It measures 36” wide, 83-3/4” tall, and 1-3/4” thick.
NED315

 Ku Interior Design
One of two built-in seating areas provides a place to sit and enjoy ping-pong games near by.
Copyright -©Teri Fotheringham Photography 2013
Inspiration for a large contemporary underground carpeted basement remodel in Denver with gray walls and no fireplace
Inspiration for a large contemporary underground carpeted basement remodel in Denver with gray walls and no fireplace


Find the right local pro for your project
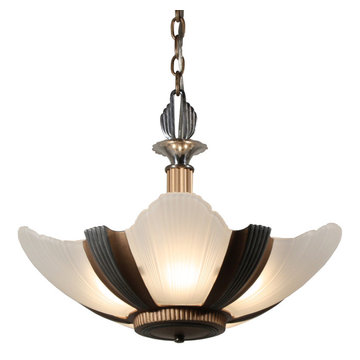 Preservation Station
Stunning antique Art Deco slip shade chandelier with its original glass shades, dating from the 1930’s. This five light chandelier has a fabulous two-tone gold and silver finish, and features streamlined and ziggurat details throughout. The frosted slipper shades have ribbed details and scalloped borders. This light fixture is in excellent condition with no cracks or breaks to the glass, just the expected fleabites around the rims. The chandelier has been professionally rewired and comes with all the necessary attachments for modern installation. This chandelier is 16-1/2” wide, approx. 14-1/4” tall (body only), and 31-1/2” long overall.
NC1791

 a.d.d. concept + design
Example of a large farmhouse l-shaped concrete floor kitchen pantry design in San Francisco with an undermount sink, flat-panel cabinets, dark wood cabinets, solid surface countertops, gray backsplash and an island
 Preservation Station
A salvaged antique door, dating from the late 19th century, and found in a home in Philadelphia, PA. The Eastlake door's window is crowned with an arched header accented with a flower; the inset panels below the window are ornamented with beaded swags of ribbons. There is the expected wear to the door, and it has a painted white finish on its exterior side and a stained finish on its inside. This salvaged Eastlake door measures 31-3/4” wide, 77-3/4” tall, and 1-3/8” thick. This piece requires a custom shipping quote, please contact us if you're interested.
NED500
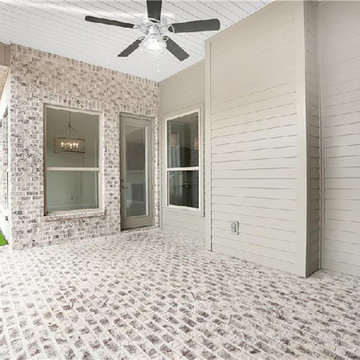
 Bedico Creek Preserve
Great Design On The Outdoor Covered Patio Area Featuring A Ship Lap Ceiling And Custom Brick Flooring.
Home design - mid-sized traditional home design idea in New Orleans
Home design - mid-sized traditional home design idea in New Orleans


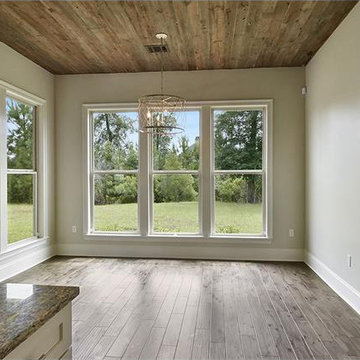 Bedico Creek Preserve
Modern breakfast nook with a natural vibe given off from the rustic wood ceiling and custom chandelier.
Inspiration for a mid-sized timeless home design remodel in New Orleans
Inspiration for a mid-sized timeless home design remodel in New Orleans


 QPC Architectural Wood Preservation
Richard-Bruce Becerra
Inspiration for a large craftsman side porch remodel in San Francisco with decking and a roof extension
Inspiration for a large craftsman side porch remodel in San Francisco with decking and a roof extension
 Bedico Creek Preserve
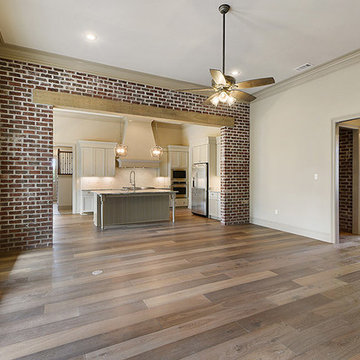
Brick Accent Wall Separates The Family Room From The Kitchen.
Home design - mid-sized traditional home design idea in New Orleans
Home design - mid-sized traditional home design idea in New Orleans


 Bedico Creek Preserve
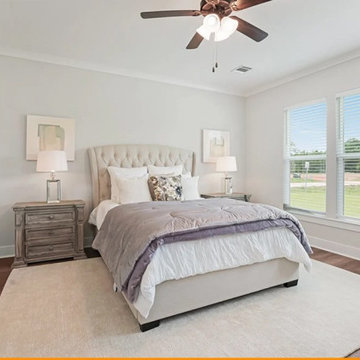
This spacious bedroom with large windows that let in plenty of natural light. The room features a plush bed with a tufted headboard, flanked by two wooden nightstands each topped with a lamp. The decor is minimalist with neutral tones, including a soft area rug on the wooden floor. A ceiling fan with light hangs above the bed, adding both functionality and style to the room.

 User
Example of a large country medium tone wood floor and brown floor front door design in Jacksonville with white walls and a medium wood front door
 Bedico Creek Preserve
Family room that is an open space and great for entertaining or relaxing by the fire.
Inspiration for a mid-sized timeless family room remodel in New Orleans
Inspiration for a mid-sized timeless family room remodel in New Orleans

 Mandeville Canyon Designs
Custom wrought iron railing separates the loft space that started out as a full floor. The center support and steel silo staircase allowed us to remove all of the support beams underneath and repurpose them as a longboard skateboard rack.
Photos~
Nat Rea
 Preservation Station
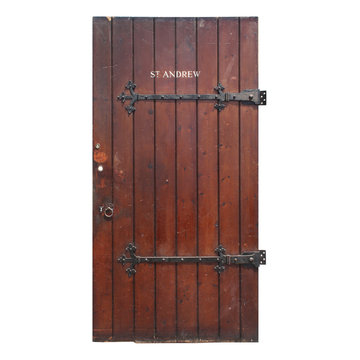
A remarkable antique exterior door, dating from the early 1900s, and salvaged from St. Andrew's Convent in London, England. The plank door is marked "ST. ANDREW" and features its original hardware; including its gorgeous and functional trefoil strap hinges, drop ring handles and shield-shaped keyhole covers. This door is in very good antique condition with the expected wear and has been bored for a small deadbolt, as pictured. The door measures 44-3/4" wide, 87" tall, and 1-7/8" thick.
NED362

 MILLER + MILLER Architectural Photography
Miller + Miller Real Estate
A must see luxury house less than 3 miles from Downtown Naperville. Private and secluded home on a spectacular wooded lot that borders a 14-acre forest preserve. The front patio features perennials, a mahogany stream bridge, 2 mahogany pond decks overlooking koi ponds, waterfalls and 40′ English Arbor. 40′ English Arbor with Wisteria, Clematis, & Akebia. More than 75 trees on the property, along driveway & several ornamentals. Woodland garden with abundant daffodils, scylla, redbuds, columbine, bleeding hearts & lily of the valley. Kitchen garden.
162