
Search results for "Preserving" in Home Design Ideas
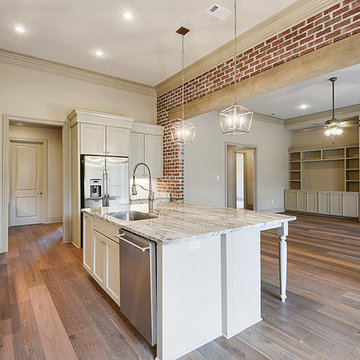
 Bedico Creek Preserve
Spacious Kitchen Layout With Large Kitchen Island That Holds The Sink, Dishwasher And Breakfast Bar.
Example of a mid-sized classic kitchen design in New Orleans
Example of a mid-sized classic kitchen design in New Orleans

 LVX Painting
Front of Elk Lick House, completed
Inspiration for a mid-sized timeless green one-story wood house exterior remodel in Cincinnati with a clipped gable roof and a shingle roof
Inspiration for a mid-sized timeless green one-story wood house exterior remodel in Cincinnati with a clipped gable roof and a shingle roof

 Starbuck Realty
Master Bathroom;
Photo Credit: Home Visit Photography
Mid-sized arts and crafts master gray tile and glass tile claw-foot bathtub photo in DC Metro with an undermount sink, gray cabinets, quartzite countertops, a two-piece toilet, gray walls and shaker cabinets
Mid-sized arts and crafts master gray tile and glass tile claw-foot bathtub photo in DC Metro with an undermount sink, gray cabinets, quartzite countertops, a two-piece toilet, gray walls and shaker cabinets
Find the right local pro for your project
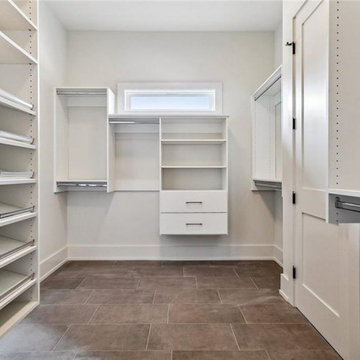 Bedico Creek Preserve
This image showcases another view of the custom closet, featuring a well-organized shelving system with multiple racks for shoes, hanging rods, and additional storage compartments. The design prioritizes functionality while maintaining a clean, streamlined appearance.


 Valenzuela Preservation Studio, LLC
Game room - mid-sized traditional enclosed carpeted game room idea in Austin with beige walls and a media wall
 Bedico Creek Preserve
Family room with custom built-ins, large open area, and massive brick fireplace.
Inspiration for a mid-sized timeless family room remodel in New Orleans
Inspiration for a mid-sized timeless family room remodel in New Orleans


 Bedico Creek Preserve
Long expansive driveway that leads up to this new brick and stucco construction home nestled between mature landscaping.
Mid-sized traditional exterior home idea in New Orleans
Mid-sized traditional exterior home idea in New Orleans
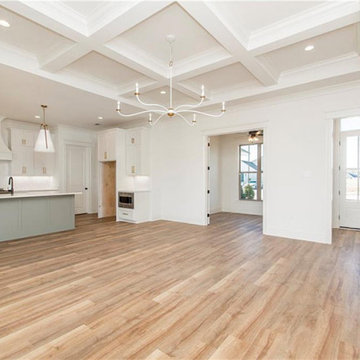 Bedico Creek Preserve
On Overview Of This Newly Built Home With Hardwood Flooring And A Coffered Ceiling That Is Accent With Recessed Lighting.

 Eco Landscape Design & Build
Innis Casey Photography
Photo of a mid-sized modern drought-tolerant backyard gravel landscaping in Los Angeles.
Photo of a mid-sized modern drought-tolerant backyard gravel landscaping in Los Angeles.

 Tammara Stroud Design
In 1949, one of mid-century modern’s most famous NW architects, Paul Hayden Kirk, built this early “glass house” in Hawthorne Hills. Rather than flattening the rolling hills of the Northwest to accommodate his structures, Kirk sought to make the least impact possible on the building site by making use of it natural landscape. When we started this project, our goal was to pay attention to the original architecture--as well as designing the home around the client’s eclectic art collection and African artifacts. The home was completely gutted, since most of the home is glass, hardly any exterior walls remained. We kept the basic footprint of the home the same—opening the space between the kitchen and living room. The horizontal grain matched walnut cabinets creates a natural continuous movement. The sleek lines of the Fleetwood windows surrounding the home allow for the landscape and interior to seamlessly intertwine. In our effort to preserve as much of the design as possible, the original fireplace remains in the home and we made sure to work with the natural lines originally designed by Kirk.

 Fluidesign Studio
Building Design, Plans, and Interior Finishes by: Fluidesign Studio I Builder: Anchor Builders I Photographer: sethbennphoto.com
Large elegant l-shaped light wood floor eat-in kitchen photo in Minneapolis with a farmhouse sink, flat-panel cabinets, dark wood cabinets, granite countertops, beige backsplash, subway tile backsplash, stainless steel appliances and an island
Large elegant l-shaped light wood floor eat-in kitchen photo in Minneapolis with a farmhouse sink, flat-panel cabinets, dark wood cabinets, granite countertops, beige backsplash, subway tile backsplash, stainless steel appliances and an island


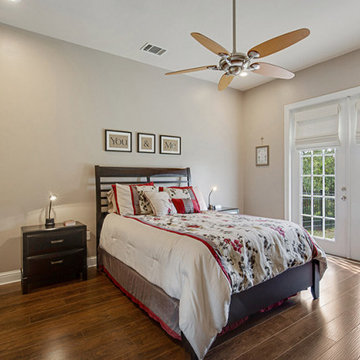 Bedico Creek Preserve
Beautiful Wide Plank Hard Wood Floors Grace This Master Bedroom Featuring French Doors That Let In Natural Light.
Mid-sized elegant home design photo in New Orleans
Mid-sized elegant home design photo in New Orleans
 Bedico Creek Preserve
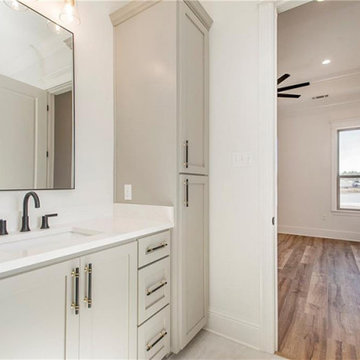
A View Of This Nice Custom Vanity Featured In The Master Bathroom With Solid Surface Counters.
Home design - mid-sized traditional home design idea in New Orleans
Home design - mid-sized traditional home design idea in New Orleans

 Bedico Creek Preserve
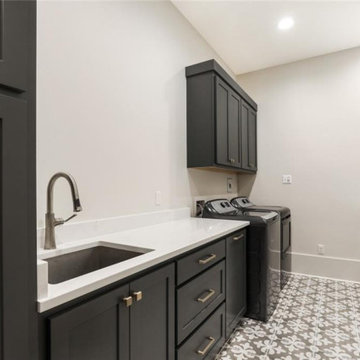
This Massive Laundry Room Leaves Nothing To Desire With Cabinets, Solid Surface Counters, A Utility Sink And Custom Flooring.
Elegant laundry room photo in New Orleans
Elegant laundry room photo in New Orleans


 Preservation Station
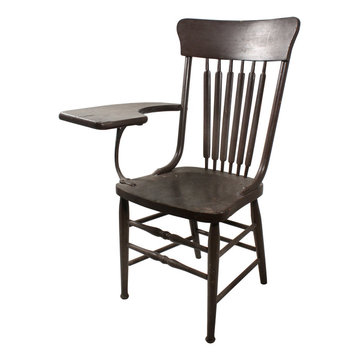
Fantastic antique school desk chair dating from the early 1900s, salvaged from Vanderbilt University in Nashville, TN. This chair features an arm rest that extends forward to function as a writing surface; the surface of the desk features the typical wear and has a "V" carved into its top left corner. This desk chair is in excellent condition with a nicely aged patina. It measures 40" tall, 22" long and is 21-3/4" deep.
NMI26


163