
Search results for "Primary method" in Home Design Ideas
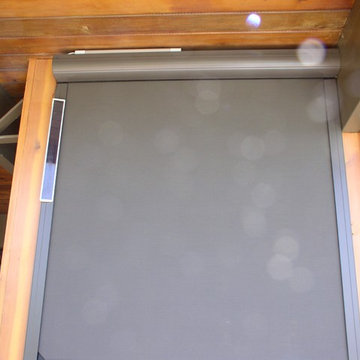
 Covertech
Turn patio area into an outdoor room
Example of a small classic backyard patio design in Boise with decking and a roof extension
Example of a small classic backyard patio design in Boise with decking and a roof extension
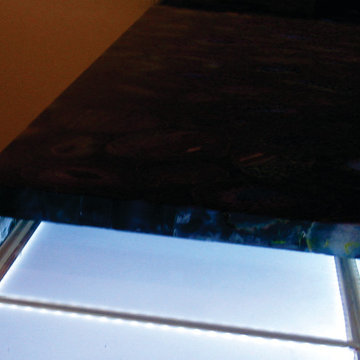
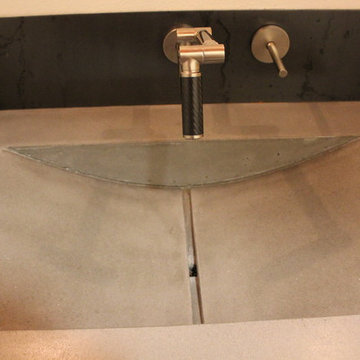
 SLABlite, Inc.
We are always asked if the SLABlite will support the weight of the slab. The slab rests right on top of the SLABlite.. TylerCo, Inc.
Trendy home bar photo in Orange County
Trendy home bar photo in Orange County

 Kaufman Construction Design and Build
Incredible remodeled entryway with contemporary design. This beautiful black door and entry add curb appeal.
Large contemporary red two-story brick gable roof idea with a shingle roof
Large contemporary red two-story brick gable roof idea with a shingle roof
Find the right local pro for your project



 Golden State Garage Door
We take the same care, time, and expertise when i stalling your residential door as we do our massive commercial doors
Inspiration for a huge modern attached four-car garage workshop remodel in Orange County
Inspiration for a huge modern attached four-car garage workshop remodel in Orange County


 ANT SERVICE CORPORATION
Windmill series is a popular collection among our customers, composed of black, white triangle mosaic tiles in windmill pattern, going to create a dynamic installation and liven up the whole space design!




 Assembledge
Michael Weschler Photography
Large trendy wooden straight light wood floor staircase photo in Los Angeles with white walls and wooden risers
Large trendy wooden straight light wood floor staircase photo in Los Angeles with white walls and wooden risers




 Bichelmeyer Renovations
Example of a large mountain style medium tone wood floor wine cellar design in Orange County with diamond bins

 Renovisions
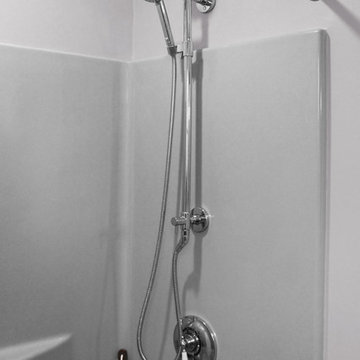
 These South Shore clients needed a partial update to their kids’ full bath and hired Renovisions to complete the task.
After consulting with the clients, they posed a dilemma – they wanted to keep their existing tub and fiberglass surround; however their son, now 16 grew to 6’3” and constantly hit the hand-held showerhead while showering. We recommended a quick and affordable shower transformation, the Hydro Rail shower column. The column was installed without having to alter the in-wall plumbing, while choosing the right column option to accommodate the now higher fixed showerhead and a hand-held shower in matching style.
Replacing the shorter under utilized vanity with a taller vanity in white painted finish has plenty of practical storage. The Cambria quartz countertop is a stand-out in this beautifully updated full bath fitted for active teens.

 J&J Contractors I LLC
Wall was removed, and stair case opened up, to create an open concept living space. The kitchen dining, and living room went from three small dark rooms to one bright and airy multi-functional space.


 Brandner Design
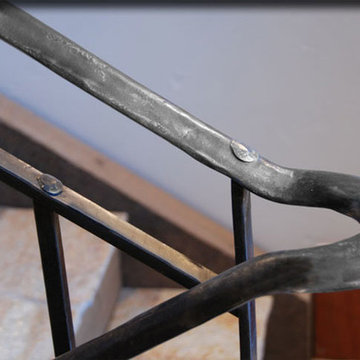
Hand forged and hammered this winding stair rail is a continuous work of art. Each piece if thoughtfully connected with hand hammered pegs and consistent texture.
Please call for pricing and order information, or email us at sales@brandnerdesign.com.


23