
Search results for "Primary type" in Home Design Ideas
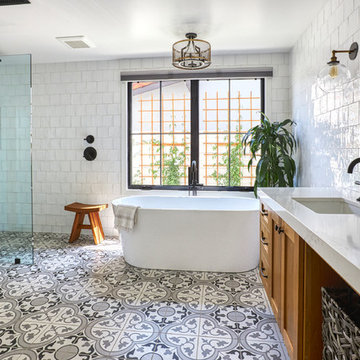
 Susie Rivadeneyra Design
Example of a country white tile and ceramic tile ceramic tile and multicolored floor bathroom design in Orange County with shaker cabinets, medium tone wood cabinets, white walls, an undermount sink, quartz countertops and white countertops

 Linda Seeger Interior Design
Example of a trendy 3/4 multicolored tile gray floor bathroom design in Phoenix with white walls
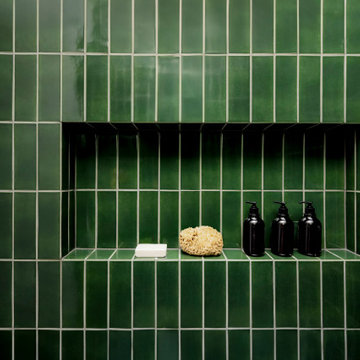
 Right Arm Construction
Renovation of a primary bathroom and primary walk-in closet.
Large trendy master single-sink bathroom photo in Portland with flat-panel cabinets, medium tone wood cabinets, a bidet, an undermount sink, marble countertops, white countertops and a built-in vanity
Large trendy master single-sink bathroom photo in Portland with flat-panel cabinets, medium tone wood cabinets, a bidet, an undermount sink, marble countertops, white countertops and a built-in vanity
Find the right local pro for your project

 Lenton Company, Inc.
Built-in closet system
Example of a mid-sized transitional gender-neutral medium tone wood floor and brown floor walk-in closet design in Los Angeles with shaker cabinets and white cabinets
Example of a mid-sized transitional gender-neutral medium tone wood floor and brown floor walk-in closet design in Los Angeles with shaker cabinets and white cabinets

 TKS Design Group
Download our free ebook, Creating the Ideal Kitchen. DOWNLOAD NOW
A tired primary bathroom, with varying ceiling heights and a beige-on-beige color scheme, was screaming for love. Squaring the room and adding natural materials erased the memory of the lack luster space and converted it to a bright and welcoming spa oasis. The home was a new build in 2005 and it looked like all the builder’s material choices remained. The client was clear on their design direction but were challenged by the differing ceiling heights and were looking to hire a design-build firm that could resolve that issue.
This local Glen Ellyn couple found us on Instagram (@kitchenstudioge, follow us ?). They loved our designs and felt like we fit their style. They requested a full primary bath renovation to include a large shower, soaking tub, double vanity with storage options, and heated floors. The wife also really wanted a separate make-up vanity. The biggest challenge presented to us was to architecturally marry the various ceiling heights and deliver a streamlined design.
The existing layout worked well for the couple, so we kept everything in place, except we enlarged the shower and replaced the built-in tub with a lovely free-standing model. We also added a sitting make-up vanity. We were able to eliminate the awkward ceiling lines by extending all the walls to the highest level. Then, to accommodate the sprinklers and HVAC, lowered the ceiling height over the entrance and shower area which then opens to the 2-story vanity and tub area. Very dramatic!
This high-end home deserved high-end fixtures. The homeowners also quickly realized they loved the look of natural marble and wanted to use as much of it as possible in their new bath. They chose a marble slab from the stone yard for the countertops and back splash, and we found complimentary marble tile for the shower. The homeowners also liked the idea of mixing metals in their new posh bathroom and loved the look of black, gold, and chrome.
Although our clients were very clear on their style, they were having a difficult time pulling it all together and envisioning the final product. As interior designers it is our job to translate and elevate our clients’ ideas into a deliverable design. We presented the homeowners with mood boards and 3D renderings of our modern, clean, white marble design. Since the color scheme was relatively neutral, at the homeowner’s request, we decided to add of interest with the patterns and shapes in the room.
We were first inspired by the shower floor tile with its circular/linear motif. We designed the cabinetry, floor and wall tiles, mirrors, cabinet pulls, and wainscoting to have a square or rectangular shape, and then to create interest we added perfectly placed circles to contrast with the rectangular shapes. The globe shaped chandelier against the square wall trim is a delightful yet subtle juxtaposition.
The clients were overjoyed with our interpretation of their vision and impressed with the level of detail we brought to the project. It’s one thing to know how you want a space to look, but it takes a special set of skills to create the design and see it thorough to implementation. Could hiring The Kitchen Studio be the first step to making your home dreams come to life?
 RDK Design

Master Bedroom Custom Desk / Headboard
Mike Schwartz Photo
Example of a mid-sized 1950s guest porcelain tile and brown floor bedroom design in Chicago with beige walls
Example of a mid-sized 1950s guest porcelain tile and brown floor bedroom design in Chicago with beige walls
 Fratantoni Interior Designers

The Primary Suite bathroom features a built-in vanity set within an arched nook, surrounded by custom wainscoting and molding & millwork. The custom vanity, crafted from deep charcoal wood cabinetry, includes marble countertops and an undermount sink with a polished faucet. X-mullion cabinets provide elegant storage, while marble floors and circular mosaic floor tile add texture underfoot. The marble shower surround is framed by arched walkways and detailed arches. A drum shade chandelier serves as the centerpiece, paired with pendant lighting, sconces, recessed lighting, and layered ambient lighting to enhance this bathroom’s atmosphere.

Sponsored
Westerville, OH

Custom Home Works
Franklin County's Award-Winning Design, Build and Remodeling Expert
 Story LLC

Our clients wanted to add on to their 1950's ranch house, but weren't sure whether to go up or out. We convinced them to go out, adding a Primary Suite addition with bathroom, walk-in closet, and spacious Bedroom with vaulted ceiling. To connect the addition with the main house, we provided plenty of light and a built-in bookshelf with detailed pendant at the end of the hall. The clients' style was decidedly peaceful, so we created a wet-room with green glass tile, a door to a small private garden, and a large fir slider door from the bedroom to a spacious deck. We also used Yakisugi siding on the exterior, adding depth and warmth to the addition. Our clients love using the tub while looking out on their private paradise!
 Pineapple House Interior Design

The goal of Pineapple House designers was to stay within existing footprint while improving the look, storage capabilities and functionality of the master bath. Along the right wall, they replace the existing tub with a freestanding Roman soaking tub. Glass shower walls lets natural light illuminate the formerly dark, enclosed corner shower. Along the left wall, a new double-sink vanity has hidden storage in tall, slender doors that are configured to mimic columns. The central section of the long vanity has a make-up drawer and more storage behind the mirror. Along the back wall, a custom unit houses a television that intentionally blends into the deep coloration of the millwork. An under counter refrigerator is located in the lower left portion of unit.
Scott Moore Photography
 Risa Boyer Architecture

Example of a mid-century modern master black tile and ceramic tile terrazzo floor, black floor, double-sink and exposed beam bathroom design in Portland with medium tone wood cabinets, a one-piece toilet, a drop-in sink, quartz countertops, white countertops and a floating vanity
 Allito Spaces
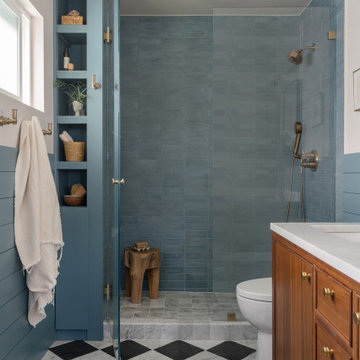
Mid-century modern and art deco influences make this small primary bathroom, big with character.
Bathroom - mid-sized 1950s master blue tile and cement tile marble floor, double-sink and wall paneling bathroom idea in San Diego with marble countertops, a hinged shower door and a freestanding vanity
Bathroom - mid-sized 1950s master blue tile and cement tile marble floor, double-sink and wall paneling bathroom idea in San Diego with marble countertops, a hinged shower door and a freestanding vanity
 Allito Spaces
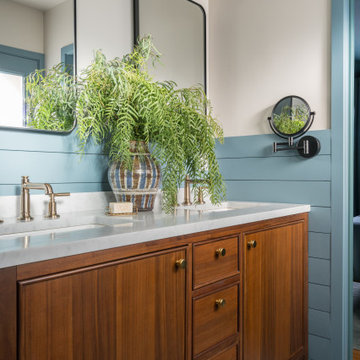
Mid-century modern and art deco influences make this small primary bathroom, big with character.
Mid-sized 1950s master blue tile and cement tile marble floor, double-sink and wall paneling bathroom photo in San Diego with marble countertops, a hinged shower door and a freestanding vanity
Mid-sized 1950s master blue tile and cement tile marble floor, double-sink and wall paneling bathroom photo in San Diego with marble countertops, a hinged shower door and a freestanding vanity
 Evergreen Renovations & Roofing
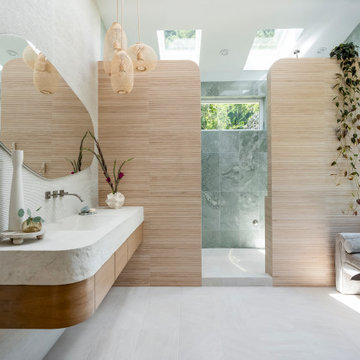
Light-drenched primary bathroom in Scappoose, Oregon, featuring organic shapes and natural materials.
Inspiration for a modern single-sink double shower remodel in Portland with white countertops and a floating vanity
Inspiration for a modern single-sink double shower remodel in Portland with white countertops and a floating vanity


 Delphinium Design

A spa inspired primary bathroom in Charlotte with a free standing tub, spa green cabinetry with hidden laundry storage, and an expanded walk-in shower with maintenance free tile and custom shower and shaving niches, matte black hardware, and polished nickel plumbing
 Amy Pearson Design
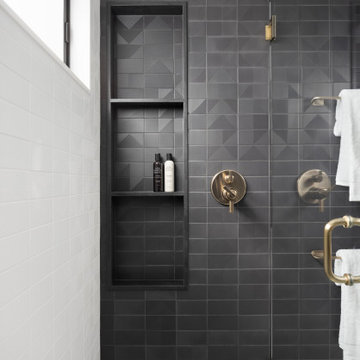
The primary bedroom and bathroom are the showstoppers of this phase! Unused and awkwardly located closets in both the bedroom and bathroom were removed to make way for additional square-footage in the bath and replaced with a sizable and functional reach-in closet in the bedroom. A dated and cramped shower stall was removed in favor for an expansive step in shower spanning the width of the bathroom and a new transom window washes the room in natural light. While the previous bathroom was only able to accommodate a single vanity, the new layout allowed us to create double matching vanities mirrored across from each other - a much appreciated addition for a primary bath. Floating walnut vanities boast impressive storage and are capped with tower cabinets with hidden outlets for charging and storing electronic bathroom tools. While the color palette is restrained - black, white, gray, and brown - the result is a timelessly modern and masculine space that is at once striking and warm. Modern geometric patterns play with each other throughout the material selections.

 Mark Brand Architecture
For our client, who had previous experience working with architects, we enlarged, completely gutted and remodeled this Twin Peaks diamond in the rough. The top floor had a rear-sloping ceiling that cut off the amazing view, so our first task was to raise the roof so the great room had a uniformly high ceiling. Clerestory windows bring in light from all directions. In addition, we removed walls, combined rooms, and installed floor-to-ceiling, wall-to-wall sliding doors in sleek black aluminum at each floor to create generous rooms with expansive views. At the basement, we created a full-floor art studio flooded with light and with an en-suite bathroom for the artist-owner. New exterior decks, stairs and glass railings create outdoor living opportunities at three of the four levels. We designed modern open-riser stairs with glass railings to replace the existing cramped interior stairs. The kitchen features a 16 foot long island which also functions as a dining table. We designed a custom wall-to-wall bookcase in the family room as well as three sleek tiled fireplaces with integrated bookcases. The bathrooms are entirely new and feature floating vanities and a modern freestanding tub in the master. Clean detailing and luxurious, contemporary finishes complete the look.
 Fratantoni Design / Residential Architects
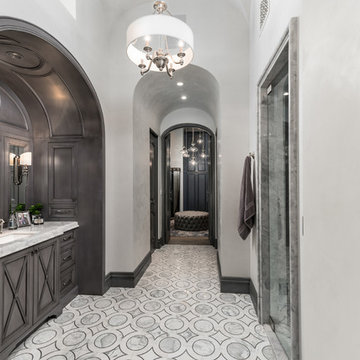
The Primary Suite bathroom features a built-in vanity set within an arched nook, surrounded by custom wainscoting and molding & millwork. The custom vanity, crafted from deep charcoal wood cabinetry, includes marble countertops and an undermount sink with a polished faucet. X-mullion cabinets provide elegant storage, while marble floors and circular mosaic floor tile add texture underfoot. The marble shower surround is framed by arched walkways and detailed arches. A drum shade chandelier serves as the centerpiece, paired with pendant lighting, sconces, recessed lighting, and layered ambient lighting to enhance this bathroom’s atmosphere.


 Geneva Cabinet
www.genevacabinet.com

Geneva Cabinet Company, Lake Geneva WI, It is very likely that function is the key motivator behind a bathroom makeover. It could be too small, dated, or just not working. Here we recreated the primary bath by borrowing space from an adjacent laundry room and hall bath. The new design delivers a spacious bathroom suite with the bonus of improved laundry storage.

 Forward Design Build Remodel
Our clients came to us wanting to create a kitchen that better served their day-to-day, to add a powder room so that guests were not using their primary bathroom, and to give a refresh to their primary bathroom.
Our design plan consisted of reimagining the kitchen space, adding a powder room and creating a primary bathroom that delighted our clients.
In the kitchen we created more integrated pantry space. We added a large island which allowed the homeowners to maintain seating within the kitchen and utilized the excess circulation space that was there previously. We created more space on either side of the kitchen range for easy back and forth from the sink to the range.
To add in the powder room we took space from a third bedroom and tied into the existing plumbing and electrical from the basement.
Lastly, we added unique square shaped skylights into the hallway. This completely brightened the hallway and changed the space.
 Ridgecrest Designs

Master bathroom featuring freestanding tub, white oak vanity and linen cabinet, large format porcelain tile with a concrete look. Brass fixtures and bronze hardware.
36