
Search results for "Primary type" in Home Design Ideas
 Ridgecrest Designs

Master bathroom featuring freestanding tub, white oak vanity and linen cabinet, large format porcelain tile with a concrete look. Brass fixtures and bronze hardware.
 Delphinium Design
Builder: Watershed Builder
Photography: Michael Blevins


A large walk-in shower in Charlotte with double shower head, custom shower niche, white running bond pattern wall tile, and light gray hexagon mosaic tile floor
 SITU DESIGN

Small transitional master blue tile and ceramic tile porcelain tile, gray floor and single-sink bathroom photo in Chicago with flat-panel cabinets, brown cabinets, a one-piece toilet, white walls, a drop-in sink, onyx countertops, white countertops and a freestanding vanity
Find the right local pro for your project
 Blythe Interiors
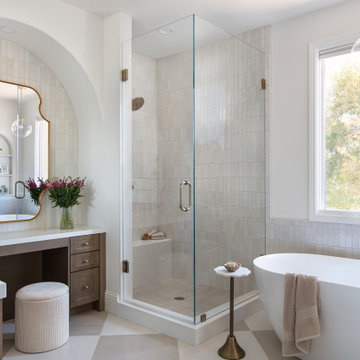
Gorgeous primary bathroom features warm tones, organic materials and a splash of glam.
Example of a huge transitional master white tile and porcelain tile porcelain tile and single-sink bathroom design in San Diego with shaker cabinets, brown cabinets, an undermount sink, a hinged shower door, white countertops and a built-in vanity
Example of a huge transitional master white tile and porcelain tile porcelain tile and single-sink bathroom design in San Diego with shaker cabinets, brown cabinets, an undermount sink, a hinged shower door, white countertops and a built-in vanity

 Drury Design
THE SETUP
Located in a luxury high rise in Chicago’s Gold Coast Neighborhood, the condo’s existing primary bath was “fine,” but a bit underwhelming. It was a sea of beige, with very little personality or drama. The client is very well traveled, and wanted the space to feel luxe and glamorous, like a bath in a fine European hotel.
Design objectives:
- Add loads of beautiful high end finishes
- Create drama and contrast
- Create luxe showering and bathing experiences
- Improve storage for toiletries and essentials
THE REMODEL
Design challenges:
- Unable to reconfigure layout due to location in the high rise
- Seek out unique, dramatic tile materials
- Introduce “BLING”
- Find glamorous lighting
Design solutions:
- Keep existing layout, with change from built in to free-standing tub
- Gorgeous Calacatta gold marble was our inspiration
- Ornate Art deco marble mosaic to be the focal point, with satin gold accents to create shimmer
- Glass and crystal light fixtures add the needed sparkle
THE RENEWED SPACE
After the remodel began, our client’s vision for her bath took a turn that was inspired by a trip to Paris. Initially, the plan was a modest design to allocate resources for her kitchen’s marble slabs… but then she had a vision while admiring the marble bathroom of her Parisian hotel.
She was determined to infuse her bathroom with the same sense of luxury. They went back to the drawing board and started over with all-marble.
Her new stunning bath space radiates glamour and sophistication. The “bling” flows to her bedroom where we matched the gorgeous custom wall treatment that mimics grasscloth on an accent wall. With its marble landscape, shimmering tile and walls, the primary bath’s ambiance creates a swanky hotel feel that our client adores and considers her sanctuary.

 Schloegel Design Remodel
This walk-in shower combines comfort, safety, and style. The marble-look tile brings in warmth and elegance, while the built-in bench and grab bars make the space easier to use for anyone. Dual shower heads, including a handheld, offer flexibility whether you're rinsing off quickly or enjoying a long soak. The herringbone tile floor adds just the right amount of detail, and the glass walls help the space feel open and inviting.

 J.P. Hoffman Design Build
Example of a black floor and double-sink doorless shower design in Boston with dark wood cabinets, white walls, an undermount sink, quartz countertops, a hinged shower door, white countertops and a built-in vanity

Sponsored
Columbus, OH

Wannemacher Interiors
Customized Award-Winning Interior Design Solutions in Franklin Cnty OH
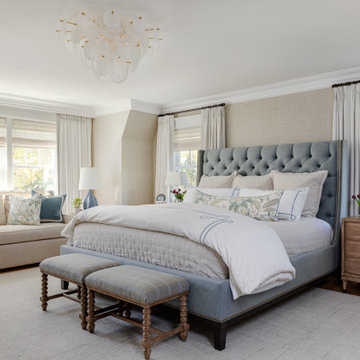
 Betsy Bassett Interiors
Bedroom - mid-sized transitional master medium tone wood floor and wallpaper bedroom idea in Boston

 H2D Architecture + Design
H2D Architecture + Design developed a comprehensive vision for the renovation of this Bellevue residence, creating a cohesive master plan that can be implemented in phased construction to align with the homeowners' priorities, budget, and timeline. The first phase reimagined the primary suite, including a redesigned bathroom, reconfigured closet and bedroom. Strategic space planning enhanced the functionality and flow of each space while creating a serene, spa-inspired retreat tailored to the homeowners' lifestyle. Future phases will transform the home's main living areas through a complete reconfiguration of the kitchen, dining room, entry, and living room. The design will improve circulation, increase functionality, and create light-filled, beautifully connected spaces.
Architecture: H2D Architecture + Design
www.h2darchitects.com
Interiors: Kat Lawton Interiors
Photos by: John Granen
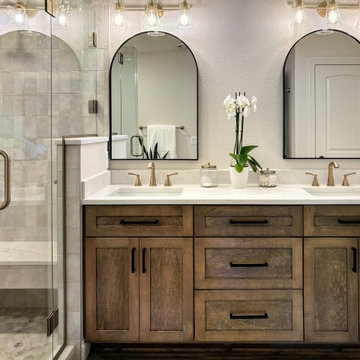
 Interior Motives
Bathroom - mid-sized transitional master multicolored tile and porcelain tile porcelain tile, black floor and double-sink bathroom idea in Milwaukee with recessed-panel cabinets, medium tone wood cabinets, a two-piece toilet, beige walls, an undermount sink, quartz countertops, a hinged shower door, white countertops and a built-in vanity

 Story LLC
Our clients wanted to add on to their 1950's ranch house, but weren't sure whether to go up or out. We convinced them to go out, adding a Primary Suite addition with bathroom, walk-in closet, and spacious Bedroom with vaulted ceiling. To connect the addition with the main house, we provided plenty of light and a built-in bookshelf with detailed pendant at the end of the hall. The clients' style was decidedly peaceful, so we created a wet-room with green glass tile, a door to a small private garden, and a large fir slider door from the bedroom to a spacious deck. We also used Yakisugi siding on the exterior, adding depth and warmth to the addition. Our clients love using the tub while looking out on their private paradise!

 Lugbill Designs
Erica Lugbill designed this primary bathroom to be an oasis after a long day. Featuring double sinks and mirrors with plenty of storage in the vanity and cabinet, this primary bathroom is causally elegant.
 Delphinium Design
Builder: Watershed Builder
Photography: Michael Blevins
An all-white, double vanity master bath in Charlotte with black accent mirrors, undermount sinks, shiplap walls, herringbone porcelain tiles, shaker cabinets and gold hardware.

Sponsored
Fredericksburg, OH

High Point Cabinets
Columbus' Experienced Custom Cabinet Builder | 4x Best of Houzz Winner

 KDD | Kim Dee Designs
Bathroom - transitional master beige floor, double-sink and wood wall bathroom idea in Phoenix with flat-panel cabinets, light wood cabinets, white walls, a vessel sink, quartzite countertops, white countertops and a built-in vanity

 Sea Pointe Design & Remodel
Newport Coast Primary Bathroom Remodel featuring a new shower and soaking tub
Tuscan master porcelain tile, white floor and double-sink bathroom photo in Orange County with a bidet, white walls, an undermount sink, quartzite countertops, a hinged shower door and white countertops
Tuscan master porcelain tile, white floor and double-sink bathroom photo in Orange County with a bidet, white walls, an undermount sink, quartzite countertops, a hinged shower door and white countertops
 Delphinium Design
Builder: Watershed Builder
Photography: Michael Blevins
A secondary bathroom for a sweet young girl in Charlotte with navy blue vanity, white quartz countertop, gold hardware, gold accent mirror and hexagon porcelain tile.
 Corio Design House
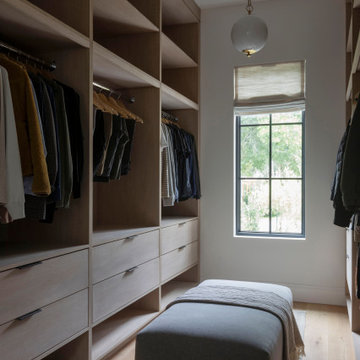
Transitional light wood floor and beige floor walk-in closet photo in San Francisco with open cabinets and light wood cabinets


 Solid Kitchen & Bath
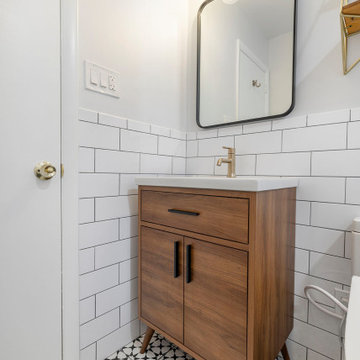
Modern Mid-Century style primary bathroom remodeling in Alexandria, VA with walnut flat door vanity, light gray painted wall, gold fixtures, black accessories, subway and star patterned ceramic tiles.
 Kandrac & Kole Interior Designs, Inc.

Primary bedroom blending luxury and comfort. An elegant upholstered bed with high thread count bedding. Custom window treatments frame the windows allowing natural light to filter through. Comfortable chairs provide a cozy nook for reading or unwinding. Also included are Hunter Douglas shades hidden under the window panels with motorization.
 Trinity Builders & Design, Inc.
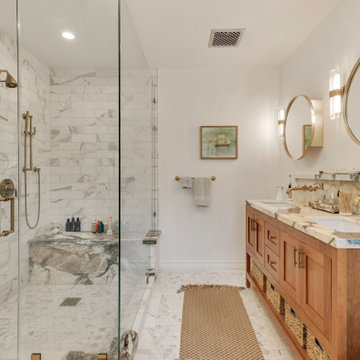
This Los Angeles bathroom remodel features a spacious layout with a custom double vanity, marble countertops, and a walk-in shower with full-height marble tile. Brass fixtures and round mirrors add warmth and contrast, while clean lines and natural materials create a refined transitional design. The space balances functionality and luxury for a comfortable, spa-like experience.
37