
Search results for "Provider slot" in Home Design Ideas

 Amy A. Alper, Architect
Mid-sized cottage wooden straight staircase photo in San Francisco with wooden risers

 Closet Organizing Systems
The home office was placed in the corner with ample desk/counter space. The base cabinets provide space for a pull out drawer to house a printer and hanging files. Upper cabinets offer mail slots and folder storage/sorting. Glass door uppers open up space. Marbleized laminate counter top. Two floor to ceiling storage cabinets with pull out trays & shelves provide ample storage options. Thomas Mayfield/Designer for Closet Organizing Systems

 Design Platform
Modern outdoor patio expansion. Indoor-Outdoor Living and Dining. Poured concrete walls, steel posts, bluestain pine ceilings, skylights, standing seam metal roof, firepit, and modern landscaping. Photo by Jess Blackwell
Find the right local pro for your project

 Gilmans Kitchens and Baths
Mediterranean home in San Mateo with traditional layout and accents. In keeping with the character of the home, client chose to include detailed crown moldings in grape pattern, decorative posts and panels on the appliances.
The wall between the kitchen and breakfast room was removed to create a large open space with island and still maintained private seating area. Retained existing parquet flooring original to the home that blends nicely with the Dura Surpreme, Cherry cabinets. Devised much needed storage space with pantry cabinets, roll-outs, spice pull-outs, built-in trash and recycling. In the end, a lovely, open space worthy of guests any day of the week.
Treve Johnson Photography

 Atlantis Architects
This screen porch serves as a link between the casita and the main house while providing a place to watch the kids while they are in the pool
This is an example of a contemporary stone back porch design in Austin with a roof extension.
This is an example of a contemporary stone back porch design in Austin with a roof extension.

 Erskine Associates LLC
Design ideas for a traditional partial sun wood fence landscaping in New York with a pergola.

 User
Birch & Maple wood slots provide safe knife storage. Additional divider creates storage space for other utensils or knives.
Inspiration for a timeless kitchen remodel in Seattle
Inspiration for a timeless kitchen remodel in Seattle


 GJ Studio
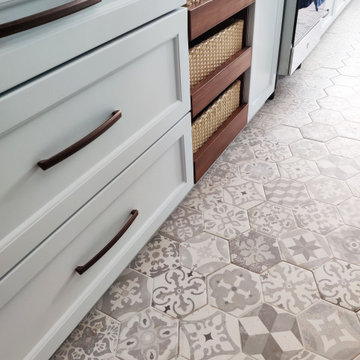
We found these gorgeous grey printed, hexagonal interlocking tiles, which went beautifully with the soft blue of the cabinets. The wicker baskets were custom-made to fit in the slot provided and placed to run smoothly on pullout trays

 Deco Design
Beach style freestanding desk light wood floor study room photo in Salt Lake City with white walls

 M House Development
Beach style multicolored floor mudroom photo in Chicago with gray walls and a white front door

 Eldorado Stone
Stone: Ashland - TundraBrick
TundraBrick is a classically-shaped profile with all the surface character you could want. Slightly squared edges are chiseled and worn as if they’d braved the elements for decades. TundraBrick is roughly 2.5″ high and 7.875″ long.
Get a Sample of TundraBrick:
https://shop.eldoradostone.com/products/tundrabrick-sample

 Chen + Suchart Studio
Custom concrete tiles clad this space that is at once water closet, shower, bathtub and viewing corridor to the north mountains. Water drains to a linear slot drain tin the floor. Chrome Grohe fixtures provide modern accents to the space.
Winquist Photography, Matt Winquist

 Paris Eden - Closet Factory
Food storage has never been more attractive. This maple wood pantry features
pull out baskets, turntable spice storage and wine racks. An organized storage solution for pantry items, this custom built pantry provides easy access for often used kitchen and food items.

Sponsored
Columbus, OH

Hope Restoration & General Contracting
Columbus Design-Build, Kitchen & Bath Remodeling, Historic Renovations

 InterDesign Studio
Wall hung custom vanity provides for easy maintenance. Dark walnut raised panel doors. Mirror wall is washed in lighting with a lighting slot. Bronze accent wall sconce.

 Erik Hagen, Architect
Once inside, you find a tight corridor. Let's open it up with a glass slot in the wall from the kitchen, allowing light to spill over and provide instant engagement with the occupants. Lucky we were on the ground floor and had a concrete sub-floor. Rip out that old carpet and vinyl and stain that concrete and make it shine!

 Patricia Warren
A slot at the back of the canopy washes light down the Island Stone headboard. Additional lights provide for nighttime reading in bed.
Mid-sized trendy bedroom photo in Phoenix
Mid-sized trendy bedroom photo in Phoenix
 George Sexton Associates
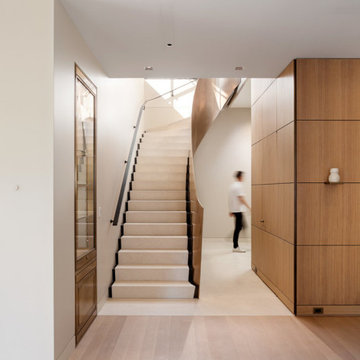
 provided lighting design
and focusing services to the interior spaces and
roof terrace of this NYC residence. A recessed slot
with tracks provided a flexible lighting solution
for showcasing the owner’s vast art collection.
GSA collaborated with Glasbau Hahn to design
and coordinate four museum grade vitrines.
Wallgrazing luminaires where strategically located
and integrated into the architecture to provide
lighting for a series of detailed reliefs. Millwork was
fitted with integrated lighting that is activated with
door movement. Integrated lighting was also used
under shelves and in closets.
Sponsored
Columbus, OH
Hope Restoration & General Contracting
Columbus Design-Build, Kitchen & Bath Remodeling, Historic Renovations

 Plan-it Earth Design
Colorful edibles entice you to improve your health by eating organic produce right outside your front door. Share with neighbors or plant a row for the homeless. Photo by Amy Whitworth, Design by Plan-it Earth Design, Installation by J. Walter Landscape & Irrigation Contractor www.jwlic.com
 Brad Cox, Architect, Inc.
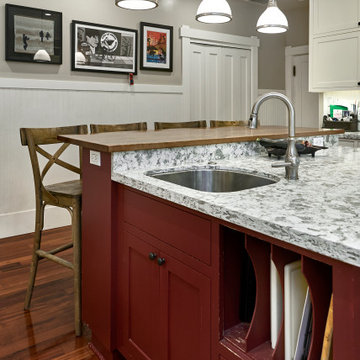
By curving the breakfast bar this family is able to seat four at the counter. Vertical slots provide easy access to cutting boards and the adjacent bar sink makes this a good spot for washing and prepping fresh fruit and vegetables.

 dcap pllc
Adding a penthouse perch to this 1899 row house with a harbor view demanded unusual tactics. To circumvent municipal limitations on floor area, a section of floor was removed from one level and “transferred” to the roof as a new studio space. To comply with local height limitations, an innovative structure of solid wood studs was deployed to reduce floor and ceiling thicknesses to the bare minimum. Aside from creating the desired rooftop refuge, these gymnastics also created a dynamic cascade of interior living spaces for an urban designer and his family.
Photos by Bruce Buck.
5