
Search results for "Providing accessibility" in Home Design Ideas

 Taylor Made Custom Contracting Inc.
This bath was created as part of a larger addition project, for a client's disabled son. The 5 ft. X 7 ft. roll-in shower provides plenty of room for movement and is equipped with height-appropriate fixtures such as nozzles, a grab bar, and a convenient shower niche. The wheelchair-friendly shower also includes a flat floor which allows water to drain in the middle and makes entering and exiting the shower area easy and safe.

 Fairbanks Builders
This master bedroom provides plenty of natural light while still allowing privacy from the neighbors.
Master carpeted bedroom photo in Cedar Rapids with green walls and no fireplace
Master carpeted bedroom photo in Cedar Rapids with green walls and no fireplace

 Rancho Santa Fe Craftsman
Hardwood deck off main living area provides space for dining or relaxing, and access to the flagstone patio and fireplace below. All with incredible views of the Torrey Pines beach and lagoon.
Find the right local pro for your project

 Arielle C. Schechter, AIA
The screen porch on the east has deep sheltering overhangs to provide lots of shade and protection during the hot summer months. Easy access to the great room means the space will be used a lot. Photo by Arielle Schechter, Architect.

 LUXE Linear Drains Inc
The proprietary design of LUXE wedgewire grates provides hydraulic function that is unsurpassed, making them an optimal choice when separating wet areas from dry. All LUXE Linear Drains are compliant with the Americans with Disabilities Act. The ADA Accessibility Guidelines for Buildings and Facilities Section 4.5.4 specifies that ground and floor grates “shall have spaces no greater than 1/2 in (13 mm) wide in one direction.” We are pleased to provide grates that comply with these requirements so no individual is limited from accessing the area safely and confidently.

 Maureen Mayeaux Design
The valve was placed near the door to provide easy access for the convenience of controlling the water flow/temperature prior to entering shower space.

 Bella Pools by Design
Photos by Eric Delaforce
Example of a mid-sized trendy backyard concrete paver and custom-shaped lap pool fountain design in Raleigh
Example of a mid-sized trendy backyard concrete paver and custom-shaped lap pool fountain design in Raleigh

Sponsored
Sunbury, OH

J.Holderby - Renovations
Franklin County's Leading General Contractors - 2X Best of Houzz!

 Bergby Construction Inc
This home features a small area for outdoor living. The area is covered and is lit by recessed lighting. Access to this area is provided by a door from the dining room. All of the trim is done in white.

 Jeffery M Wolf General Contractor, Inc.
This is a foyer that provides access to the master bedroom, bathroom, and closets. The floor is a custom inlay with alternating dark and light bamboo and a center stone section of rainforest granite. The water is visible in the background through the master bedroom picture windows.
 European Kitchen Center
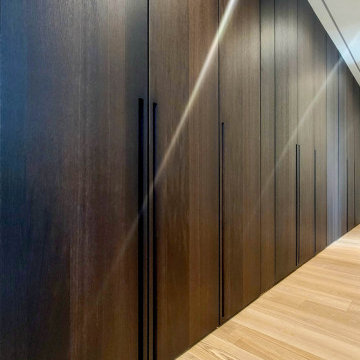
This project involved installing millwork in a few different locations throughout the apartment. Each space called for an individual approach and presented unique challenges.
An extensive hallway closet had to provide ample storage for shoes and closing and hosting an AV unit, hidden circuit breaker, and some access to communications panels.
The smaller closet needed access to AC units.
The walk-in closet needed some particular storage solutions.
The TV unit was unique by design.

 Mierop Design, FAPLD
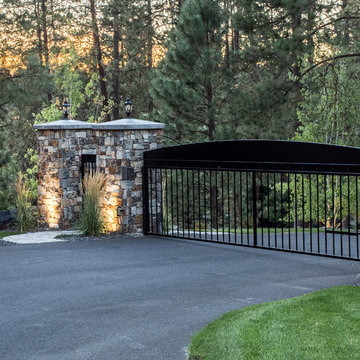
Solid wood privacy panels with automated double driveway entry gate complete with gas lanterns on articulated 12" posts. Gate and fencing designed to complement landmark brick wall facing street. Additional pedestrian walkway and gate provides separate access for those on foot.

 Neighborhood Homes LLC
The tub deck is extended to create a seamless bench for the shower. The linen closet also provides access to the attic space.
Drop-in bathtub - mid-sized traditional white tile and stone tile marble floor drop-in bathtub idea in Phoenix with an undermount sink, recessed-panel cabinets, dark wood cabinets, marble countertops and beige walls
Drop-in bathtub - mid-sized traditional white tile and stone tile marble floor drop-in bathtub idea in Phoenix with an undermount sink, recessed-panel cabinets, dark wood cabinets, marble countertops and beige walls



Sponsored
Columbus, OH
Free consultation for landscape design!

Peabody Landscape Group
Franklin County's Reliable Landscape Design & Contracting
 Moss Yaw Design studio
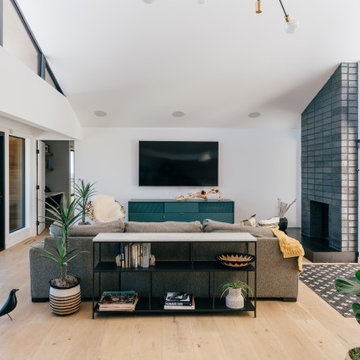
vaulted ceilings create a sense of volume while providing views and outdoor access at the open family living area
Inspiration for a mid-sized 1960s open concept medium tone wood floor, beige floor and vaulted ceiling family room remodel in Orange County with white walls, a standard fireplace, a brick fireplace and a wall-mounted tv
Inspiration for a mid-sized 1960s open concept medium tone wood floor, beige floor and vaulted ceiling family room remodel in Orange County with white walls, a standard fireplace, a brick fireplace and a wall-mounted tv

 John Lum Architecture, Inc. AIA
Photo Credit: Paul Dyer
Interior Designers: MANSFIELD + O’NEIL
Mid-century modern staircase photo in San Francisco
Mid-century modern staircase photo in San Francisco

 Treeline Construction
This simple T-shaped Trex dock borders the lake-front along the beach providing lake access for fishing and boating.
Example of a mid-sized classic backyard deck design
Example of a mid-sized classic backyard deck design
 Coppercreek Landscaping
The homeowners built their barn to be more than a simple outbuilding. In addition to storing vehicles and equipment, it's decked out with space for having fun and entertaining. The landscape continues the party, providing additional gathering space while maintaining access for trailers and other large vehicles.

Sponsored
Columbus, OH

Hope Restoration & General Contracting
Columbus Design-Build, Kitchen & Bath Remodeling, Historic Renovations

 S.J. Janis Company, Inc.
A new pantry with 12” deep cherry cabinets provided an abundance of easily accessible storage.
Large elegant galley medium tone wood floor eat-in kitchen photo in Milwaukee with an undermount sink, recessed-panel cabinets, medium tone wood cabinets, granite countertops, beige backsplash, stone tile backsplash, stainless steel appliances, beige walls and an island
Large elegant galley medium tone wood floor eat-in kitchen photo in Milwaukee with an undermount sink, recessed-panel cabinets, medium tone wood cabinets, granite countertops, beige backsplash, stone tile backsplash, stainless steel appliances, beige walls and an island

 Main Street Custom Homes & Remodeling
Whether you want to build an attached garage, expand an existing one or construct a detached garage, the additional space will provide a flexible space for your home.
• Workshop Area
• Extra Storage Capacity
• Enclosed Space to Protect Vehicles
• Convenient Access from Home to Vehicle

 Through The Garden, Inc.
A very small set of steps provides easy access up this short slope. It helps frame the patio with the retaining wall adds accessibility between the paving and lawn.
166