
Search results for "Providing accessibility" in Home Design Ideas

 S.J. Janis Company, Inc.
(3) sets of sliding doors allow extra ventilation and guests to access the outdoors. A stone patio connects the addition to the driveway and also provides room for entertaining.
 Earthwise Horticultural Services
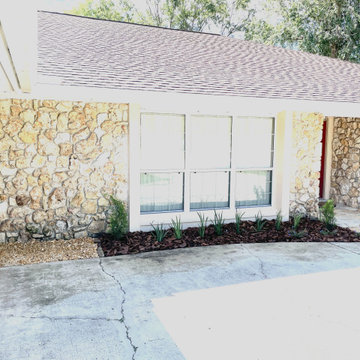
Front yard landscape rejuvenation project. Our task was to remove all overgrown plant material and plant sparingly in this area and use gravel to provide access to the garage so you can easily step around parked cars.
 Peake Green Design
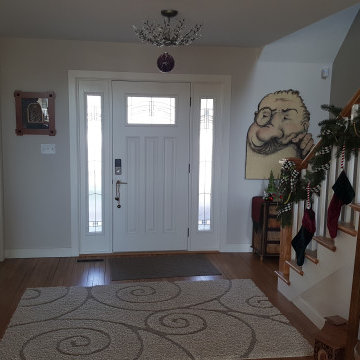
We relocated the main entrance to the house from the center gable to rework the first floor plan. With the new garage to the left, this helps provide better access from the driveway, and created space for a new office at the front of the house, through the door to the left.
Find the right local pro for your project
 Cabinet Store, Inc.
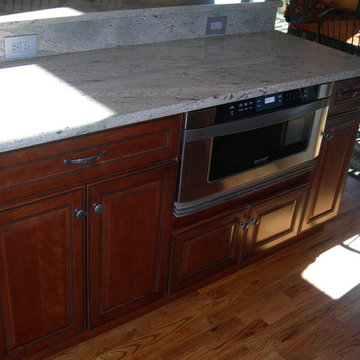
Take advantage of the two- level countertop when you have bar style seating. Placing outlets above the countertop provides convenient access for baking or other activities on the island.

 InterDesign Studio
Fully Accessible Guest Bathroom. The custom pin-wheel floor pattern is used in both areas of this bathroom. Wall-hung toilet provides was in cleaning and an uninterrupted floor pattern. Pocket door separation between the vanity area (see other photo) and the toilet area which includes a barrier-free shower (see other photo) Photo: Jamie Snavley
 Trio Landscaping
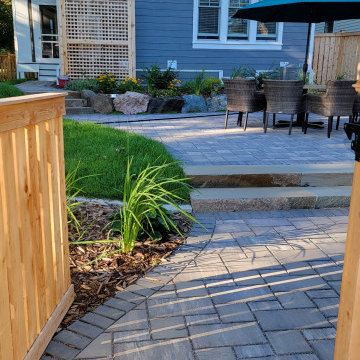
Intentional grading of the site, providing easy access, winter maintainability ( snow shoveling), and wonderful vibes and flow make this a great outdoor living area.

 AIBD - American Institute of Building Design
The outdoor living area utilizes bold radial lines to offer a sense of unobstructed openness along the panoramic riverside views. Special consideration was given to the design and engineering of the outdoor space to allow a massive 60-foot span between columns, resulting in an unparalleled view. Playful geometric shapes speak to an easy livability that belie the bold and glamorous design. The second floor deck provides seamless access from the guest bedrooms, office and exercise rooms. The use of glass railing and zero-edge doors carefully preserve the view.
A Grand ARDA for Outdoor Living Design goes to
RG Designs and K2 Design Group
Designers: Richard Guzman with Jenny Provost
From: Bonita Springs, Florida

Sponsored
Columbus, OH
Free consultation for landscape design!

Peabody Landscape Group
Columbus' Reliable Landscape Design & Contracting

 Automation Design + Entertainment
Custom sliding barn doors with acoustical treatments provide access to the basement home theater and Rec Room.
Large arts and crafts enclosed carpeted home theater photo in Grand Rapids with blue walls and a projector screen
Large arts and crafts enclosed carpeted home theater photo in Grand Rapids with blue walls and a projector screen

Mid-sized trendy built-in desk medium tone wood floor home office photo with yellow walls and no fireplace

 Closet Solutions
On this project, our aim was to maximize storage and organization in the pantry for this family of five. This family previously had the common complaint that their pantry was always message and that they could never find what they wanted. To address this, we created provided a large amount of shelving, including key sections that slide out to provide better access to the items in the back. White melamine was used to mange cost and create a clean look.

 TEC Construction & Development
The elegant Master Bath is the epitome of contemporary styling. The freestanding tub is complimented by a sleek fixture. An oversized walk in shower and dual vanities provide plenty of space. Balcony access is an additional feature in this canal front home.
 Zbranek & Holt Custom Homes
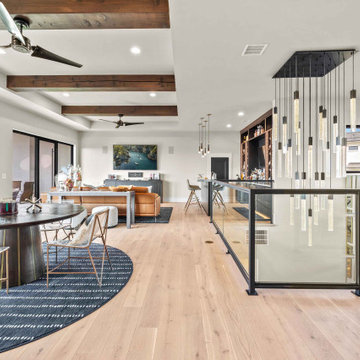
An upstairs loft featuring a custom home bar, exposed wood beams, and a statement chandelier. Sliding glass doors provide direct access to the patio, blending indoor and outdoor living.
 D&G Construction
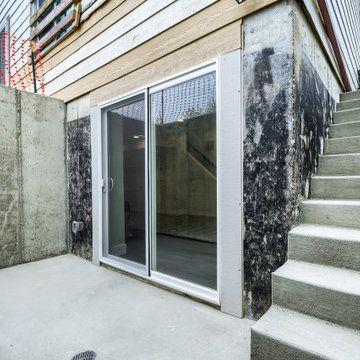
This exterior walkout area was designed for durability and function, creating a clean, accessible transition between indoor and outdoor living. Poured concrete walls and stairs provide long-term structural integrity, while the walkout design brings natural light into the lower level. The result is a practical, low-maintenance space that enhances both usability and overall home flow.

Sponsored
Sunbury, OH

J.Holderby - Renovations
Franklin County's Leading General Contractors - 2X Best of Houzz!
 D&G Construction
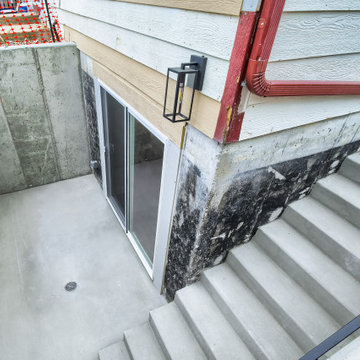
This exterior walkout area was designed for durability and function, creating a clean, accessible transition between indoor and outdoor living. Poured concrete walls and stairs provide long-term structural integrity, while the walkout design brings natural light into the lower level. The result is a practical, low-maintenance space that enhances both usability and overall home flow.

 CUSTOM CRAFT - Design Build Remodel
A pocket door provides easy access to this gorgeous master bathroom.
Example of a trendy master white tile and porcelain tile porcelain tile and white floor bathroom design in Philadelphia with recessed-panel cabinets, medium tone wood cabinets, a two-piece toilet, white walls, an undermount sink, quartz countertops, a hinged shower door and white countertops
Example of a trendy master white tile and porcelain tile porcelain tile and white floor bathroom design in Philadelphia with recessed-panel cabinets, medium tone wood cabinets, a two-piece toilet, white walls, an undermount sink, quartz countertops, a hinged shower door and white countertops
 Wine Cellar Specialists
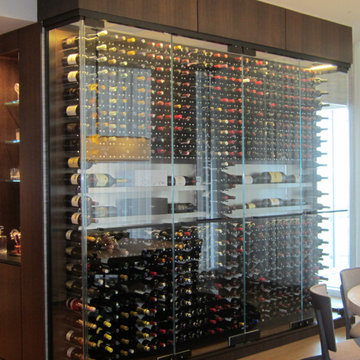
This photo depicts the completed custom wine cellar built in a living room. It provides the owners and their guests a good view of the bottles. The climate-controlled wine cellar also provides ease of access to the client's favorite vintages.
We incorporated modern features, which suit the existing decor of the home.
Learn more about this project: https://www.winecellarspec.com/award-winning-home-wine-cellar-in-dallas-with-modern-design/
Wine Cellar Specialists
1134 Commerce Drive
Richardson 75081
(972)454-048
info@winecellarspec.com
Follow us on Twitter: https://twitter.com/winecellarspec

 Goodwood Fitch
This bathroom was created for a young family. The bi-fold screen can fold completely flat against the end of the bath without snagging on the fixed shower head. This approach allows full access to the bath when kneeling next to the bath attending to small children with easy access to the bath/shower valve and the hand shower. The recessed shelves provide plenty of room for toys and bottles. Also works very well when mum just wants a nice soak!

Sponsored
Delaware, OH

Buckeye Basements, Inc.
Central Ohio's Basement Finishing ExpertsBest Of Houzz '13-'21
 Lionel F Bailey AIA Architect LLC
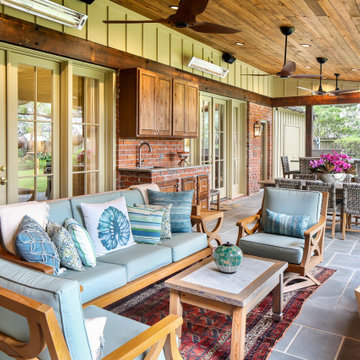
An existing outdated back porch structure was removed and replaced with a larger outdoor living area designed to truly fit this family’s current lifestyle. It encompasses the entire back of the house with a low sloping vaulted ceiling and is accessible from all spaces. Special emphasis was given to the kitchen area where grandchildren participate in cooking the catch of the day from family fishing trips! Dining and sitting spaces are also provided with a fireplace that can be viewed through French doors from the Living Room. The master suite is updated with a modernized bathroom that features a walk-in tub and a large accessible shower.
 Reader & Swartz Architects, P.C.
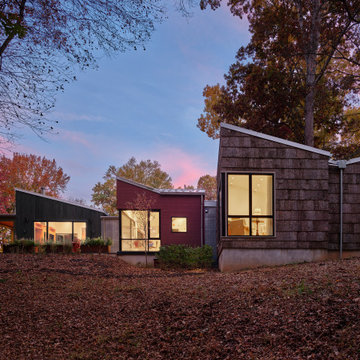
Large windows were thoughtfully placed to provide a visual connection to the surrounding landscape while allowing a degree of privacy from the main house. An accessible terrace provides a private space for the clients to enjoy views of the river and woods. Raised Corten steel planters allow a lifelong gardener to be safely seated while she tends to her plants and provide her with a visual cue that indicates the edge of the terrace.

169