
Search results for "Providing accessibility" in Home Design Ideas
 White Cloud Design
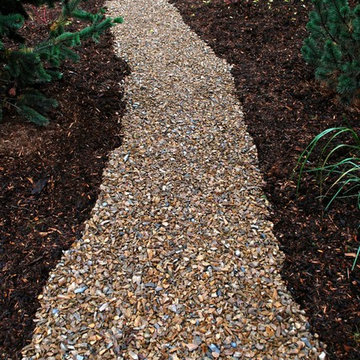
A simple gravel path through a bark mulch planter bed is a easy and cost effective way to provide access to different areas.
This is an example of a large rustic landscaping.
This is an example of a large rustic landscaping.
 MES Mitchell Interiors, LLC
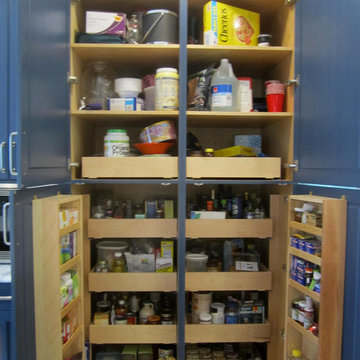
48" wide extra deep cabinet, custom interior roll outs and door racks, provides a full pantry with easy access.
Inspiration for a contemporary home design remodel in DC Metro
Inspiration for a contemporary home design remodel in DC Metro

 My Ground
Here we have a view of two other faux granite formations that provide an access point into the sitting area. The custom bench is made of redwood and form fitted into the back wall. It provides a curved, tucked in, sitting spot that allows one to take in the stunning view of the mountains. To the right is a dry stacked retaining wall made of natural rock. Above the retaining wall is a bamboo called Dwarf Whitestripe. It is very pretty and only grows about as tall as you see it here.
Find the right local pro for your project

 Henrietta Heisler Interiors Inc
This old farmhouse bathroom was originally narrow and choppy with ceilings under 8' high. We reconfigured the space to provide better access and designed an Asian inspired bathroom using Island Stone tile products.
The vertical tiles on the shower wall create an awesome bamboo look. Adding a ceiling mirror in the shower creates the illusion of never-ending bamboo. Pebble tiles create a beautiful and unique floor that is also slip-resistant.
 Alethea Von Interiors LLC
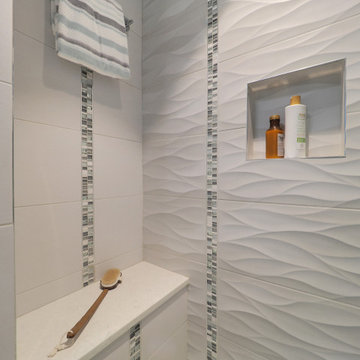
A new shower bench allows the client to enjoy her shower while relaxing on the bench. Hanging a towel bar about above the seat provides easy access to a towel without it getting soaked. A closer look at the beautiful wavy 3 - Dimensional ceramic tile and glass mosaic.

 Cotswold Canada - Fine Furniture Importer
Cotswold recliners are quality built with dual motors and heavy duty mechanisms designed to provide superior service for your comfort by lifting and leaning for easy access. Various padding arrangements are also available and are easily interchanged to meet personalised needs or to simply suit the interior design of your room better.
 Cotswold Canada - Fine Furniture Importer
Cotswold recliners are quality built with dual motors and heavy duty mechanisms designed to provide superior service for your comfort by lifting and leaning for easy access. Various padding arrangements are also available and are easily interchanged to meet personalised needs or to simply suit the interior design of your room better.


 User
Quiet, Exclusive and Desirable ... Wimbledon is a social and shopping paradise, due to its easy access and proximity to central London. Units 1-2-3-4 bedrooms starting at $ 1,150,000 Pounds.
* This property is subject to change of value and confirmation of availability without previous notice. The informative data should be confirmed by documents provided by the owner or official authorities.

 Remodel Experts, Inc.
Freestanding bathtub - mid-sized transitional master subway tile dark wood floor and brown floor freestanding bathtub idea in Orange County with shaker cabinets, white cabinets, white walls, an undermount sink, marble countertops and a hinged shower door

 LoneStar Design Build
Sonja Quintero
Inspiration for a mid-sized country master gray tile and porcelain tile porcelain tile and gray floor drop-in bathtub remodel in Dallas with raised-panel cabinets, gray cabinets, a two-piece toilet, gray walls, an undermount sink, granite countertops, a hinged shower door and white countertops
Inspiration for a mid-sized country master gray tile and porcelain tile porcelain tile and gray floor drop-in bathtub remodel in Dallas with raised-panel cabinets, gray cabinets, a two-piece toilet, gray walls, an undermount sink, granite countertops, a hinged shower door and white countertops

 Greentree Outdoor Living
This sleek and contemporary landscape really completes the look of this modern home. Straight lines and modern grasses are used throughout this landscape, with linear concrete blocks leading to-and-from features and entrances. These white, polished concrete rectangles really stand out between the lush green grass and the black lava rocks, and makes for a wonderful stroll to the main feature of the backyard: the custom firepit and seating area. This propane-powered firepit gives off fantastic heat to anyone relaxing on the wooden seats, and the tall Karl Foerster grasses surrounding provides an intimate and secretive experience. As well, a custom wooden hot tub deck provides privacy, shade, and easy access to the waters. The main planting outside of the sunroom provides a view from the inside, while still providing privacy to the sunbathers on the outside.
In the front, the layered look of grasses provide a ascending experience for visitors and homeowners alike.
It was a pleasure doing the landscape for this homeowner!
Designed by Zac Marks
 User
Succulents provide a low-maintenance and low water option for your outdoor OR indoor space. They also act as amazing ground covers and are a great alternative to lawns!
Photo cred: Joshua Thayer

 Kitchen & Floor Decor
Going down the stairs to the basement is an inlaid carpet runner of Mohawk Hampton Isle in Leather Tone.
Inspiration for a contemporary staircase remodel in Minneapolis
Inspiration for a contemporary staircase remodel in Minneapolis

Sponsored
Columbus, OH

Hope Restoration & General Contracting
Columbus Design-Build, Kitchen & Bath Remodeling, Historic Renovations

 Mike Farley Pool Designer, SWD, ASLA
This is a rectangular pool that is centered on the family room windows of the primary focal point of the house. The spa is recessed in the pool to provide good access and not break up the symmetrical lines of the space. By viewing the length of the pool it gives the allusion of more depth to the yard. The understated diving platform provides the only safe place to dive in the pool and a water feature to drown out street noise. Colored and textured concrete were used for the deck and to cap the existing porches. Designed by Mike Farley.

 Waring Architects
This is a prototypical home specially designed with a 200% structural engineering safety factor to easily withstand 150+ mph winds and designed to be extremely durable, low/no maintenance, effectively flood-proofed, super-structured, armored, super-insulted, and extremely energy-efficient. Every effort was made to make the house “fit” the site; it utilizes a Southern coastal vernacular archetype; it is oriented on the site to take advantage of year-round sun sets and moon rises and to minimize solar heat gain; and careful attention has been given to the breathtaking views. It is designed to harmoniously take advantage of both the latest in currently available technology and a site blessed with unparalleled natural beauty. We have attempted to provide an example of enduring environmentally-sensitive design without any compromise of convenience, aesthetics, or quality of life.
www.waringarchitects.com

 Eurodale Developments Inc
This great room was once a bisected dining room, small family room, tight kitchen and dinette. Now completely open, hidden is a myriad of steel beams, ductwork and large glass doors which provide access to and a view of the ravine in the rear yard. The kitchen island provides ample casual seating and a buffer from the work space of the kitchen for the family room.
Photography by Andrew Snow.

 Donald A. Gardner Architects
A stone and shingle facade and graceful lines highlight this expansive single-level home. Custom details can be found throughout the plan with elegant ceiling treatments in many rooms and built-in cabinetry flanking the great room fireplace. The chef's kitchen opens to the large dining area and to the great room, providing a focal point for family life and entertaining. One wing houses secondary bedrooms and utility space, helping to keep clutter out the formal living areas. The bedrooms each have a tray ceiling and their own walk-in closet. Just off the garage lies a utility room with ample work space, a large pantry, and convenient e-space. The oversized bonus room provides flexibility and access to plenty of attic storage. The opposite wing of the home plan is devoted to a roomy master suite with an attached sitting area to the rear. The suite accesses the rear porch, and includes two large walk-in closets. The highlight of the stunning master bath is the unique barrel vaulted ceiling over the garden tub. Dual vanities, a walk-in shower, and private privy complete the suite.

Sponsored
Delaware, OH

Buckeye Basements, Inc.
Central Ohio's Basement Finishing ExpertsBest Of Houzz '13-'21


 Morph Industries Ltd
Staircase - large modern tile u-shaped staircase idea in Vancouver with tile risers

 Jeanne Campana Design
Interior Design | Jeanne Campana Design
Contractor | Artistic Contracting
Photography | Kyle J. Caldwell
Inspiration for a huge transitional master medium tone wood floor and brown floor bedroom remodel in New York with gray walls, a standard fireplace and a tile fireplace
Inspiration for a huge transitional master medium tone wood floor and brown floor bedroom remodel in New York with gray walls, a standard fireplace and a tile fireplace
240