
Search results for "Providing accessibility" in Home Design Ideas

 Design Moe Kitchen & Bath / Heather Moe designer
Freestanding tub is slightly angled in the window niche to provide visual interest and to allow double-door access to shower niche. Countertop is cut out in shape of tub for cantilevered side table. Photo by Preview First

 Building Designers Association of Australia
The knock down & rebuild revolution is here to stay. This new modern family home replaces a tired old house that was not designed to capitalise on its location, whereas this new contemporary modern building has been designed to capitalise on the natural environment – natural sunlight, sea breezes & sea views, to create a very liveable coastal family home. This new residence with its contemporary coastal styling utilises the natural finishes of modern materials to ground this family home’s context into this locations evolving executive seaside neighbourhood. This buildings design is a balance of form & function with a deliberate consideration of passive solar liveable design techniques, designed to capture the natural sunlight, sea breezes & sea views that this property offers. This new residence has been designed with a variety of indoor & outdoor living areas to capitalise on the natural environment & climate of this property’s location. This house incorporates design elements to allow the house to be comfortable all year round, providing a variety of areas for occupants to utilise, whether it be capturing natural sunlight & warmth in winter, creating cooling cross ventilation from sea breezes in summer & then there is the direct access to a beautifully natural landscaped garden, this new house will provide the occupants with a low maintenance, healthy living environment for years to come.

 User
Example of a small classic u-shaped light wood floor eat-in kitchen design in Philadelphia with an undermount sink, shaker cabinets, white cabinets, marble countertops, white backsplash, ceramic backsplash, stainless steel appliances and an island
Find the right local pro for your project

 Aria Stone Gallery
This masculine and modern Onyx Nuvolato marble bar and feature wall is perfect for hosting everything from game-day events to large cocktail parties. The onyx countertops and feature wall are backlit with LED lights to create a warm glow throughout the room. The remnants from this project were fashioned to create a matching backlit fireplace. Open shelving provides storage and display, while a built in tap provides quick access and easy storage for larger bulk items.

 Convenience Concepts
The Oxford Console Table by Convenience Concepts is a great addition to any home. Available in multiple finishes, it's sure to complement any decor. Featuring a bottom shelf that provides plenty of space to display collectibles or every day necessities with ease of access. Coordinating pieces are also available, sold separately.


 California Closets HQ
Our standard configuration, this vertical system is more like a traditional bed and allows the user to have access to both sides of the unit.
• Lago® Roman Walnut finish creates a warm, rich look.
• Lago® Roman Walnut slab door and drawer fronts lend a modern aesthetic.
• Aluminum frame doors with glass inserts offer viewable storage areas.
• Multipurpose space serves two or more functions with a wall bed that provides a sleeping area when needed.
• Black speaker fabric door inserts accommodate an entertainment system.
• TV component storage provides a designated place for technology.
• Flip-up doors offer ease of use and optimize available space.

Sponsored
Columbus, OH
Free consultation for landscape design!

Peabody Landscape Group
Franklin County's Reliable Landscape Design & Contracting


 Kitchen & Bath Trends of Kansas, LLC
The peninsula adds seating to the kitchen and replace the kitchen table. Also provides a great prep area that can be accessed from both sides. — at Kitchen & Bath Trends of Kansas. StudioK

 Metro Design Build
Swing doors that blend timeless design with smooth functionality—custom-crafted to complement your space with elegance and precision.
Example of a trendy hallway design in Miami
Example of a trendy hallway design in Miami

 California Style Home Collections
provided accessories to accent this beautiful kitchen
Kitchen - coastal kitchen idea in Orange County
Kitchen - coastal kitchen idea in Orange County

 Shuster Design Associates
The Rooftop Terrace Entertaining Area Provides Spectacular Views of the Atlantic Ocean and the Surrounding Skyline.
Example of a large trendy rooftop balcony deck design in Miami with no cover
Example of a large trendy rooftop balcony deck design in Miami with no cover

Sponsored
Columbus, OH
Free consultation for landscape design!
Peabody Landscape Group
Franklin County's Reliable Landscape Design & Contracting

 ALTMANN & ASSOCIATES
Updating historic John Hudson Thomas-designed Berkeley bungalow to modern code. Remodel designed by Lorin Hill, Architect included adding an interior stair to provide access to new second-story bedroom with ensuite bath. Main floor renovation included new kitchen, bath as well as bringing all services up to code. Project involved extensive use of traditional materials and craftsmanship.
 Ten Key Home & Kitchen Remodels
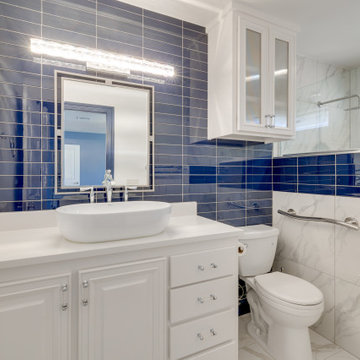
In this addition, Ten Key Home & Kitchen Remodels added significant space to this client's home. The guest bathroom provides accessibility and style, with a transitional vessel sink, glass door cabinetry in the head knocker, and a handlebar by the toilet.
 User
when drawers didn't look right, roll outs provide the access we still want.
Kitchen - coastal kitchen idea in Orange County
Kitchen - coastal kitchen idea in Orange County

 Anderson Sustainable Architecture
Southeast view: Lower level windows and doors connect the Living Room and Dining Room to the outdoor deck and lawn cooking, dining and living area. Upper level windows bring light and views into a children's and master bedroom. Home and tree placement provide for great landscaping, views and solar access.

Sponsored
Delaware, OH

Buckeye Basements, Inc.
Central Ohio's Basement Finishing ExpertsBest Of Houzz '13-'21

 Chicagoland Home Products
Floor-to-ceiling custom storage for footwear provides easy access to all your shoes with an especially nice way to flash those stylish heels and enjoy them even on days when they stay on the shelf. The bottom shelf offers extra height for boots with the same easy reach as given for all the other shoes.

 Caliper Farms Nursery and Landscape Services
Challenges were many, but with clients ready to make it happen we went to work. The sloping back yard required two retaining walls that provided a perfect home for the poolscape. Color was a must, and waterfalls were desired. Existing woodland at the back of the property were used to create a beautiful natural back drop for this new living area. The deck was modified to create easy access, and the security fencing was designed to be hidden while in the poolscape.

 KD Project Design, LLC
The new L-shaped layout removed the circulation from the kitchen work space to the new double sliding doors. The angled peninsula was removed to create more cohesion to the adjacent family room and natural light floods both spaces with views to the patio and yard. The large mudroom beyond was reconfigured to provide a new powder bath that is easily accessible from the kitchen.
239