
Search results for "Providing accessibility" in Home Design Ideas

 Granoff Architects
Example of a classic master brown floor and dark wood floor bedroom design in New York with a standard fireplace, a stone fireplace and gray walls

 Elite Iron Works
Pelon Saenz
Entry hall - mid-sized modern concrete floor and gray floor entry hall idea in Austin with blue walls and a metal front door
Entry hall - mid-sized modern concrete floor and gray floor entry hall idea in Austin with blue walls and a metal front door

 Prutting & Company Custom Builders
ESTO Photography
Example of a mid-sized trendy wooden floating open staircase design in New York
Example of a mid-sized trendy wooden floating open staircase design in New York
Find the right local pro for your project
 Studio Terrain
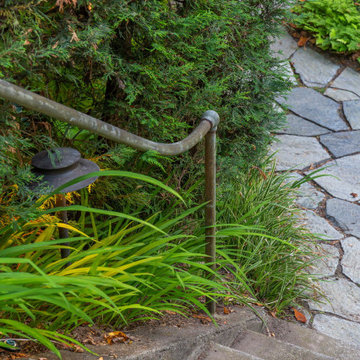
Nestled into the hillside of the Mt. Baker neighborhood of Seattle, the private backyard blends corten steel and natural stone to create a hideaway for the homeowner's enjoyment. Bamboo decking with a complimenting pergola and gate surrounds a custom, rustic outdoor kitchen. A rusted, gas fire feature centers the patio space surrounded by a basalt and brick seat wall and uplight decorative steel screens. The brick feature wall was repurposed to compliment the architecture. A flagstone path steps through a lush shade garden and walkable groundcover "lawn". This compact space is brimming with intricate details that bring it to life.
 CarsonSpeer Builders
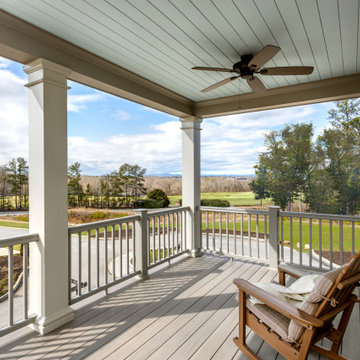
The Ashwood Home’s expansive porches overlook the gracious Grand Lawn and provide amazing views. On the first floor the porch creates an extension of the main living area and the second floor porch is accessible from the recreation room, complete with fireplace and wet bar. The screened porch on the opposite side of the home is adjacent to a beautiful, European-style courtyard with a fountain and fire pit.

 Flora Design
This inviting living space has room for a crowd. The rounded and raised hearth provides extra seating. Open access to the dining area and the kitchen make for great flow from one room to another. Wood floors and ceilings add warmth and are easy upkeep.

 User
Quiet, Exclusive and Desirable ... Wimbledon is a social and shopping paradise, due to its easy access and proximity to central London. Units 1-2-3-4 bedrooms starting at $ 1,150,000 Pounds.
* This property is subject to change of value and confirmation of availability without previous notice. The informative data should be confirmed by documents provided by the owner or official authorities.

Sponsored
Delaware, OH

Buckeye Basements, Inc.
Central Ohio's Basement Finishing ExpertsBest Of Houzz '13-'21
 Sunday Morning Kitchen and Bath
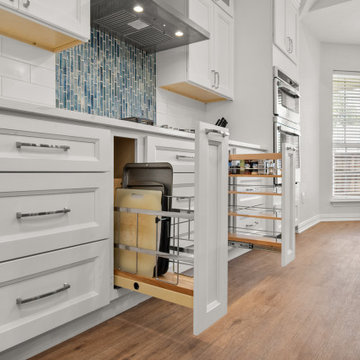
Slim pull-out base cabinet organizers designed for vertical storage of baking sheets and cutting boards, and a separate multi-tiered spice rack pull-out. This provides efficient and accessible storage in a modern kitchen.

 BathPerfect by Accessible Systems
Beautiful remodel for the Birkenfeld family in Highlands Ranch. Beautiful tile provided by Marrazi tile and the shower surround is Onyx stone. See other projects for the rest of their bathroom!
 Arciform
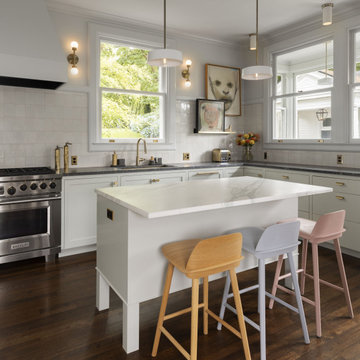
The large kitchen windows on the right look over the breezeway which doubles as a small mudroom and provides access to the basement. The garage is perched close behind, creating a short path to bring in the groceries.

 KW Memorial Realty - Catherine van Zutphen
Luxury home for sale. Upstairs game room with built-ins prewired for entertainment system. Multiple french doors provide access to the second floor balcony overlooking the courtyard.

 christophermichaelmyers
The dining area is comfortable and easily accessed by an indoor/outdoor kitchen. Lighting is provided by industrial modern area lighting.
Photo of a mid-sized modern full sun rooftop stone landscaping in Jacksonville.
Photo of a mid-sized modern full sun rooftop stone landscaping in Jacksonville.

 ALTMANN & ASSOCIATES
Updating historic John Hudson Thomas-designed Berkeley bungalow to modern code. Remodel designed by Lorin Hill, Architect included adding an interior stair to provide access to new second-story bedroom with ensuite bath. Main floor renovation included new kitchen, bath as well as bringing all services up to code. Project involved extensive use of traditional materials and craftsmanship.


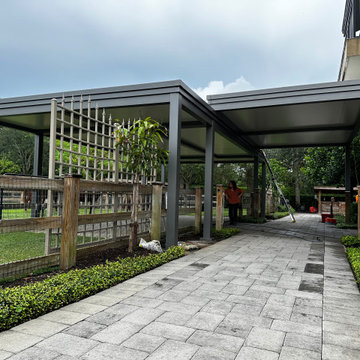
 Azenco Outdoor
This residential project highlights the story of horse owners in South Florida who needed a custom 1,220-square-foot covered space for their animals. Their horses require special care and supervision, so they were looking for an alternative to a classic run-in shed that would provide their horses a space to relax and enjoy the outdoors, regardless of the weather, while staying covered when accessing the washroom located on the ground floor of the house.
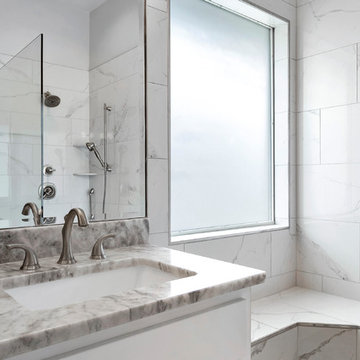
 Round Rock Restoration
By removing the tub space, we were provided the perfect opportunity to build a custom porcelain tiled bench that extends all the way to the back of the shower!
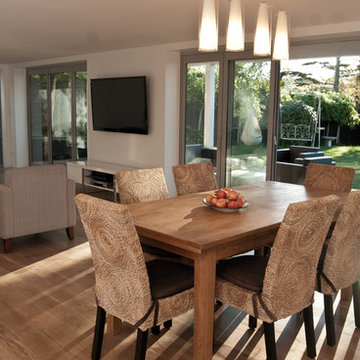
 Refresh Renovations
PHOTOGRAPHY Jason Burgess
Major excavation work, combined with a clever architectural redesign, created a wide-open living area that is flooded with sunlight and provides easy access to the garden.

 Residential Interiors
Counter space was maximized by placing the work surface in front of the window on the widest wall (82“) and increasing the counter depth to 30”. Shelving in the alcove, wall cabinet and under sink cabinet provides accessible hidden storage.

Sponsored
Sunbury, OH

J.Holderby - Renovations
Franklin County's Leading General Contractors - 2X Best of Houzz!

 4Ever Remodeling
white subway tiles, grey grout, black custom shower glass panel, black penny shower floor tiles, wood vanity, quartz countertop, black shower faucet, single handle sink black faucet, black vanity light, storage cabinet, medicine cabinet, pattern floor tiles, black and grey floor tiles

 Tali Hardonag Architect
A generous paved patio outside the great room offers easy flow between indoor and outdoor. The low wall offers seating, (behind the wall is a ramp, which provides barrier free access for strollers)
The overhead arbor is wired for lighting and heat lamps, making this a great space to enjoy year round.

238