
Search results for "Providing coaching" in Home Design Ideas
 Tate Interiors
Longview Studios

Example of a mountain style master carpeted and beige floor bedroom design with a corner fireplace and a stone fireplace
Example of a mountain style master carpeted and beige floor bedroom design with a corner fireplace and a stone fireplace
 Visbeen Architects
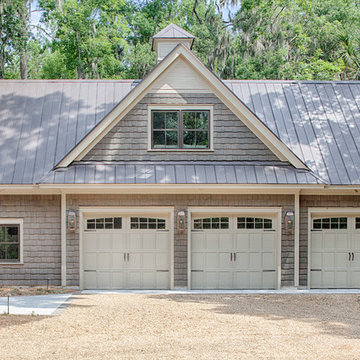
With porches on every side, the “Georgetown” is designed for enjoying the natural surroundings. The main level of the home is characterized by wide open spaces, with connected kitchen, dining, and living areas, all leading onto the various outdoor patios. The main floor master bedroom occupies one entire wing of the home, along with an additional bedroom suite. The upper level features two bedroom suites and a bunk room, with space over the detached garage providing a private guest suite.

 The Rinfret Group
Example of a mid-sized transitional freestanding desk dark wood floor and brown floor study room design in New York with beige walls and no fireplace
Find the right local pro for your project




 Krista + Home
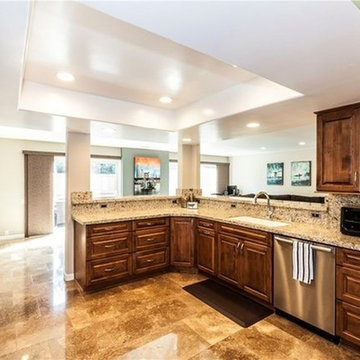
A gorgeous living room designed for an equestrian family in Wellington, FL. Hermes accents. Sectional by B&B Italia. Side chair by Knoll. Side tables by Knoll. Rug by NIBA. Custom drapery. Vintage coffee table. Barstools provided by client. Krista Watterworth Design Studio in Palm Beach Gardens, Florida. Home in Wellington Florida.
Paint color: Benjamin Moore Edgecomb Gray
Photography by Jessica Glynn.
 Chango
Interior Design, Interior Architecture, Construction Administration, Custom Millwork & Furniture Design by Chango & Co.
Photography by Jacob Snavely
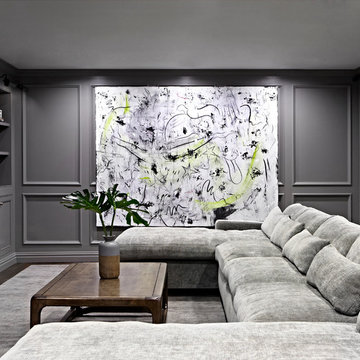
Example of a huge transitional underground dark wood floor basement design in New York with gray walls, a ribbon fireplace and a metal fireplace
Example of a huge transitional underground dark wood floor basement design in New York with gray walls, a ribbon fireplace and a metal fireplace

Sponsored
Columbus, OH
Free consultation for landscape design!

Peabody Landscape Group
Franklin County's Reliable Landscape Design & Contracting

 DHD Architecture and Interior Design
This stately townhouse underwent a full renovation from both the DHD Architecture and Interiors team to provide a young family with rooms to grow into. Spaces were updated with contemporary furnishings and refined architectural details, while still honoring the classic, formal elements of the historic home. The expansive outdoor space is framed by the dining area’s floor to ceiling windows and bold window treatment. DHD’s interiors team aimed to transform the room into an inviting and livable space for the family, designing a custom kitchen banquette and using playfully bright, warm color tones. While the master bedroom keeps to a soft, muted palette incorporating deep shades of purples, the children’s rooms are extravagantly fun, complete with fuchsia bedding and oversized Lucite table lamps.
Photography: Emily Andrews
3 Bedrooms / 6,000 Square Feet

 CHRISTIAN DEAN ARCHITECTURE, LLC
Photo by:Chad Holder
Inspiration for a mid-sized contemporary open concept dark wood floor living room remodel in Minneapolis with white walls, a ribbon fireplace, a plaster fireplace and no tv
Inspiration for a mid-sized contemporary open concept dark wood floor living room remodel in Minneapolis with white walls, a ribbon fireplace, a plaster fireplace and no tv

 Ku Interior Design
One of two built-in seating areas provides a comfortable space to enjoy cocktails and conversation. Please ignore the varying heights of the pendant lighting, the electrician was unable to finish before the photographer arrived.
Copyright -©Teri Fotheringham Photography 2013
 JOURNEY HOME INTERIORS
Daniel Blue Architectural Photography

Living room - large transitional formal and open concept medium tone wood floor and brown floor living room idea in San Francisco with white walls
Living room - large transitional formal and open concept medium tone wood floor and brown floor living room idea in San Francisco with white walls
 Locati Architects
Gibeon Photography
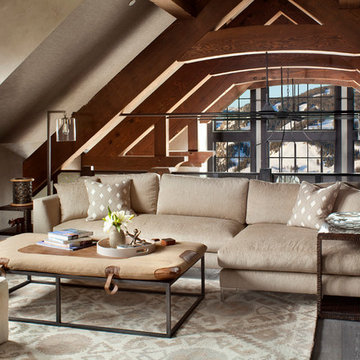
Example of a mountain style formal dark wood floor family room design with beige walls, no fireplace and no tv
Example of a mountain style formal dark wood floor family room design with beige walls, no fireplace and no tv
 Stage Coach Services LLC dba "The Stage Coach"


The landing area at the top of the stairs leads to the master bedroom. The space was used as an ante-chamber to the master, providing a cozy seating area.

Sponsored
Columbus, OH

Hope Restoration & General Contracting
Columbus Design-Build, Kitchen & Bath Remodeling, Historic Renovations
 Stage Coach Services LLC dba "The Stage Coach"

The landing area at the top of the stairs leads to the master bedroom. The space was used as an ante-chamber to the master, providing a cozy seating area.
 Stage Coach Services LLC dba "The Stage Coach"
The landing area at the top of the stairs leads to the master bedroom. The space was used as an ante-chamber to the master, providing a cozy seating area.

 Restor Homes
Basement reno,

Example of a mid-sized farmhouse underground carpeted, gray floor, wood ceiling and wall paneling basement design in Minneapolis with a bar and white walls
Example of a mid-sized farmhouse underground carpeted, gray floor, wood ceiling and wall paneling basement design in Minneapolis with a bar and white walls

Sponsored
Delaware, OH

Buckeye Basements, Inc.
Central Ohio's Basement Finishing ExpertsBest Of Houzz '13-'21
 Rentschler Interiors / LAKESTREETSTUDIO

Three Season Room over looking the pool w/ a Two Sided Fireplace and Built in Window Seats, which provide a second Dining Area.
Inspiration for a huge farmhouse dark wood floor and brown floor sunroom remodel in Boston with a standard ceiling
Inspiration for a huge farmhouse dark wood floor and brown floor sunroom remodel in Boston with a standard ceiling

 PB Kitchen Design
An open concept custom kitchen lives large but the strategic placement of appliances creates a convenient and compact work zone. This distinctly divided yet beautifully merged Glen Ellyn, IL kitchen takes the classic white to another level. The clean lines of the flat panel white cabinetry and polished design are easy on the eyes, complemented by the earth tones found in the subway tile, pendant lighting over the island, and soft seating. This large family can enjoy multiple seating areas, around the island, and at a dedicated space showcasing their impressive farm table. More then ample accessible storage provides enough places to hide any pots, pans and small appliances, while not sacrificing the views and natural light. The midpoint integrated built in Thermador Refrigerator serves as the anchor of the kitchen. Prep areas include miles of quartz counters along with a small but practically placed island sink. The warmth and comfort in this dream kitchen highlights design trends while also fulfilling the client’s request for a kitchen with a family focus.

 Gama Sonic
The Gama Sonic Solar Coach Lantern GS-1B-WB is a single solar wall lamp that features a mix of industrial design and modern accent wall décor. Installation takes minutes and comes with all necessary hardware needed for mounting this unit. Stylish and easy to install, this solar fixture is the perfect energy and money saving replacement for electric or gas-powered outdoor lighting.
The Solar Coach Light is constructed of weather-resistant, rust resistant cast aluminum with a powder-coated weathered bronze finish and polished pencil edge glass panes. This series incorporates our cutting-edge GS solar LED Light Bulb technology and provides 360-degree illumination. At dusk, the solar wall light provides a brightness of 60 lumens in a warm white (2700k) color temperature for up to 10 hours on a full charge. No wiring is needed. Just mount this solar coach light in a spot with ample direct sunshine and let the sun do the rest. Available in both black and weathered bronze finish.
3