
Search results for "Pull out pantry ideas" in Home Design Ideas


 From Dreams To Reality, LLC
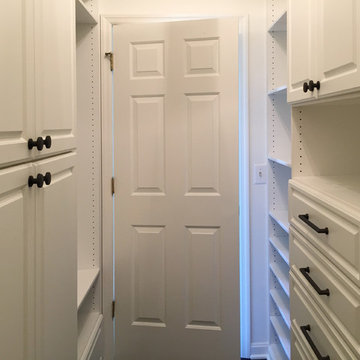
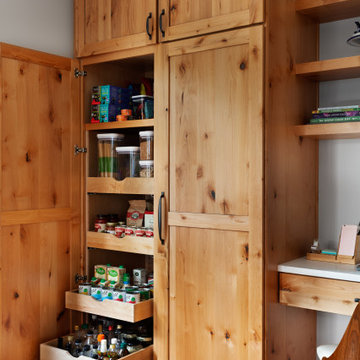
Customer had by-fold door on the existing pantry, with vinyl wire shelving, and limited access. We cut the drywall out to accommodate cabinet-pantry with roll out shelves.

Find the right local pro for your project
 The Workshops of David T. Smith
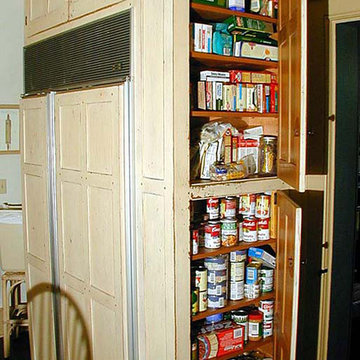
6. PANTRY CUPBOARDS
Pantries can be a closet with shelves and a door or a freestanding cupboard that looks like an antique. Either way these areas are a place for you to store your long term food items, so you have all the supplies you might need.

 Silvan Homes
Inspiration for a large contemporary u-shaped dark wood floor open concept kitchen remodel in Houston with a farmhouse sink, flat-panel cabinets, white cabinets, quartz countertops, white backsplash, glass tile backsplash, stainless steel appliances and an island
Inspiration for a large contemporary u-shaped dark wood floor open concept kitchen remodel in Houston with a farmhouse sink, flat-panel cabinets, white cabinets, quartz countertops, white backsplash, glass tile backsplash, stainless steel appliances and an island

 Melinamade - Residential Design + Interiors
A modern farmhouse style kitchen & family room in a updated Colonial Revival house. Kitchen with L shaped island and banquette that opens up to family room opening up with accorrdian doors to outdoor kitchen deck. Area includes porcelain plank wood flooring, matching marble backsplash, walk-in pantry and appliances such as full-height wine refrigerator, 54 inch refrigerator-freezer, built-in coffee machine, microwaver drawer, 48 inch range, and dishwasher with farm sink.

 KitchensNClosets of Charleston
Charleston Home & Design
Kitchen - craftsman kitchen idea in Charleston
Kitchen - craftsman kitchen idea in Charleston




 Chirigos Designs / Design Bar
A butler's pantry for a cook's dream. Green custom cabinetry houses paneled appliances and storage for all the additional items. White oak floating shelves are topped with brass railings. The backsplash is a Zellige handmade tile in various tones of neutral.

 Maureen's LLC
Eat-in kitchen - mid-sized transitional l-shaped porcelain tile and brown floor eat-in kitchen idea with an undermount sink, raised-panel cabinets, medium tone wood cabinets, quartz countertops, white backsplash, mosaic tile backsplash, stainless steel appliances, an island and white countertops


 Ann Baumgartner Design
Marco Ricca
Example of a mid-sized mid-century modern wine cellar design in Denver with storage racks
Example of a mid-sized mid-century modern wine cellar design in Denver with storage racks

 Decorator's Choice Closets
Org Dealer
Inspiration for a large timeless l-shaped terra-cotta tile kitchen pantry remodel in New York with flat-panel cabinets, medium tone wood cabinets and no island
Inspiration for a large timeless l-shaped terra-cotta tile kitchen pantry remodel in New York with flat-panel cabinets, medium tone wood cabinets and no island

Sponsored
Columbus, OH

Hope Restoration & General Contracting
Columbus Design-Build, Kitchen & Bath Remodeling, Historic Renovations

 APEX Design Build
Kitchen by Apex Design Build. Photo by Pat O'Loughlin, Content Craftmen
Example of a large classic galley dark wood floor eat-in kitchen design in Minneapolis with a double-bowl sink, raised-panel cabinets, white cabinets, granite countertops, beige backsplash, stone tile backsplash, stainless steel appliances and no island
Example of a large classic galley dark wood floor eat-in kitchen design in Minneapolis with a double-bowl sink, raised-panel cabinets, white cabinets, granite countertops, beige backsplash, stone tile backsplash, stainless steel appliances and no island
 Niece Lumber
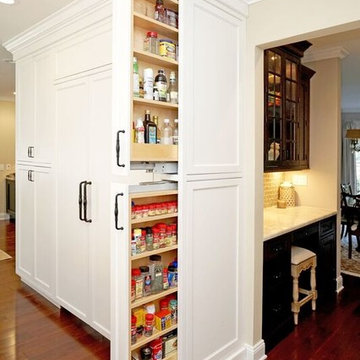
The Kitchen is Niece Custom Cabinetry with a Beaded Inset and Recessed Panel in a "Marshmallow Cream" finish.

 Lambert Home
Example of a mid-sized transitional l-shaped medium tone wood floor and brown floor eat-in kitchen design in Dallas with an undermount sink, raised-panel cabinets, black cabinets, quartzite countertops, white backsplash, subway tile backsplash, stainless steel appliances and an island


Sponsored
Columbus, OH
Hope Restoration & General Contracting
Columbus Design-Build, Kitchen & Bath Remodeling, Historic Renovations


 Luxe Remodel
Avesha Michael
Inspiration for a mid-sized transitional l-shaped porcelain tile and multicolored floor enclosed kitchen remodel in Los Angeles with an undermount sink, recessed-panel cabinets, white cabinets, quartz countertops, green backsplash, ceramic backsplash, stainless steel appliances, a peninsula and gray countertops
Inspiration for a mid-sized transitional l-shaped porcelain tile and multicolored floor enclosed kitchen remodel in Los Angeles with an undermount sink, recessed-panel cabinets, white cabinets, quartz countertops, green backsplash, ceramic backsplash, stainless steel appliances, a peninsula and gray countertops
249