
Search results for "Ranch addition" in Home Design Ideas
 WCC design+build
Example of a large country white one-story wood exterior home design in Other with a hip roof
 Gregory Thomas, Residential Architect

The view deck is cantilevered out over the back yard and toward the sunset view. (Landscaping is still being installed here.)
Mid-century modern brown two-story wood exterior home idea in Portland with a metal roof
Mid-century modern brown two-story wood exterior home idea in Portland with a metal roof
Find the right local pro for your project
 Bobby Sanders -- Sanders Design Build
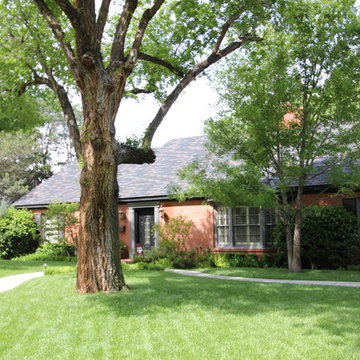
This project was a 6,800 square foot addition to a 1950s ranch home and it’s loaded with character. The remodeled spaces include new bedrooms, bathrooms, a kitchen, bar, wine room and other living areas. There are some very unique touches found in this remodel such as the custom stained glass windows of the homeowner’s family crest.

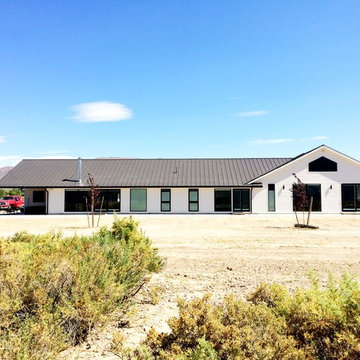 WCC design+build
Example of a large farmhouse white one-story wood exterior home design in Other with a hip roof

 Cobb Construction
Mid-sized cottage beige one-story stucco house exterior idea in San Luis Obispo with a hip roof
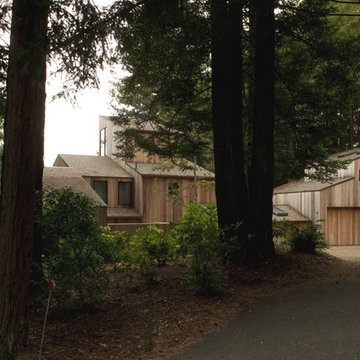
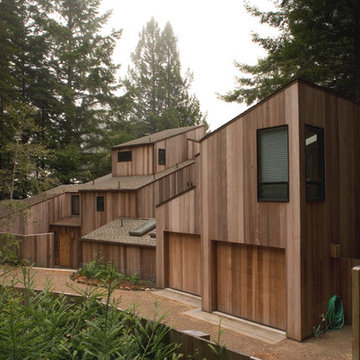
 Frank / Architects
Addition to the the house that was originally designed
in the late 1960 by Dimitry Vedensky, who was one of
the original architects who developed the Sea Ranch. Addition was designed in association with Donlyn Lyndon, FAIA. Since 1963, The Sea Ranch has been characterized by its profound consciousness for nature. The rugged terrain of the northern California coast is now a preservation land and wildlife
refuge. The residence is located on a lot surrounded
by a Redwood forest and overlooks a sunny hillside which
unfurls into a meadow below.
The scope of the project consists of the renovation of the
existing house and a two-story addition on the north side. The
addition provided the owner with a new garage, bedroom,
hobby room and a new deck to enjoy the view. The connection
between the addition and the existing house has a slightly lower
flat roof in order to preserve the view from the street to the
distant ocean.Domin Photography

Sponsored
Columbus, OH

Structural Remodeling
Franklin County's Heavy Timber Specialists | Best of Houzz 2020!
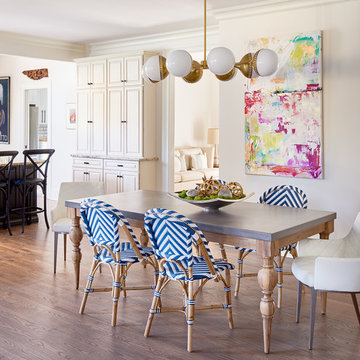
 Clark and Clark Interiors
Dustin Peck Photography
Dining room - eclectic medium tone wood floor and brown floor dining room idea in Charlotte with beige walls
Dining room - eclectic medium tone wood floor and brown floor dining room idea in Charlotte with beige walls
 One Room at a Time, Inc.

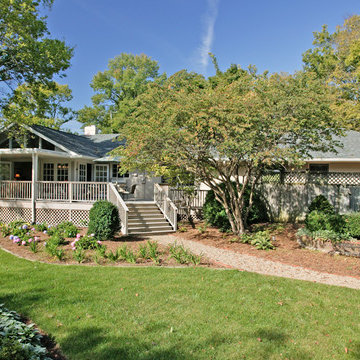
Exterior 3-season porch addition to a ranch home. Siding interior, bead board ceiling, Azek composite trim for Wisconsin winters. Storm-screen combination units.
One Room at a Time, Inc.
 Frank / Architects
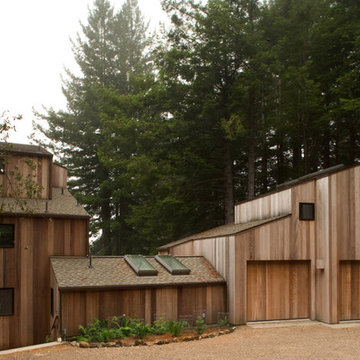
Addition to the the house that was originally designed
in the late 1960 by Dimitry Vedensky, who was one of
the original architects who developed the Sea Ranch. Addition was designed in association with Donlyn Lyndon, FAIA. Since 1963, The Sea Ranch has been characterized by its profound consciousness for nature. The rugged terrain of the northern California coast is now a preservation land and wildlife
refuge. The residence is located on a lot surrounded
by a Redwood forest and overlooks a sunny hillside which
unfurls into a meadow below.
The scope of the project consists of the renovation of the
existing house and a two-story addition on the north side. The
addition provided the owner with a new garage, bedroom,
hobby room and a new deck to enjoy the view. The connection between the addition and the existing house has a slightly lower flat roof in order to preserve the view from the street to the distant ocean.
 Frank / Architects
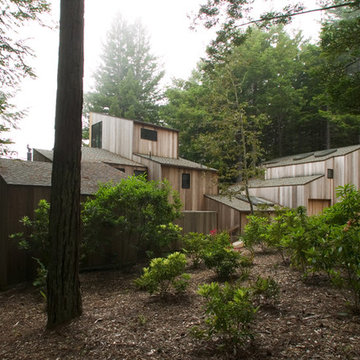
Addition to the the house that was originally designed
in the late 1960 by Dimitry Vedensky, who was one of
the original architects who developed the Sea Ranch. Addition was designed in association with Donlyn Lyndon, FAIA. Since 1963, The Sea Ranch has been characterized by its profound consciousness for nature. The rugged terrain of the northern California coast is now a preservation land and wildlife
refuge. The residence is located on a lot surrounded
by a Redwood forest and overlooks a sunny hillside which
unfurls into a meadow below.
The scope of the project consists of the renovation of the
existing house and a two-story addition on the north side. The
addition provided the owner with a new garage, bedroom,
hobby room and a new deck to enjoy the view. The connection
between the addition and the existing house has a slightly lower
flat roof in order to preserve the view from the street to the
distant ocean.Domin Photography


Sponsored
Columbus, OH

Hope Restoration & General Contracting
Columbus Design-Build, Kitchen & Bath Remodeling, Historic Renovations
 Jan Jones LLC

Beach style blue tile gray floor bathroom photo in Dallas with white cabinets, an undermount sink and white countertops
 Michael Andrew Barber Architects
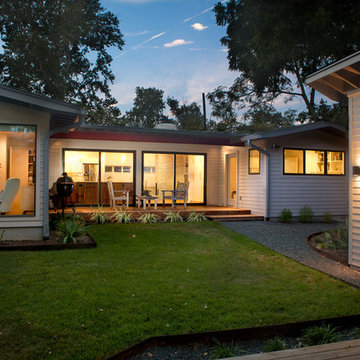
Photo's Kenny Trice
Example of a 1950s exterior home design in Austin
Example of a 1950s exterior home design in Austin
 Moss Yaw Design studio
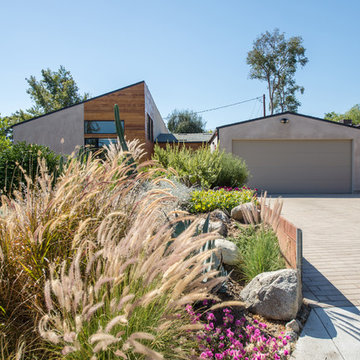
native grasses and drought tolerant landscaping at front yard provides for not only an enhanced streetscape, but creates privacy without a solid enclosure.

Sponsored
Columbus, OH
Structural Remodeling
Franklin County's Heavy Timber Specialists | Best of Houzz 2020!
 Trace Ventures
Photography by Tom Gatlin
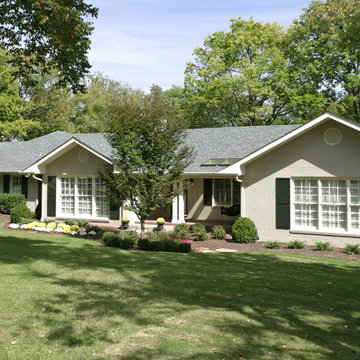
Mid-century modern gray one-story gable roof idea in Nashville
Mid-century modern gray one-story gable roof idea in Nashville
 S-Squared // Architecture + Interiors + Landscape
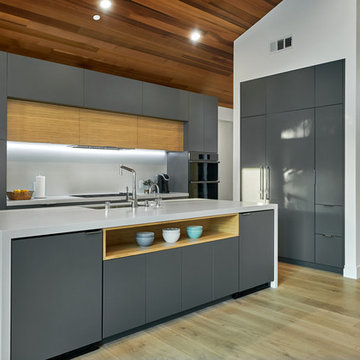
Inspiration for a contemporary l-shaped light wood floor and beige floor kitchen remodel in San Francisco with an undermount sink, flat-panel cabinets, gray cabinets, stainless steel appliances, an island and white countertops
 Lawrence Construction Co., Inc.

Inspiration for a large cottage one-story stone exterior home remodel in Austin
2