
Search results for "Reachable" in Home Design Ideas
 Icon Construction & Design

Example of a small trendy gender-neutral laminate floor and brown floor reach-in closet design in San Luis Obispo


 Gonyea Custom Homes
Built in dark wood bench with integrated boot storage. Large format stone-effect floor tile. Photography by Spacecrafting.
Large elegant ceramic tile entryway photo in Minneapolis with gray walls and a white front door
Large elegant ceramic tile entryway photo in Minneapolis with gray walls and a white front door
Find the right local pro for your project
 JAWS Enterprises of GA LLC

3/4'' Maple Plywood Structure with Solid Hardwood Face Frame
Inspiration for a large timeless gender-neutral medium tone wood floor and brown floor walk-in closet remodel in Atlanta with white cabinets and open cabinets
Inspiration for a large timeless gender-neutral medium tone wood floor and brown floor walk-in closet remodel in Atlanta with white cabinets and open cabinets
 Nott & Associates

conversion of a 2nd floor closet into a laundry area with stackable washer dryer and storage area.
Laundry closet - small traditional medium tone wood floor laundry closet idea in Los Angeles with shaker cabinets, a stacked washer/dryer and white walls
Laundry closet - small traditional medium tone wood floor laundry closet idea in Los Angeles with shaker cabinets, a stacked washer/dryer and white walls
 Rikki Snyder
Photo: Rikki Snyder © 2016 Houzz

Deck container garden - large contemporary rooftop rooftop deck container garden idea in New York with a pergola
Deck container garden - large contemporary rooftop rooftop deck container garden idea in New York with a pergola
 Sapphire Pear

Eat-in kitchen - large contemporary l-shaped laminate floor eat-in kitchen idea in Cleveland with an undermount sink, flat-panel cabinets, light wood cabinets, marble countertops, gray backsplash, stone slab backsplash, black appliances and an island

 Phillip F Gaudette Construction Co.
Inspiration for a large timeless l-shaped light wood floor eat-in kitchen remodel in Boston with an undermount sink, shaker cabinets, white cabinets, quartzite countertops, beige backsplash, subway tile backsplash and paneled appliances

 Bickford And Company
Built by Forner - La Voy Builders, Inc. Photos by Paul Bonnichsen
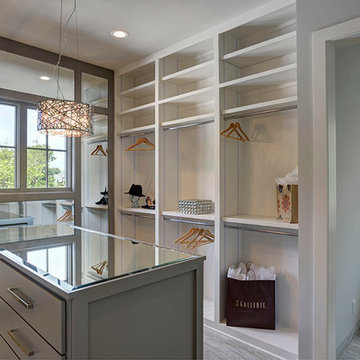
Dressing room - large transitional gender-neutral light wood floor dressing room idea in Kansas City with open cabinets and white cabinets
Dressing room - large transitional gender-neutral light wood floor dressing room idea in Kansas City with open cabinets and white cabinets
 Homes by Chris
Carrie Babbitt
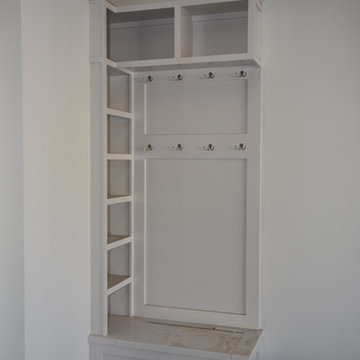
Example of a small arts and crafts mudroom design in Kansas City with white walls
Example of a small arts and crafts mudroom design in Kansas City with white walls
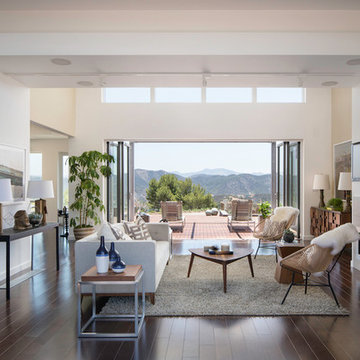
 Blu Homes
The Blu Homes Breezehouse. On the far end, the Nano Walls open to the outdoor deck. Photo by Michael Kelley
Inspiration for a huge contemporary open concept dark wood floor living room remodel in Los Angeles with white walls, a standard fireplace, a tile fireplace and a wall-mounted tv
Inspiration for a huge contemporary open concept dark wood floor living room remodel in Los Angeles with white walls, a standard fireplace, a tile fireplace and a wall-mounted tv

 Melissa Hill Home Design
A design for a busy, active family longing for order and a central place for the family to gather. Optimizing a small space with organization and classic elements has them ready to entertain and welcome family and friends.
Custom designed by Hartley and Hill Design
All materials and furnishings in this space are available through Hartley and Hill Design. www.hartleyandhilldesign.com
888-639-0639
Neil Landino Photography

 Raad Studio
Photo by Allan Zepeda
Small trendy guest medium tone wood floor and brown floor bedroom photo in New York with white walls and no fireplace
Small trendy guest medium tone wood floor and brown floor bedroom photo in New York with white walls and no fireplace

 The Cabinet Gallery

Large mountain style u-shaped light wood floor laundry room photo in Other with flat-panel cabinets and medium tone wood cabinets
 Kitchens By Clay
Designer - Clay Cox;
Frank Berna Photography

Example of an island style laundry room design in Miami
Example of an island style laundry room design in Miami

2