
Search results for "Recessed" in Home Design Ideas

 Visbeen Architects
As a cottage, the Ridgecrest was designed to take full advantage of a property rich in natural beauty. Each of the main houses three bedrooms, and all of the entertaining spaces, have large rear facing windows with thick craftsman style casing. A glance at the front motor court reveals a guesthouse above a three-stall garage. Complete with separate entrance, the guesthouse features its own bathroom, kitchen, laundry, living room and bedroom. The columned entry porch of the main house is centered on the floor plan, but is tucked under the left side of the homes large transverse gable. Centered under this gable is a grand staircase connecting the foyer to the lower level corridor. Directly to the rear of the foyer is the living room. With tall windows and a vaulted ceiling. The living rooms stone fireplace has flanking cabinets that anchor an axis that runs through the living and dinning room, ending at the side patio. A large island anchors the open concept kitchen and dining space. On the opposite side of the main level is a private master suite, complete with spacious dressing room and double vanity master bathroom. Buffering the living room from the master bedroom, with a large built-in feature wall, is a private study. Downstairs, rooms are organized off of a linear corridor with one end being terminated by a shared bathroom for the two lower bedrooms and large entertainment spaces.
Photographer: Ashley Avila Photography
Builder: Douglas Sumner Builder, Inc.
Interior Design: Vision Interiors by Visbeen
 360 Painting of Music City
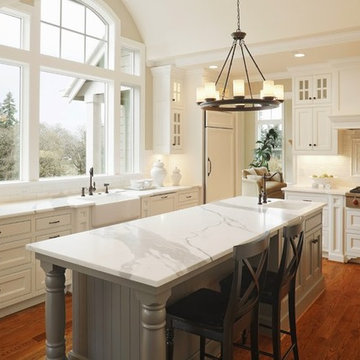
Elegant l-shaped dark wood floor kitchen photo in Nashville with a farmhouse sink, recessed-panel cabinets, white cabinets, white backsplash, subway tile backsplash, stainless steel appliances and an island
 Regal X Inc.

Black and wood sexy kitchen, opens to the beautiful out door and cozy living room
Huge trendy l-shaped medium tone wood floor and beige floor open concept kitchen photo in Los Angeles with an undermount sink, flat-panel cabinets, gray cabinets, gray backsplash, paneled appliances, an island and gray countertops
Huge trendy l-shaped medium tone wood floor and beige floor open concept kitchen photo in Los Angeles with an undermount sink, flat-panel cabinets, gray cabinets, gray backsplash, paneled appliances, an island and gray countertops
Find the right local pro for your project
 Picture KC
Picture KC

Example of a large transitional l-shaped dark wood floor and brown floor kitchen design in Kansas City with recessed-panel cabinets, white cabinets, white backsplash, marble backsplash, stainless steel appliances, an island and white countertops
Example of a large transitional l-shaped dark wood floor and brown floor kitchen design in Kansas City with recessed-panel cabinets, white cabinets, white backsplash, marble backsplash, stainless steel appliances, an island and white countertops
 Geoff Chick & Associates

Example of a beach style gender-neutral dark wood floor and brown floor kids' bedroom design in Miami with white walls
 Earthwood Custom Remodeling, Inc.
Ryan Garvin Photography, Robeson Design

Example of a mid-sized transitional master gray tile and marble tile porcelain tile and gray floor bathroom design in Denver with a two-piece toilet, gray walls, an undermount sink, quartzite countertops, a hinged shower door, black cabinets and recessed-panel cabinets
Example of a mid-sized transitional master gray tile and marble tile porcelain tile and gray floor bathroom design in Denver with a two-piece toilet, gray walls, an undermount sink, quartzite countertops, a hinged shower door, black cabinets and recessed-panel cabinets
 Significant Homes LLC
Photography by Keith Scott Morton
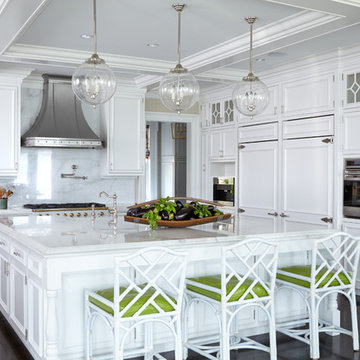
From grand estates, to exquisite country homes, to whole house renovations, the quality and attention to detail of a "Significant Homes" custom home is immediately apparent. Full time on-site supervision, a dedicated office staff and hand picked professional craftsmen are the team that take you from groundbreaking to occupancy. Every "Significant Homes" project represents 45 years of luxury homebuilding experience, and a commitment to quality widely recognized by architects, the press and, most of all....thoroughly satisfied homeowners. Our projects have been published in Architectural Digest 6 times along with many other publications and books. Though the lion share of our work has been in Fairfield and Westchester counties, we have built homes in Palm Beach, Aspen, Maine, Nantucket and Long Island.


 College City Design Build

Elegant mosaic tile floor bathroom photo in Minneapolis with an undermount sink, recessed-panel cabinets, white cabinets and gray walls
 Flinn Designs

Bathroom - coastal white floor bathroom idea in Orange County with recessed-panel cabinets, beige cabinets, white walls, an undermount sink and a hinged shower door

Kitchen - contemporary medium tone wood floor kitchen idea in Philadelphia with recessed-panel cabinets, white cabinets, blue backsplash, matchstick tile backsplash and stainless steel appliances

 Cabri inc
Inspiration for a large timeless l-shaped dark wood floor kitchen remodel in New York with a farmhouse sink, recessed-panel cabinets, granite countertops, white backsplash, ceramic backsplash, paneled appliances, an island and beige cabinets

 Q Construction
Werner Straube
Mid-sized transitional l-shaped eat-in kitchen photo in Chicago with recessed-panel cabinets, white cabinets, stainless steel appliances, an island, an undermount sink, beige backsplash and ceramic backsplash
Mid-sized transitional l-shaped eat-in kitchen photo in Chicago with recessed-panel cabinets, white cabinets, stainless steel appliances, an island, an undermount sink, beige backsplash and ceramic backsplash
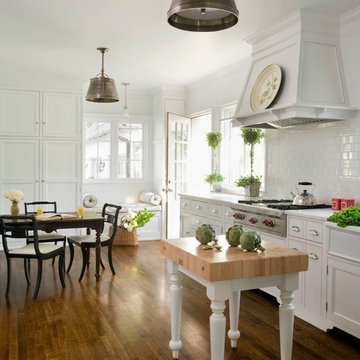
 James S. Collins Architect
Inspiration for a large timeless single-wall medium tone wood floor open concept kitchen remodel in Raleigh with recessed-panel cabinets, white cabinets, white backsplash, subway tile backsplash, stainless steel appliances and an island


 Holly Phillips @ The English Room
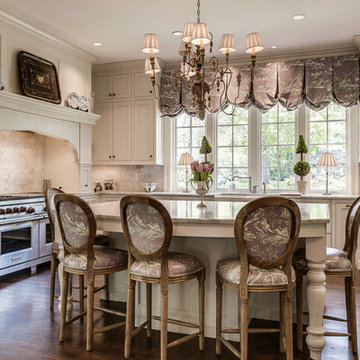
Inspiration for a timeless u-shaped dark wood floor kitchen remodel in Charlotte with recessed-panel cabinets, white cabinets, white backsplash, stainless steel appliances and an island
 Integrity Luxury Homes

Example of a cottage l-shaped light wood floor and beige floor kitchen design in Phoenix with shaker cabinets, gray cabinets, beige backsplash and an island
 User
UserMichelle Peek Photography

Inspiration for a large coastal galley light wood floor open concept kitchen remodel in Miami with an undermount sink, marble countertops, multicolored backsplash, stainless steel appliances, an island, recessed-panel cabinets, white cabinets and mosaic tile backsplash
Inspiration for a large coastal galley light wood floor open concept kitchen remodel in Miami with an undermount sink, marble countertops, multicolored backsplash, stainless steel appliances, an island, recessed-panel cabinets, white cabinets and mosaic tile backsplash
 Parkyn Design

Transitional Great room with grey linen upholstery accented with nail head trim. Cream linen fabric valance with contrast piping coordinates with grey upholstery.

 Keith Wing Custom Builders

Freestanding bathtub - country white floor freestanding bathtub idea in Other with recessed-panel cabinets, white cabinets, blue walls, an undermount sink and gray countertops
 Charleston Building and Development

Sunroom - mid-sized transitional porcelain tile and gray floor sunroom idea in Chicago with a standard ceiling
 Simmons Estate Homes

Alcove bathtub - traditional white floor alcove bathtub idea in Dallas with recessed-panel cabinets, white cabinets, blue walls and an undermount sink
50