
Search results for "Recessed" in Home Design Ideas
 MJS Designers Group
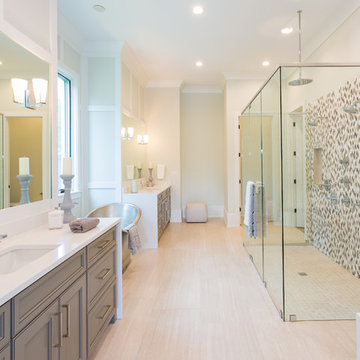
Transitional master multicolored tile and mosaic tile beige floor bathroom photo in Orlando with recessed-panel cabinets, gray cabinets, gray walls, an undermount sink, a hinged shower door and white countertops
 Yianna Bouyioukou Architect
Nikos Stefanis
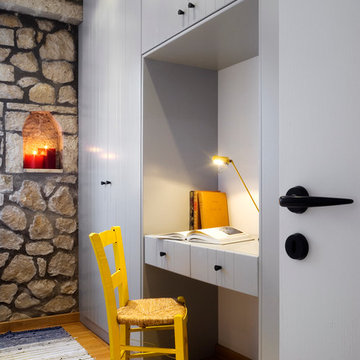
Home office - rustic built-in desk medium tone wood floor home office idea in Other
Home office - rustic built-in desk medium tone wood floor home office idea in Other
 Craig Alan Homes, Inc

Inspiration for a small rustic 3/4 multicolored tile and mosaic tile travertine floor alcove shower remodel in Atlanta with recessed-panel cabinets, light wood cabinets, a two-piece toilet, beige walls, an undermount sink and granite countertops
Find the right local pro for your project
 Norris Furniture & Interiors

Example of a huge tuscan l-shaped multicolored floor open concept kitchen design in Miami with an undermount sink, recessed-panel cabinets, gray cabinets, white backsplash, mosaic tile backsplash, two islands and stainless steel appliances
 Vincent Longo Custom Builders

Large transitional women's carpeted and gray floor walk-in closet photo in Atlanta with white cabinets and recessed-panel cabinets
 Georgio Home

Eat-in kitchen - mid-sized transitional u-shaped porcelain tile eat-in kitchen idea in New York with an undermount sink, recessed-panel cabinets, white cabinets, solid surface countertops, white backsplash, stainless steel appliances, an island and mosaic tile backsplash
 Artista Kitchen & Bath Design
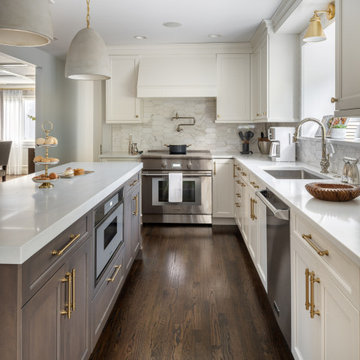
Kitchen - large transitional l-shaped dark wood floor and brown floor kitchen idea in New York with an undermount sink, recessed-panel cabinets, white cabinets, quartz countertops, white backsplash, stone tile backsplash, an island, white countertops and stainless steel appliances

Sponsored
Fredericksburg, OH

High Point Cabinets
Columbus' Experienced Custom Cabinet Builder | 4x Best of Houzz Winner
 Cole Harris Associates LLC
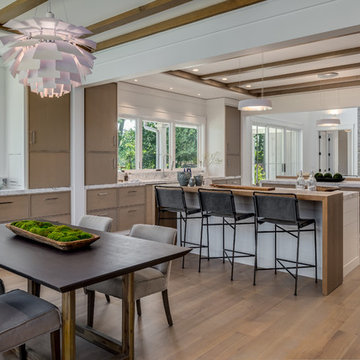
Example of a transitional medium tone wood floor and brown floor open concept kitchen design in New York with marble countertops, marble backsplash, two islands, recessed-panel cabinets, medium tone wood cabinets, white backsplash and white countertops
 Charleston Building and Development

Inspiration for a mid-sized transitional 3/4 gray tile and porcelain tile porcelain tile alcove shower remodel in Chicago with dark wood cabinets, a two-piece toilet, yellow walls, an undermount sink, recessed-panel cabinets and marble countertops
 architype1
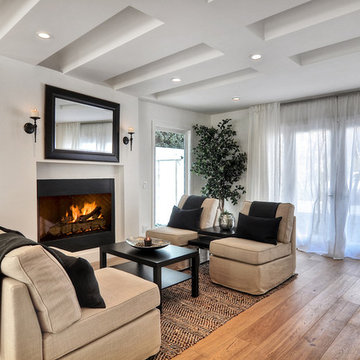
Example of a trendy medium tone wood floor living room design in Orange County with white walls, a standard fireplace and no tv
 Stone Hammer Homes

Arts and crafts gray tile and white tile gray floor bathroom photo in New York with recessed-panel cabinets, gray cabinets, gray walls, an undermount sink, a hinged shower door and white countertops
 T.S. Adams Studio, Architects
Jean Allsopp
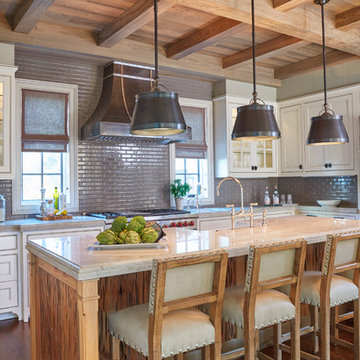
Example of a beach style l-shaped medium tone wood floor and brown floor kitchen design in Other with a farmhouse sink, recessed-panel cabinets, white cabinets, gray backsplash, stainless steel appliances, an island and beige countertops
Example of a beach style l-shaped medium tone wood floor and brown floor kitchen design in Other with a farmhouse sink, recessed-panel cabinets, white cabinets, gray backsplash, stainless steel appliances, an island and beige countertops

 New River Building Co.
Photo Credit: David Cannon; Design: Michelle Mentzer
Instagram: @newriverbuildingco
Example of a mid-sized country l-shaped concrete floor and gray floor utility room design in Atlanta with a farmhouse sink, recessed-panel cabinets, white cabinets, quartz countertops, white walls, a side-by-side washer/dryer and white countertops
Example of a mid-sized country l-shaped concrete floor and gray floor utility room design in Atlanta with a farmhouse sink, recessed-panel cabinets, white cabinets, quartz countertops, white walls, a side-by-side washer/dryer and white countertops

Sponsored
Fredericksburg, OH
High Point Cabinets
Columbus' Experienced Custom Cabinet Builder | 4x Best of Houzz Winner

 Squared Away
Space Organized by Squared Away
Photography by Karen Sachar & Assoc.
Large elegant u-shaped kitchen pantry photo in Houston with recessed-panel cabinets and no island
Large elegant u-shaped kitchen pantry photo in Houston with recessed-panel cabinets and no island

 PB Built
Beach style medium tone wood floor and brown floor entryway photo in Miami with white walls and a black front door
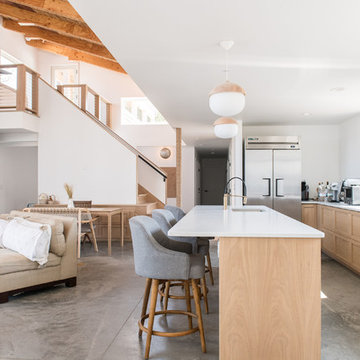
 David D. Quillin Architecture
Kitchen. Photo by Danny Bostwick.
Open concept kitchen - small transitional u-shaped concrete floor and gray floor open concept kitchen idea in Other with an undermount sink, recessed-panel cabinets, light wood cabinets, quartz countertops, stainless steel appliances, an island and white countertops
Open concept kitchen - small transitional u-shaped concrete floor and gray floor open concept kitchen idea in Other with an undermount sink, recessed-panel cabinets, light wood cabinets, quartz countertops, stainless steel appliances, an island and white countertops
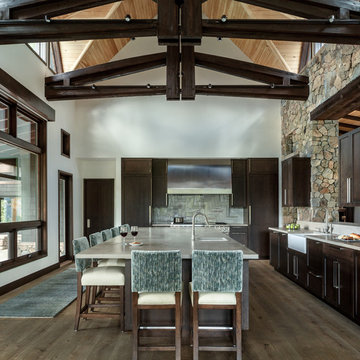
 Anne Grice Interiors
Example of a large mountain style l-shaped medium tone wood floor and brown floor eat-in kitchen design in Denver with a farmhouse sink, dark wood cabinets, paneled appliances, an island, gray countertops, recessed-panel cabinets and gray backsplash


 HU-690461790

Example of a transitional u-shaped dark wood floor and brown floor kitchen design in Portland with a farmhouse sink, recessed-panel cabinets, white cabinets, green backsplash, stainless steel appliances, an island and black countertops
 AGG Redesigns
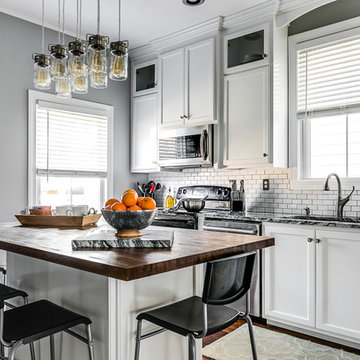
Example of a transitional single-wall dark wood floor and brown floor kitchen design in Richmond with recessed-panel cabinets, white cabinets, wood countertops, white backsplash, subway tile backsplash, stainless steel appliances and an island
 Revision LLC

Large elegant l-shaped brown floor and medium tone wood floor eat-in kitchen photo in Minneapolis with an undermount sink, white cabinets, white backsplash, an island, white appliances, ceramic backsplash, granite countertops and recessed-panel cabinets
91