
Search results for "Recessed" in Home Design Ideas
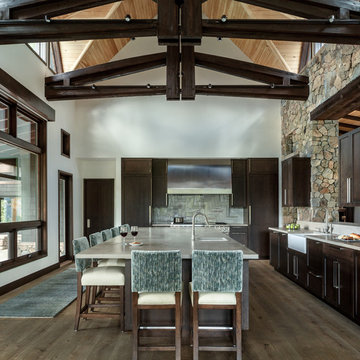
 Anne Grice Interiors
Example of a large mountain style l-shaped medium tone wood floor and brown floor eat-in kitchen design in Denver with a farmhouse sink, dark wood cabinets, paneled appliances, an island, gray countertops, recessed-panel cabinets and gray backsplash

 Revision LLC
Large elegant l-shaped brown floor and medium tone wood floor eat-in kitchen photo in Minneapolis with an undermount sink, white cabinets, white backsplash, an island, white appliances, ceramic backsplash, granite countertops and recessed-panel cabinets

 RBR Total Home Remodeling
Large elegant 3/4 multicolored tile and slate tile slate floor alcove shower photo in Phoenix with shaker cabinets, dark wood cabinets, a one-piece toilet, beige walls, an undermount sink and granite countertops
Find the right local pro for your project

 Leicht Westchester-Greenwich
Example of a mid-sized minimalist galley concrete floor open concept kitchen design in New York with an undermount sink, flat-panel cabinets, white cabinets, glass countertops, stainless steel appliances and an island
 Kennedy + Kenel Ltd
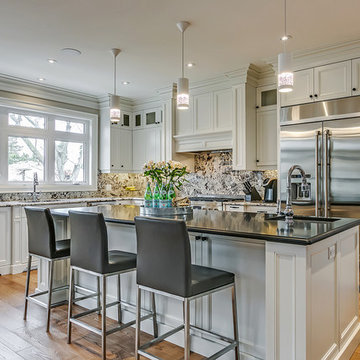
Mid-sized elegant l-shaped light wood floor open concept kitchen photo in Toronto with an undermount sink, recessed-panel cabinets, white cabinets, stainless steel appliances, an island, granite countertops, beige backsplash and stone slab backsplash
 Chris Reilmann
Chris Reilmann Photo
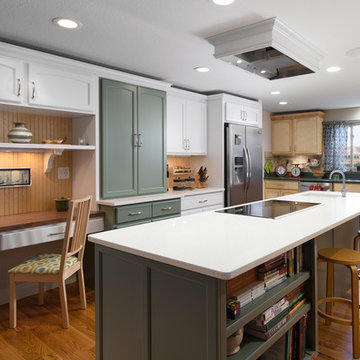
Inspiration for a cottage medium tone wood floor kitchen remodel in Denver with a single-bowl sink, recessed-panel cabinets, stainless steel appliances and an island
Inspiration for a cottage medium tone wood floor kitchen remodel in Denver with a single-bowl sink, recessed-panel cabinets, stainless steel appliances and an island
 Nicholas Lawrence Design
Photo by Lance Gerber

Mid-sized trendy galley porcelain tile and gray floor open concept kitchen photo in Los Angeles with shaker cabinets, white cabinets, quartz countertops, white backsplash, marble backsplash, stainless steel appliances, an island, white countertops and an undermount sink
Mid-sized trendy galley porcelain tile and gray floor open concept kitchen photo in Los Angeles with shaker cabinets, white cabinets, quartz countertops, white backsplash, marble backsplash, stainless steel appliances, an island, white countertops and an undermount sink


 Argus Development LLC
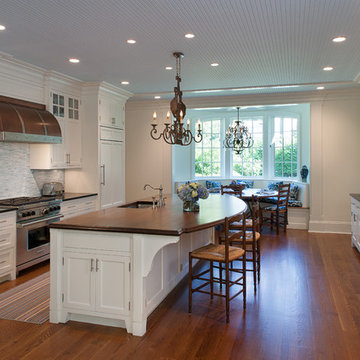
Inspiration for a timeless galley medium tone wood floor and brown floor eat-in kitchen remodel in New York with an undermount sink, recessed-panel cabinets, white cabinets, wood countertops, blue backsplash, stainless steel appliances, an island and brown countertops

 Altera Design & Remodeling, Inc.
Corner shower - mid-sized transitional master porcelain tile porcelain tile corner shower idea in San Francisco with recessed-panel cabinets, black cabinets, a one-piece toilet, an undermount sink, quartzite countertops and brown walls

 Erotas Custom Building
Spacecrafting
Home office - traditional freestanding desk medium tone wood floor and brown floor home office idea in Minneapolis with gray walls and a standard fireplace
Home office - traditional freestanding desk medium tone wood floor and brown floor home office idea in Minneapolis with gray walls and a standard fireplace

 Louis Banks Design Build
Example of a transitional master white tile mosaic tile floor and white floor bathroom design in Chicago with recessed-panel cabinets, white cabinets, white walls, an undermount sink, a hinged shower door and white countertops

 Kyle Timothy Home
Bathroom - traditional 3/4 gray tile and subway tile white floor bathroom idea in Other with recessed-panel cabinets, white cabinets, white walls and an undermount sink
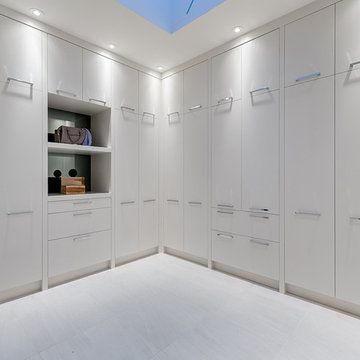
 Krista Legue - Calgary
Luxury home built by Riverview Custom Homes. Photos by Rob Moroto.
Example of a trendy gender-neutral white floor dressing room design in Calgary with flat-panel cabinets and white cabinets
Example of a trendy gender-neutral white floor dressing room design in Calgary with flat-panel cabinets and white cabinets

Sponsored
Fredericksburg, OH

High Point Cabinets
Columbus' Experienced Custom Cabinet Builder | 4x Best of Houzz Winner
 Altera Design & Remodeling, Inc.
Corner shower - mid-sized transitional master porcelain tile porcelain tile corner shower idea in San Francisco with recessed-panel cabinets, a one-piece toilet, gray walls and an undermount sink

 Squared Away
Space Organized by Squared Away
Photography by Karen Sachar & Assoc.
Kitchen pantry - large traditional single-wall kitchen pantry idea in Houston with recessed-panel cabinets and no island
Kitchen pantry - large traditional single-wall kitchen pantry idea in Houston with recessed-panel cabinets and no island

 Adryin Glynn Designs
Tesh, IWP Photography & Video
Open concept kitchen - mid-sized craftsman galley light wood floor open concept kitchen idea in Raleigh with an undermount sink, recessed-panel cabinets, brown cabinets, granite countertops, beige backsplash, stone slab backsplash, stainless steel appliances and an island
Open concept kitchen - mid-sized craftsman galley light wood floor open concept kitchen idea in Raleigh with an undermount sink, recessed-panel cabinets, brown cabinets, granite countertops, beige backsplash, stone slab backsplash, stainless steel appliances and an island
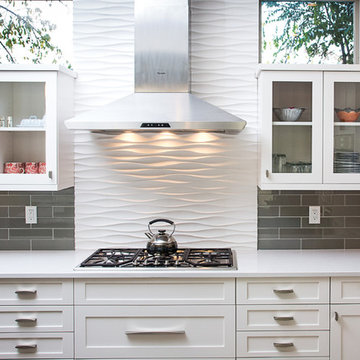
 Synergistic Development
Bill Youmans
Mid-sized trendy l-shaped open concept kitchen photo in Denver with white cabinets, quartz countertops, gray backsplash, glass tile backsplash, stainless steel appliances, an undermount sink, recessed-panel cabinets and an island
Mid-sized trendy l-shaped open concept kitchen photo in Denver with white cabinets, quartz countertops, gray backsplash, glass tile backsplash, stainless steel appliances, an undermount sink, recessed-panel cabinets and an island

Sponsored
Columbus, OH

Hope Restoration & General Contracting
Columbus Design-Build, Kitchen & Bath Remodeling, Historic Renovations

 Dillard-Jones Builders
Award-winning master bathroom with double sink, vanity, and walk-in shower
Inspiration for a huge rustic master gray tile white floor bathroom remodel in Other with beige walls, recessed-panel cabinets, brown cabinets, an undermount sink and beige countertops
Inspiration for a huge rustic master gray tile white floor bathroom remodel in Other with beige walls, recessed-panel cabinets, brown cabinets, an undermount sink and beige countertops

 Glenn Bashaw Photographer
Glenn Bashaw
Example of a transitional single-wall gray floor dedicated laundry room design in Other with a drop-in sink, recessed-panel cabinets, white cabinets, blue walls, a side-by-side washer/dryer and black countertops
Example of a transitional single-wall gray floor dedicated laundry room design in Other with a drop-in sink, recessed-panel cabinets, white cabinets, blue walls, a side-by-side washer/dryer and black countertops
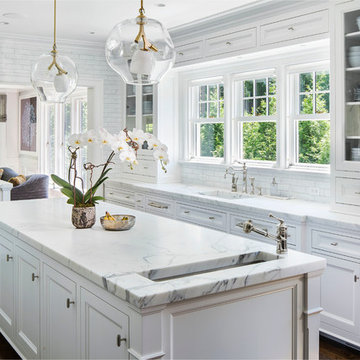
 Michael Smith Architects
Jon Wallen
Large transitional l-shaped dark wood floor eat-in kitchen photo in New York with a single-bowl sink, recessed-panel cabinets, white cabinets, marble countertops, white backsplash, subway tile backsplash, black appliances and an island
Large transitional l-shaped dark wood floor eat-in kitchen photo in New York with a single-bowl sink, recessed-panel cabinets, white cabinets, marble countertops, white backsplash, subway tile backsplash, black appliances and an island
92