
Search results for "Recessed" in Home Design Ideas
 William Guidero Planning and Design
interior designer: Kathryn Smith

Inspiration for a mid-sized country vinyl floor entryway remodel in Orange County with white walls and a white front door
Inspiration for a mid-sized country vinyl floor entryway remodel in Orange County with white walls and a white front door
 Revision LLC

Large elegant l-shaped brown floor and medium tone wood floor eat-in kitchen photo in Minneapolis with an undermount sink, white cabinets, white appliances, an island, white backsplash, ceramic backsplash, granite countertops and recessed-panel cabinets
 avenue design inc
Aia photography

Example of a large minimalist open concept light wood floor and beige floor family room design in Toronto with white walls, a ribbon fireplace, a tile fireplace and a concealed tv
Example of a large minimalist open concept light wood floor and beige floor family room design in Toronto with white walls, a ribbon fireplace, a tile fireplace and a concealed tv
Find the right local pro for your project
 ACo Flooring, Cabinets, Kitchen & Bath Remodel
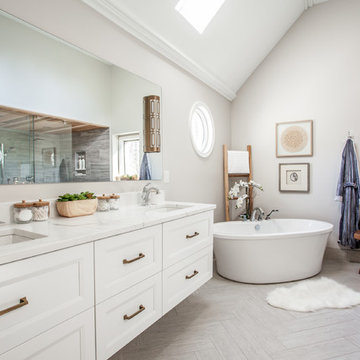
Example of a transitional beige floor freestanding bathtub design in Indianapolis with recessed-panel cabinets, white cabinets, beige walls, an undermount sink and white countertops
 Custom Cabinets by Design
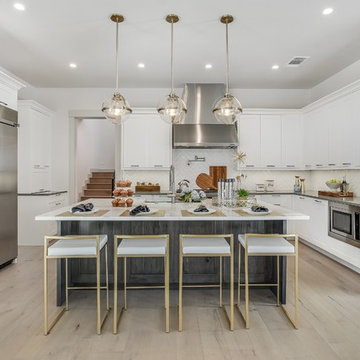
Large trendy u-shaped light wood floor and beige floor kitchen photo in Houston with shaker cabinets, an island, white cabinets, white backsplash, stainless steel appliances and white countertops
 Jennifer Ballard Interiors

To make more space in the clients master bedroom, a built-in cabinet w/drawers was added in an alcove - Jennifer Ballard Interiors
Reach-in closet - small traditional gender-neutral dark wood floor reach-in closet idea in Portland with recessed-panel cabinets and white cabinets
Reach-in closet - small traditional gender-neutral dark wood floor reach-in closet idea in Portland with recessed-panel cabinets and white cabinets
 Cook Designs

Large tuscan laminate floor and beige floor entryway photo in Austin with beige walls and a white front door

Sponsored
Sunbury, OH

J.Holderby - Renovations
Franklin County's Leading General Contractors - 2X Best of Houzz!
 The Working Kitchen, Ltd.
Photo:Vicki Bodine
Example of a mid-sized cottage master white tile and stone tile light wood floor bathroom design in New York with recessed-panel cabinets, gray cabinets, a one-piece toilet, white walls, an undermount sink and marble countertops
Example of a mid-sized cottage master white tile and stone tile light wood floor bathroom design in New York with recessed-panel cabinets, gray cabinets, a one-piece toilet, white walls, an undermount sink and marble countertops
 Ridgecrest Designs

This marble shower feature a huge niche that serves for architectural interest as well as storage for your shampoo and soap.
Alcove shower - mid-sized traditional master white tile and ceramic tile alcove shower idea in San Francisco with furniture-like cabinets, medium tone wood cabinets and marble countertops
Alcove shower - mid-sized traditional master white tile and ceramic tile alcove shower idea in San Francisco with furniture-like cabinets, medium tone wood cabinets and marble countertops
 User
UserJonathan Mitchell Photography

Example of a transitional 3/4 gray tile gray floor bathroom design in San Francisco with recessed-panel cabinets, white cabinets, an undermount tub, white walls, an undermount sink and white countertops
Example of a transitional 3/4 gray tile gray floor bathroom design in San Francisco with recessed-panel cabinets, white cabinets, an undermount tub, white walls, an undermount sink and white countertops
 Built By Brett
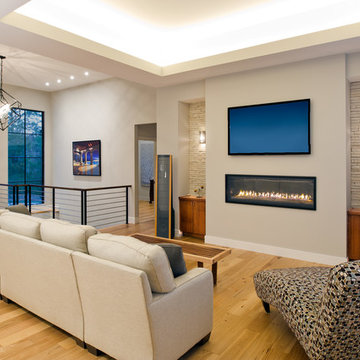
Transitional light wood floor and brown floor living room photo in Other with beige walls, a standard fireplace and a wall-mounted tv
 PHABRICA
EMILIO COLLAVINO
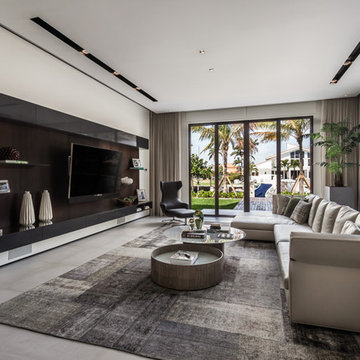
Inspiration for a contemporary gray floor family room remodel in Miami with white walls and a wall-mounted tv
Inspiration for a contemporary gray floor family room remodel in Miami with white walls and a wall-mounted tv

 Molly Howe Design
Alyssa Lee Photography
Transitional galley medium tone wood floor and brown floor wet bar photo in Minneapolis with an undermount sink, shaker cabinets, gray cabinets, beige backsplash and white countertops
Transitional galley medium tone wood floor and brown floor wet bar photo in Minneapolis with an undermount sink, shaker cabinets, gray cabinets, beige backsplash and white countertops

Sponsored
Fredericksburg, OH

High Point Cabinets
Columbus' Experienced Custom Cabinet Builder | 4x Best of Houzz Winner
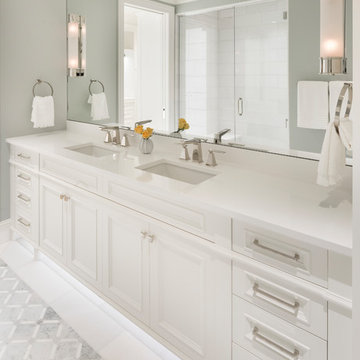
 John Kraemer & Sons
Builder: John Kraemer & Sons | Building Architecture: Charlie & Co. Design | Interiors: Martha O'Hara Interiors | Photography: Landmark Photography
Bathroom - mid-sized transitional master marble floor and white floor bathroom idea in Minneapolis with white cabinets, gray walls, quartz countertops, a hinged shower door, recessed-panel cabinets, an undermount sink and white countertops
Bathroom - mid-sized transitional master marble floor and white floor bathroom idea in Minneapolis with white cabinets, gray walls, quartz countertops, a hinged shower door, recessed-panel cabinets, an undermount sink and white countertops

 Caitlin Jones Design
Inspiration for a large timeless master gray tile and subway tile porcelain tile and gray floor corner shower remodel in San Francisco with furniture-like cabinets, white cabinets, an undermount tub, gray walls, an undermount sink, quartz countertops and a hinged shower door

 Cactus Valley Homes LLC
Mid-sized transitional master gray tile and mosaic tile marble floor bathroom photo in Phoenix with recessed-panel cabinets, dark wood cabinets, beige walls, an undermount sink and marble countertops
 GL Stone LTD
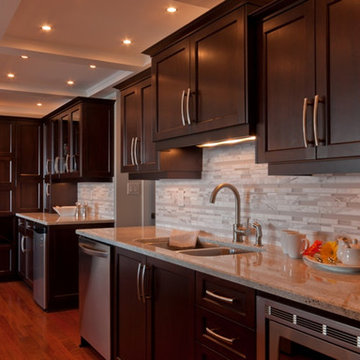
Mid-sized trendy l-shaped dark wood floor open concept kitchen photo in Vancouver with shaker cabinets, dark wood cabinets, beige backsplash, matchstick tile backsplash, stainless steel appliances, an island, a double-bowl sink and granite countertops

Sponsored
Fredericksburg, OH
High Point Cabinets
Columbus' Experienced Custom Cabinet Builder | 4x Best of Houzz Winner
 Kukk Architecture & Design
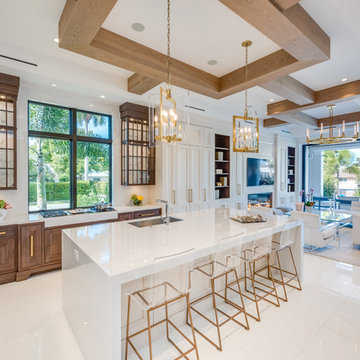
Transitional u-shaped white floor open concept kitchen photo in Miami with an undermount sink, recessed-panel cabinets, white cabinets, an island and white countertops
 OLSON LEWIS + Architects
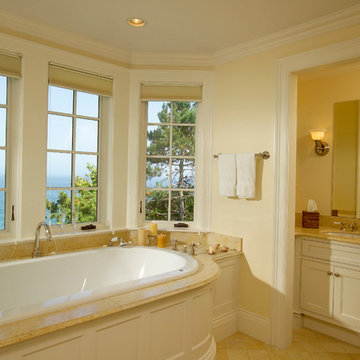
This shingle-style home is one room “deep” throughout, so that every space has views of offshore island and rocky coastline. Casual family living spaces embrace a busy-but-barefoot lifestyle. The bright and welcoming kitchen-dining-living area is the center of the home. Formal rooms flank the front entrance hall, including the living room, interconnected dining room and library-study. Beyond the public area is fully appointed kitchen and butler’s pantry, then the casual family wing with its informal eating area, family room, porch and screened bluestone patio.
Contractor: Carl Anderson, Anderson Contracting Services
Photographer: Dan Gair/Blind Dog Photo, Inc.
 Woodenbox LLC

Bathroom - large contemporary master black tile, white tile and ceramic tile ceramic tile and gray floor bathroom idea in Philadelphia with a one-piece toilet, white walls and a wall-mount sink
94