
Search results for "Recessed" in Home Design Ideas

 Kircher Design & Build

Example of a trendy black tile and mosaic tile porcelain tile alcove shower design in Orange County with recessed-panel cabinets, medium tone wood cabinets, blue walls, an undermount sink and granite countertops
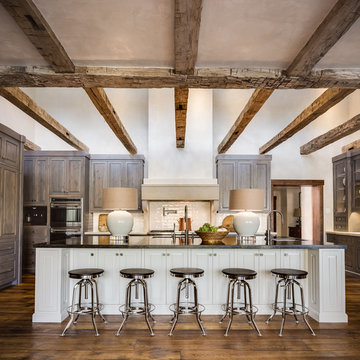
 Chad Jackson Photography
Photography by Chad Jackson Photography
Interior Design by Tiffany Farha
Farmhouse u-shaped medium tone wood floor and brown floor eat-in kitchen photo in Boise with an undermount sink, recessed-panel cabinets, gray cabinets, white backsplash, an island and gray countertops
Farmhouse u-shaped medium tone wood floor and brown floor eat-in kitchen photo in Boise with an undermount sink, recessed-panel cabinets, gray cabinets, white backsplash, an island and gray countertops
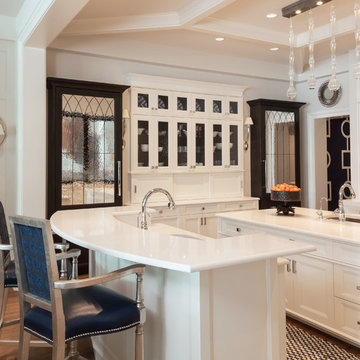
 AlliKristé Custom Cabinetry and Kitchen Design
Irresistible Kitchens!
Inspiration for a contemporary kitchen remodel in Tampa with an undermount sink, recessed-panel cabinets, white cabinets and stainless steel appliances
Inspiration for a contemporary kitchen remodel in Tampa with an undermount sink, recessed-panel cabinets, white cabinets and stainless steel appliances
Find the right local pro for your project
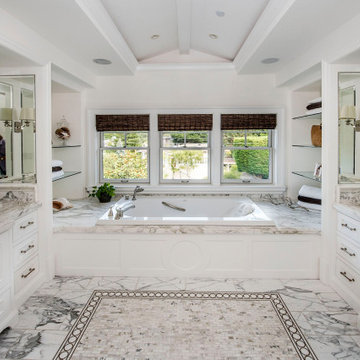
 Paulina Perrault Interiors
This project was ground-up new construction - where we designed, specified and managed thru construction - every aspect of the finishes and layout for interiors, exterior, site work, and landscape.
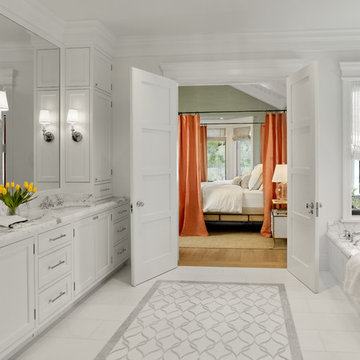
 Bevan + Associates
Inspiration for a transitional master white floor bathroom remodel in San Francisco with recessed-panel cabinets, white cabinets, an undermount tub, white walls, an undermount sink and white countertops

 ECOterra Design Build
Looking lengthwise down the galley-style kitchen. Although it is a smaller kitchen, it has been designed for maximum convenience and has abundant storage.
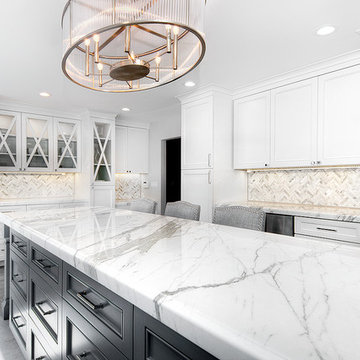
 Design Matters
Gorgeous Almaden Valley Kitchen Renovation featuring enormous storage and gorgeous cabinetry with marble counters. Transforming this very dated kitchen into a bright, open, inviting space was the perfect solution for this wonderful growing family~

Sponsored
Sunbury, OH

J.Holderby - Renovations
Franklin County's Leading General Contractors - 2X Best of Houzz!

 TRG Architecture + Interior Design
Bernard Andre
Example of a large classic l-shaped dark wood floor open concept kitchen design in San Francisco with a farmhouse sink, recessed-panel cabinets, white cabinets, granite countertops, white backsplash, subway tile backsplash, black appliances and an island
Example of a large classic l-shaped dark wood floor open concept kitchen design in San Francisco with a farmhouse sink, recessed-panel cabinets, white cabinets, granite countertops, white backsplash, subway tile backsplash, black appliances and an island
 Birchwood Construction Company
You’d never know by looking at this stunning cottage that the project began by raising the entire home six feet above the foundation. The Birchwood field team used their expertise to carefully lift the home in order to pour an entirely new foundation. With the base of the home secure, our craftsmen moved indoors to remodel the home’s kitchen and bathrooms.
The sleek kitchen features gray, custom made inlay cabinetry that brings out the detail in the one of a kind quartz countertop. A glitzy marble tile backsplash completes the contemporary styled kitchen.
Photo credit: Phoenix Photographic

 New Style Cabinets
Bret Jelinek - Chicago Home Photos
Example of a trendy galley medium tone wood floor and brown floor open concept kitchen design in Chicago with paneled appliances, an island, an undermount sink, recessed-panel cabinets, white cabinets, gray backsplash and white countertops
Example of a trendy galley medium tone wood floor and brown floor open concept kitchen design in Chicago with paneled appliances, an island, an undermount sink, recessed-panel cabinets, white cabinets, gray backsplash and white countertops
 David Joseph Katona Interior Design
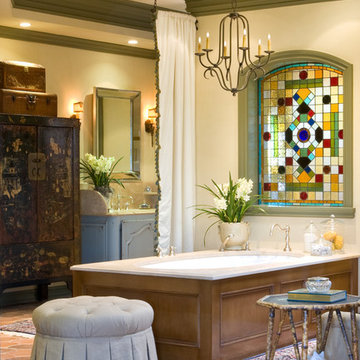
Bathroom - mediterranean multicolored tile terra-cotta tile bathroom idea in Other with an undermount tub, beige walls and recessed-panel cabinets
 Spectrum Interior Design, Inc.

Example of a classic l-shaped medium tone wood floor and brown floor kitchen design in San Francisco with a farmhouse sink, recessed-panel cabinets, white cabinets, beige backsplash, stainless steel appliances, an island and brown countertops



 Brittanys Design
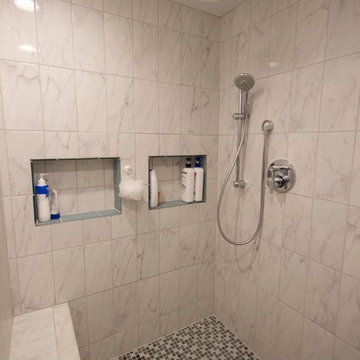
The clients requested a unique hotel-like design that would offer color, as well as, a sleek modern feel. I started with a classic ceramic tile that has the look of Carrera marble. This brought the Lux feel, and durability, while it is still a kids' bathroom. An aqua glass tile stripe starts at the entry of this walk-in shower in order to lead the eye into this beautiful shower space. The floor was the perfect place to show off this fun multi-stone 1x1 mosaic tile. The modern chrome plumbing fixtures follow that Lux hotel concept while also giving the clients many functional options. The Kohler ceiling-mount rain head features a bluetooth speaker, ready to add ambience to every shower experience.
 Pearson Design Group

Example of a large mountain style l-shaped concrete floor eat-in kitchen design in Other with an undermount sink, flat-panel cabinets, medium tone wood cabinets, stainless steel appliances, an island and marble countertops
 Northworks Architects + Planners
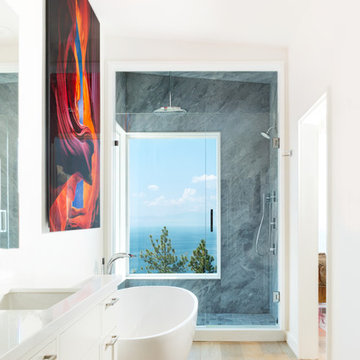
This project was a complete renovation of a single-family residence perched on a mountain in Lake Tahoe, NV. The house features large expanses of glass that will provide a direct connection to the exterior for picture-perfect lake, mountain and forest views. Created for an art collector, the interior has all the features of a gallery: an open plan, white walls, clean lines, and carefully located sight lines that frame each individual piece. Exterior materials include steel and glass windows, stained cedar lap siding and a standing seam metal roof.
Photography: Leslee Mitchell
 McGarvey Custom Homes
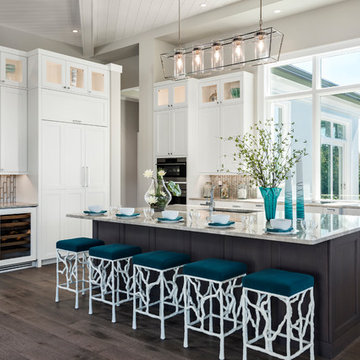
Inspiration for a transitional dark wood floor and brown floor kitchen remodel in Miami with an undermount sink, recessed-panel cabinets, white cabinets, beige backsplash and an island


 Anne Grice Interiors

Example of a mountain style galley medium tone wood floor and brown floor kitchen design in Denver with an undermount sink, recessed-panel cabinets, medium tone wood cabinets, paneled appliances, an island and gray countertops
 Westbrook Interiors
Photography by Erica George Dines
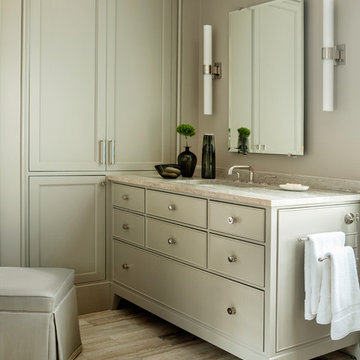
Bathroom - transitional master beige floor bathroom idea in Atlanta with recessed-panel cabinets, gray cabinets, gray walls and an undermount sink
Bathroom - transitional master beige floor bathroom idea in Atlanta with recessed-panel cabinets, gray cabinets, gray walls and an undermount sink
 Wolfe Design House
Kimberly Gavin

Transitional dark wood floor kitchen photo in Denver with recessed-panel cabinets, white cabinets, yellow backsplash, subway tile backsplash and stainless steel appliances
Transitional dark wood floor kitchen photo in Denver with recessed-panel cabinets, white cabinets, yellow backsplash, subway tile backsplash and stainless steel appliances
95