
Search results for "Recommend adding" in Home Design Ideas

 Little Crown Interiors
We placed this adorable house-shaped wall shelf above the glider to store some of my client’s favorite little trinkets and mementos. A small hook hangs on the wall next to the shelf for a little extra storage. Design by Little Crown Interiors, Photo by Full Spectrum Photography.

 Renovisions
Every successful bath project starts with the right design plan and for this teen’s bathroom, creating a stylish space reflecting their personalities was a must.
Safety features, good lighting and proper ventilation improved the usability and enhanced the space for these young adults. We recommended a vent fan that not only removes unwanted moisture but also can stream their favorite music from their smart phones Bluetooth so that the phones can stay safe and dry in a nearby room.
Transitional larger format tile in a neutral grey tone, unique and decorative glass tile and brushed nickel edging around the shower cubby added an element of dimension and style. The decorative tile created a stunning focal-point to the back wall of the shower and complimented the brushed nickel fixtures and tending finishes of the white quartz countertop and grey-blend porcelain plank flooring.

Find the right local pro for your project

 Spruill Homes LLC

Master bathroom with white subway tile, frameless shower, herringbone tile floors, carrara marble countertop, wall mounted faucet and undermount sink.
 KAZANA HOME
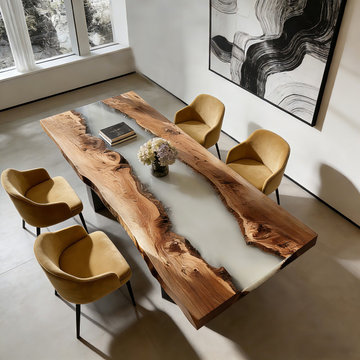
For clients seeking a dining table that serves as both a robust gathering surface and a sculptural statement, the Walnut White Resin Epoxy Table offers a powerful solution.
This piece masterfully balances the substantial warmth of natural wood with the sleek, luminous quality of modern resin.
Material Narrative: The live-edge walnut slab provides immediate organic texture, depth, and warmth, with each piece offering unique grain character.
Modern Accent: The integrated river of high-gloss white epoxy introduces a striking contemporary element. Its translucent, glossy finish adds a dynamic pop of color and reflects light, creating visual depth.
Functional Art: The design transforms a traditional surface into a conversation-starting centerpiece suitable for a range of styles, from rustic-modern to coastal contemporary.
Styling Recommendation: Pair with minimalist chairs in neutral tones (white, gray, black, or natural wood) to allow the table's drama to take center stage. Use ambient lighting to accentuate the epoxy's luminous quality.

 User
UserThe voluptuous hand shower offers targeted spray to melt away daily tiredness and adds convenience for bathing children or pets. In addition, it boasts a sleek diverter knob to transform the water from the spout to hand shower. This solid brass freestanding tub filler faucet in low-profile yet handsome matte black finish not only ensures long-lasting use but also makes it never go out of style.
- Constructed from solid brass for durability and reliability.
- Finished in a high quality, corrosion resistant matte black.
- Single function brass hand shower with 60" (1500mm) PVC hose included.
- Not suitable for low pressure. Recommended water pressure is 0.3~0.6 MPa (3~6 bar).
- All mounting hardware and rough-in box are included.

 Buytilesandmore
Black tumbled Pebbles Mesh-Mounted Mosaic is a Natural Stone Marble. This tile has random pieces of flat tumbled rock, mounted on a 11.42 in. x 11.42 in. mesh sheet for ease of installation. The iridescent black mosaic marble tile adds a touch of drama wherever applied, install in a wide variety of design schemes, including kitchens and bathrooms. Note: Inspect all tiles before installation. Natural stone products inherently lack uniformity and are subject to variation in color, shade, finish, etc. It is recommended to blend tiles from different boxes when installing. Natural stones may be characterized by dry seams and pits that are often filled. The filling can work its way out and it may be necessary to refill these voids as part of a normal maintenance procedure. All natural stone products should be sealed with a penetrating sealer.

Sponsored
Columbus, OH

Structural Remodeling
Franklin County's Heavy Timber Specialists | Best of Houzz 2020!
 Coco Maison Design
We planned a thoughtful redesign of this beautiful home while retaining many of the existing features. We wanted this house to feel the immediacy of its environment. So we carried the exterior front entry style into the interiors, too, as a way to bring the beautiful outdoors in. In addition, we added patios to all the bedrooms to make them feel much bigger. Luckily for us, our temperate California climate makes it possible for the patios to be used consistently throughout the year.
The original kitchen design did not have exposed beams, but we decided to replicate the motif of the 30" living room beams in the kitchen as well, making it one of our favorite details of the house. To make the kitchen more functional, we added a second island allowing us to separate kitchen tasks. The sink island works as a food prep area, and the bar island is for mail, crafts, and quick snacks.
We designed the primary bedroom as a relaxation sanctuary – something we highly recommend to all parents. It features some of our favorite things: a cognac leather reading chair next to a fireplace, Scottish plaid fabrics, a vegetable dye rug, art from our favorite cities, and goofy portraits of the kids.
---
Project designed by Courtney Thomas Design in La Cañada. Serving Pasadena, Glendale, Monrovia, San Marino, Sierra Madre, South Pasadena, and Altadena.
For more about Courtney Thomas Design, see here: https://www.courtneythomasdesign.com/
To learn more about this project, see here:
https://www.courtneythomasdesign.com/portfolio/functional-ranch-house-design/

 Studio Riche Designs
Creating these beautiful bathrooms for an Algiers' couple was a delight! Although they knew exactly what they wanted from the start, they were very open to my ideas and recommendations. Porcelain tiles were selected for its durability, warm gray tones for a relaxing feel and chrome fixtures/hardware to add a subtle sparkle.

 Advance Design Studio, Ltd.
Our clients in Tower Lakes, IL, needed more storage and functionality from their kitchen. They were primarily focused on finding the right combination of cabinets, shelves, and drawers that fit all their cookware, flatware, and appliances. They wanted a brighter, bigger space with a natural cooking flow and plenty of storage. Soffits and crown molding needed to be removed to make the kitchen feel larger. Redesign elements included: relocating the fridge, adding a baking station and coffee bar, and placing the microwave in the kitchen island.
Advance Design Studio’s Claudia Pop offered functional, creative, and unique solutions to the homeowners’ problems. Our clients wanted a unique kitchen that was not completely white, a balance of design and function. Claudia offered functional, creative, and unique solutions to Chad and Karen’s kitchen design challenges. The first thing to go was soffits. Today, most kitchens can benefit from the added height and space; removing soffits is nearly always step one. Steely gray-blue was the color of choice for a freshly unique look bringing a sophisticated-looking space to wrap around the fresh new kitchen. Cherry cabinetry in a true brown stain compliments the stormy accents with sharp contrasting white Cambria quartz top balancing out the space with a dramatic flair.
“We wanted something unique and special in this space, something none of the neighbors would have,” said Claudia.
The dramatic veined Cambria countertops continue upward into a backsplash behind three complimentary open shelves. These countertops provide visual texture and movement in the kitchen. The kitchen includes two larder cabinets for both the coffee bar and baking station. The kitchen is now functional and unique in design.
“When we design a new kitchen space, as designers, we are always looking for ways to balance interesting design elements with practical functionality,” Claudia said. “This kitchen’s new design is not only way more functional but is stunning in a way a piece of art can catch one’s attention.”
Decorative mullions with mirrored inserts sit atop dual sentinel pantries flanking the new refrigerator, while a 48″ dual fuel Wolf range replaced the island cooktop and double oven. The new microwave is cleverly hidden within the island, eliminating the cluttered counter and attention-grabbing wall of stainless steel from the previous space.
The family room was completely renovated, including a beautifully functional entertainment bar with the same combination of woods and stone as the kitchen and coffee bar. Mesh inserts instead of plain glass add visual texture while revealing pristine glassware. Handcrafted built-ins surround the fireplace.
The beautiful and efficient design created by designer Claudia transitioned directly to the installation team seamlessly, much like the basement project experience Chad and Karen enjoyed previously.
“We definitely will and have recommended Advance Design Studio to friends who are looking to embark on a project small or large,” Karen said.
“Everything that was designed and built exactly how we envisioned it, and we are really enjoying it to its full potential,” Karen said.
Our award-winning design team would love to create a beautiful, functional, and spacious place for you and your family. With our “Common Sense Remodeling” approach, the process of renovating your home has never been easier. Contact us today at 847-665-1711 or schedule an appointment.
 User
UserShiny and stunning, this gorgeous single-light wall lamp will be an ideal choice for updating your home decor. Modern chic at its best, it is perfect for adding eye-catching flair to any space. The lovely, round back plate and curved arm enhance the comforting style. A smooth white glass globe is capped with a spun metal hood in aged brass, emanating a warm sophisticated allure. The aged brass finish offers a touch of traditional charm and beauty to the design. Ideal for hallways, bedrooms or bathrooms, this contemporary light fixture will look flawless singular or grouped in multiples.
- Materials: Metal, Glass
- Finish: Aged Brass
- Diameter of Backplate: 4.7"/120mm
- Dimension of Light Fixture: 5.9"W x 16.5"H (150mmW x 420mmH)
- Bulbs: 1 x 40W incandescent E12 (not included)
- Assembly Instructions: This fixture needs to be hard-wired. Assembly is not required. Professional installation is recommended.
 User
UserThis terrific black metal cage pendant light will be perfect for an industrial or rustic style home decor thanks to its refined black finish and natural materials of wood. Matched with vintage Edison bulb, it will cast warm and gentle light to provide you powerful and efficient illumination. Designed to hang in dining room, kitchen room and more, it adds handsome lighting style to your home decor. There is no doubt that it will be suitable to your home decor and become a ravishing industrial decor delight.
- Materials: Wood, Metal
- Finish: Black
- Shade Style: A
- Diameter of Canopy: 4.7"/120mm
- Dimension of A: 15.7"Dia x 9.4"H (400mmDia x 240mmH)
- Cable Length: 47.2"/1200mm (adjustable, contact us if you need longer)
- Bulbs: 1x40W incandescent E26 (not included)
- Assembly Instructions: This fixture does need to be hard wired. Assembly is not required. Professional installation is recommended.
 User
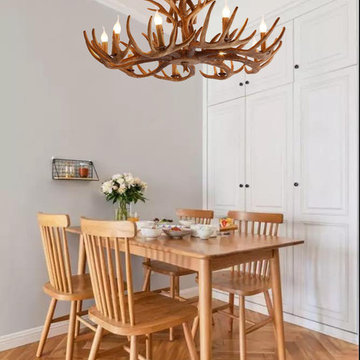
UserMade of faux deer antler and crafted manually, this chandelier looks strinkingly stunning with drama and taste, which will definitely bring natural character and aesthetic appeal to your home. Six candle-style lights will cover much more space and satisfy your existing home. With 2-tier decorative antlers, this chandelier will that captivating natural beauty and wildness to your home. Add lighting excellence to your bedroom, dining area or living space with this gorgeous light fixture.
- Materials: Resin, Metal
- Finish: Others
- Number of Lights: 6-Light
- Dimension of 6-Light: 23.6"H x 30.3"Dia (600mmH x 770mmDia)
- Chain Length: 39.4"/1000mm (adjustable, contact us if you need longer)
- Bulbs: 6 x 40W incandescent E12 (not included)
- Assembly Instructions: This fixture does need to be hard wired. Assembly is required. Professional installation is recommended.

Sponsored
Columbus, OH

Hope Restoration & General Contracting
Columbus Design-Build, Kitchen & Bath Remodeling, Historic Renovations
 Coco Maison Design

We planned a thoughtful redesign of this beautiful home while retaining many of the existing features. We wanted this house to feel the immediacy of its environment. So we carried the exterior front entry style into the interiors, too, as a way to bring the beautiful outdoors in. In addition, we added patios to all the bedrooms to make them feel much bigger. Luckily for us, our temperate California climate makes it possible for the patios to be used consistently throughout the year.
The original kitchen design did not have exposed beams, but we decided to replicate the motif of the 30" living room beams in the kitchen as well, making it one of our favorite details of the house. To make the kitchen more functional, we added a second island allowing us to separate kitchen tasks. The sink island works as a food prep area, and the bar island is for mail, crafts, and quick snacks.
We designed the primary bedroom as a relaxation sanctuary – something we highly recommend to all parents. It features some of our favorite things: a cognac leather reading chair next to a fireplace, Scottish plaid fabrics, a vegetable dye rug, art from our favorite cities, and goofy portraits of the kids.
---
Project designed by Courtney Thomas Design in La Cañada. Serving Pasadena, Glendale, Monrovia, San Marino, Sierra Madre, South Pasadena, and Altadena.
For more about Courtney Thomas Design, see here: https://www.courtneythomasdesign.com/
To learn more about this project, see here:
https://www.courtneythomasdesign.com/portfolio/functional-ranch-house-design/

 B&G Cabinet, LLC
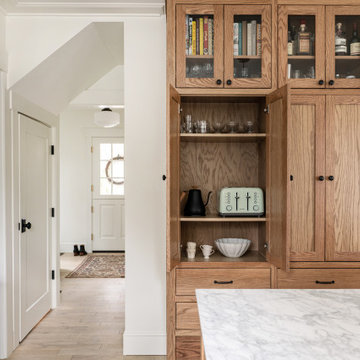
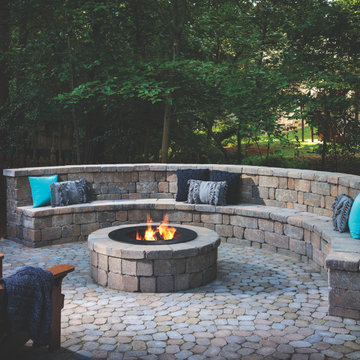
full overlay quarter sawn White Oak cabinetry to match the rest of the kitchen shown in a previous post. The drawers and doors are fabricated with ship lap detail and a 30” subzero refrigerator and freezer drawer built in.

 Jess Pedersen Architecture
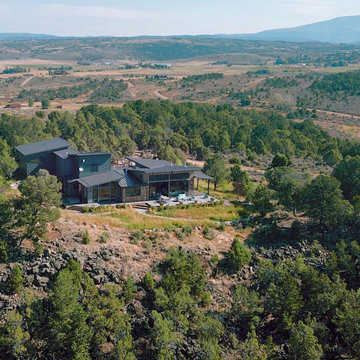
We chose Jess after seeing several homes in the area that we really liked. Right from the start, Jess was easy to work with, a good listener, and able to use our input while guiding the process in a professional manner. He surely helped us to create our dream home and bring our vision to life and we are thrilled with the collaborative outcome. Jess was sensitive to our budgetary guidelines and was flexible, creative, prompt, and very responsive. We were especially focused on situating the house to fully take advantage of extraordinary views and Jess was diligent and helpful in getting it perfect , bringing the outside in as well as adding important energy efficiency. We happily recommend Jess Pedersen for your next project.
Sponsored
Columbus, OH
Hope Restoration & General Contracting
Columbus Design-Build, Kitchen & Bath Remodeling, Historic Renovations
 Prima Construction
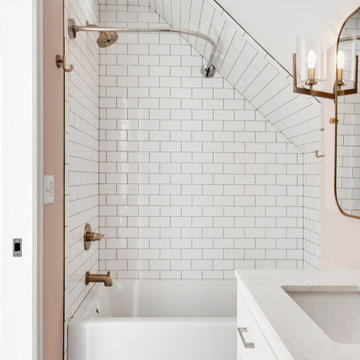
Project Goal: Utilize an unfinished story and a half-space to give each daughter a bedroom on the second floor along with a new full bath.
Challenge 1: The sloped ceilings in the area presented a challenge to how we could most cost-effectively add a bathroom within building code limits.
Solution 1: We’ve come across this challenge often when trying to fit a bathroom in sloped ceiling spaces and the budget or roof doesn't support adding a dormer. In these cases, we built out what we call a "vanity soffit", a tall soffit spanning from higher on the angled portion down to a comfortable height above the faucet bringing the upper portion of the flat wall forward. Its width typically depends on lighting needs and other considerations in the space. The vanity soffit allows the vanity to drop back to the original wall maintaining floor space and clearances while also providing just enough additional height for a practical mirror. For further flexibility, we typically recommend a pivoting mirror.
Challenge 2: Homeowners were told the floor structure was sound to finish for living space. Due to the spans, the first-floor ceiling joists did not meet the requirements to be second-floor floor joists.
Solution 2: In order to provide a solid base for the new living space, we consulted our engineer. The existing 2x6 members spanned beyond the distance they could while still structurally supporting the new living space floor. We determined throughout most of the space we needed to add in (“sister”) 2 additional 2x6 joists between the existing joists.
This additional work also took place during an unseasonably warm spell in June yet we persevered. So proud of our hard-working team.
 Coco Maison Design

We planned a thoughtful redesign of this beautiful home while retaining many of the existing features. We wanted this house to feel the immediacy of its environment. So we carried the exterior front entry style into the interiors, too, as a way to bring the beautiful outdoors in. In addition, we added patios to all the bedrooms to make them feel much bigger. Luckily for us, our temperate California climate makes it possible for the patios to be used consistently throughout the year.
The original kitchen design did not have exposed beams, but we decided to replicate the motif of the 30" living room beams in the kitchen as well, making it one of our favorite details of the house. To make the kitchen more functional, we added a second island allowing us to separate kitchen tasks. The sink island works as a food prep area, and the bar island is for mail, crafts, and quick snacks.
We designed the primary bedroom as a relaxation sanctuary – something we highly recommend to all parents. It features some of our favorite things: a cognac leather reading chair next to a fireplace, Scottish plaid fabrics, a vegetable dye rug, art from our favorite cities, and goofy portraits of the kids.
---
Project designed by Courtney Thomas Design in La Cañada. Serving Pasadena, Glendale, Monrovia, San Marino, Sierra Madre, South Pasadena, and Altadena.
For more about Courtney Thomas Design, see here: https://www.courtneythomasdesign.com/
To learn more about this project, see here:
https://www.courtneythomasdesign.com/portfolio/functional-ranch-house-design/

 Artisan Design
Open concept kitchen - large traditional l-shaped porcelain tile open concept kitchen idea in Tampa with an undermount sink, raised-panel cabinets, distressed cabinets, granite countertops, stone tile backsplash, an island, beige backsplash and stainless steel appliances
65