
Search results for "Recommend adding" in Home Design Ideas
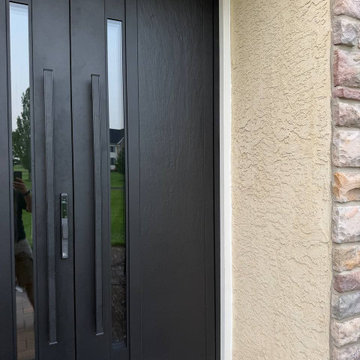
 United Porte Inc
Model - 0163 Dekton
Color - Venezia Noce
Door thickness - 3 13/16"
Frame thickness - 3 13/16"
Exterior design — Laminam ceramic finish Venezia Noce.
Interior design - Coating of the door - White Enamel metal.
Hardware included:
- Aluminum frame 4" thick - Dimensions of the door including frame is 74" x 82". If sidelites are included - come in separate packaging
- Aluminum threshold.
- Plate-type, primary mortise lock for armoured type of Aluminum doors, locked by 3 key turns, doors are captured in 3 places. The lock has replaceable core and 5 keys.
- Heavy-Duty Cylinder.
- Hinges Wala.
- Turnknob for lock.
- Armor plate for the lock.
- 2 Bar Handles.
VDom smart lock option provides keyless fingerprint access and is available as an add-on.
A canopy over the door is recommended to maintain the warranty.
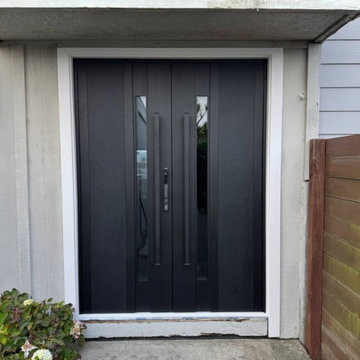 United Porte Inc
Model - 0163 Dekton
Color - Ardesia Nero
Door thickness - 3 13/16"
Frame thickness - 3 13/16"
Exterior design — Laminam ceramic finish Ardesia Nero.
Interior design - Coating of the door - White Enamel metal.
Hardware included:
- Aluminum frame 4" thick - Dimensions of the door including frame is 62" x 82". If sidelites are included - come in separate packaging
- Aluminum threshold.
- Plate-type, primary mortise lock for armoured type of Aluminum doors, locked by 3 key turns, doors are captured in 3 places. The lock has replaceable core and 5 keys.
- Heavy-Duty Cylinder.
- Hinges Wala.
- Turnknob for lock.
- Armor plate for the lock.
- 2 Bar Handles.
VDom smart lock option provides keyless fingerprint access and is available as an add-on.
A canopy over the door is recommended to maintain the warranty.

 Michael D Smith Architect
Large contemporary beige three-story stucco exterior home idea in Sacramento
Find the right local pro for your project

 Rockefeller Partners Architects
Photographer: Eric Staudenmaier
Mid-sized trendy master gray floor freestanding bathtub photo in Los Angeles with flat-panel cabinets, dark wood cabinets, white walls, an undermount sink and white countertops
Mid-sized trendy master gray floor freestanding bathtub photo in Los Angeles with flat-panel cabinets, dark wood cabinets, white walls, an undermount sink and white countertops
 User
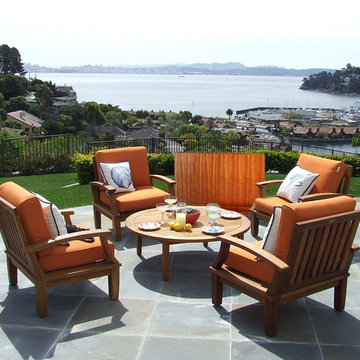
UserThe Modern New Haven TV Lift cabinet is designed for the ultimate outdoor living space, featuring marine grade wood, stainless steel mechanics, and a UV resistant finish. With your weatherproof TV, this cabinet will not only add another level of security, but will add a higher level of style guaranteed to impress your guests. The clean simple lines keep it modern and simplistic while the wood captures the imagination.
The cabinet shown is made with Baltic Birch wood and your television is enclosed in a secure, finished to match, wooden TV case. This provides an added level of strength, stability, and beauty not typically offered by other TV Lift providers.
A factory installed remote repeater system allows control of interior components through the closed cabinet doors. The lift system and components can be operated by your choice of remote controls, smart phones, home automation voice control systems and more. An on-board operation button is installed as well. Three factory installed HDMI cables, an optical audio wire, an Ethernet cable, a coaxial cable and a power surge protector are included.
Factory installation of your television is offered complimentary with your purchase. Simply have your new (or existing) TV sent to us and we'll install it for you! This service is highly recommended to ensure proper TV mount.
Custom Cabinet Sizing Available! Standard, Compact, and Low Profile Lift Styles Available! Featuring The Fastest TV Lift Mechanism You Will Ever Find, Guaranteed.

 Haus Interior Design
Situated in the back of the house, this master bedroom went from dark and cold to warm, light and peaceful. Off-white tones in the wall and trim colors pair with creamy upholstery and Woolshire heathered wool carpet. A splash of color is added with a soft cashmere pink & orange throw, over-sized artwork and accent pillows. Photography: Helen John
 User
UserMade of faux deer antler and crafted manually, this chandelier looks strinkingly stunning with drama and taste, which will definitely bring natural character and aesthetic appeal to your home. Six candle-style lights will cover much more space and satisfy your existing home. With 2-tier decorative antlers, this chandelier will that captivating natural beauty and wildness to your home. Add lighting excellence to your bedroom, dining area or living space with this gorgeous light fixture.
- Materials: Resin, Metal
- Finish: Others
- Number of Lights: 6-Light
- Dimension of 6-Light: 23.6"H x 30.3"Dia (600mmH x 770mmDia)
- Chain Length: 39.4"/1000mm (adjustable, contact us if you need longer)
- Bulbs: 6 x 40W incandescent E12 (not included)
- Assembly Instructions: This fixture does need to be hard wired. Assembly is required. Professional installation is recommended.

Sponsored
Columbus, OH

Hope Restoration & General Contracting
Columbus Design-Build, Kitchen & Bath Remodeling, Historic Renovations


 Coco Maison Design

We planned a thoughtful redesign of this beautiful home while retaining many of the existing features. We wanted this house to feel the immediacy of its environment. So we carried the exterior front entry style into the interiors, too, as a way to bring the beautiful outdoors in. In addition, we added patios to all the bedrooms to make them feel much bigger. Luckily for us, our temperate California climate makes it possible for the patios to be used consistently throughout the year.
The original kitchen design did not have exposed beams, but we decided to replicate the motif of the 30" living room beams in the kitchen as well, making it one of our favorite details of the house. To make the kitchen more functional, we added a second island allowing us to separate kitchen tasks. The sink island works as a food prep area, and the bar island is for mail, crafts, and quick snacks.
We designed the primary bedroom as a relaxation sanctuary – something we highly recommend to all parents. It features some of our favorite things: a cognac leather reading chair next to a fireplace, Scottish plaid fabrics, a vegetable dye rug, art from our favorite cities, and goofy portraits of the kids.
---
Project designed by Courtney Thomas Design in La Cañada. Serving Pasadena, Glendale, Monrovia, San Marino, Sierra Madre, South Pasadena, and Altadena.
For more about Courtney Thomas Design, see here: https://www.courtneythomasdesign.com/
To learn more about this project, see here:
https://www.courtneythomasdesign.com/portfolio/functional-ranch-house-design/
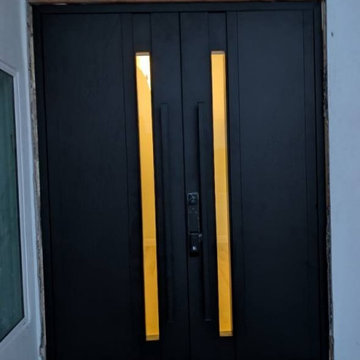 United Porte Inc
Model - 0163 Dekton
Color - Ardesia Nero
Door thickness - 3 13/16"
Frame thickness - 3 13/16"
Exterior design — Laminam ceramic finish Ardesia Nero.
Interior design - Coating of the door - White Enamel metal.
Hardware included:
- Aluminum frame 4" thick - Dimensions of the door including frame is 74" x 82". If sidelites are included - come in separate packaging
- Aluminum threshold.
- Plate-type, primary mortise lock for armoured type of Aluminum doors, locked by 3 key turns, doors are captured in 3 places. The lock has replaceable core and 5 keys.
- Heavy-Duty Cylinder.
- Hinges Wala.
- Turnknob for lock.
- Armor plate for the lock.
- 2 Bar Handles.
VDom smart lock option provides keyless fingerprint access and is available as an add-on.
A canopy over the door is recommended to maintain the warranty.
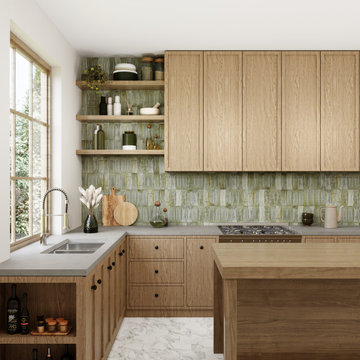
 Tile Club
Made in Spain
Looking for a fresh spin on traditional ceramic subway tiles? Luna Arc Celadon takes a traditional stoneware color and adds a raised pattern for an artisan look. The variation in glaze gives them the look of handmade tile.
Whether you prefer the clean edges of a vertical stack on your kitchen backsplash, a herringbone layout in your walk-in shower, or the traditional running bond on your fireplace facing, you can personalize your tile choices in their layout. Take customization a step further by pairing these 3D tiles with the Luna smooth collection!
Give your coastal kitchen a fresh new look with the shifting hues in this green tile. We recommend installing your ceramic tiles with Laticrete 254 Platinum Multipurpose Thinset in White, and using unsanded grout, such as Laticrete Permacolor Select. Our tiles are typically shown with Bright White grout color. They’re easy to wipe clean with a soft cloth and either water or a ceramic tile cleaner.
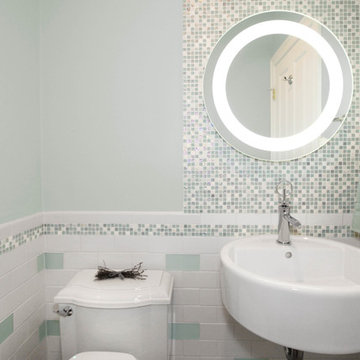
 Renovisions
This petit powder room bath is not limited to whites and greys, but a unique mix of shapes, textures and patterns that make a statement. The glass mosaic tile added glimmer and a pop of soft green color.
Our client was seeking something different and a bit of glamour to show off to visiting guests and we addressed these priorities aesthetically. The beautiful and functional powder room boasts subway tile in both white ceramic and frosted green glass along with a soft and elegant glass mosaic wall and accent border in a green, white and grey color combination.
The curvaceous wall-mounted LED mirror allows light to flow through a frosted inner circle which gives the light a uniquely warm hue and provides a natural focal point to the room’s design. We recommended a 20” round fireclay sink designed for small and unique spaces. Guests will also enjoy the bidet toilet seat that provides added comfort and cleansing.
Overall our client is delighted with her new elegant and attractive bath and is ready to invite guests and show it off! It is a transformation that is sure to impress!
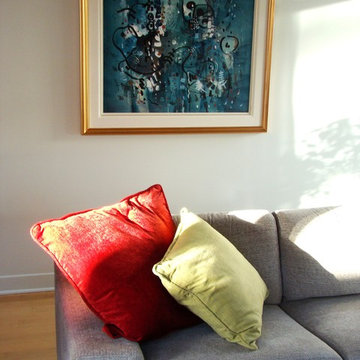
 Versa Style Design
The client wanted to add a lot of colour and energy to the bland beige on beige loft. She also wanted harmony flowing through the kitchen, dining, and living area…not an easy task. Despite a wall of windows, the condo felt dark and dreary (see before photos). We produced a light plan for track lighting mounted on the cement ceiling and recommended several lamps, including the corner dramatic red fabric lamp. We recruited the painters for a fresh new colour palette of bright white and blue with hits of colour distributed throughout the open-plan concept. We selected a new deep red area rug to add interest to the dining area. The area rug also anchors and defines the dining-room. We assisted the client in all material selections, finishes, custom cushions and window treatment for privacy in the daylight hours; white sheers allow the light in, but also a level of intimacy. They also soften and balance out the rough concrete structures. The entire living space is uncluttered, brighter and far more interesting than it was when she moved in.

Sponsored
Columbus, OH

Structural Remodeling
Franklin County's Heavy Timber Specialists | Best of Houzz 2020!
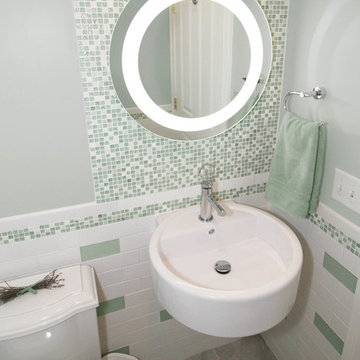 Renovisions
This petit powder room bath is not limited to whites and greys, but a unique mix of shapes, textures and patterns that make a statement. The glass mosaic tile added glimmer and a pop of soft green color.
Our client was seeking something different and a bit of glamour to show off to visiting guests and we addressed these priorities aesthetically. The beautiful and functional powder room boasts subway tile in both white ceramic and frosted green glass along with a soft and elegant glass mosaic wall and accent border in a green, white and grey color combination.
The curvaceous wall-mounted LED mirror allows light to flow through a frosted inner circle which gives the light a uniquely warm hue and provides a natural focal point to the room’s design. We recommended a 20” round fireclay sink designed for small and unique spaces. Guests will also enjoy the bidet toilet seat that provides added comfort and cleansing.
Overall our client is delighted with her new elegant and attractive bath and is ready to invite guests and show it off! It is a transformation that is sure to impress!
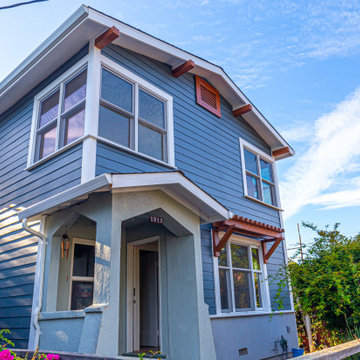


 Castle Building & Remodeling
This family and had been living in their 1917 Tangletown neighborhood, Minneapolis home for over two years and it wasn’t meeting their needs.
The lack of AC in the bathroom was an issue, the bathtub leaked frequently, and their lack of a shower made it difficult for them to use the space well. After researching Design/Build firms, they came to Castle on the recommendations from others.
Wanting a clean “canvas” to work with, Castle removed all the flooring, plaster walls, tiles, plumbing and electrical fixtures. We replaced the existing window with a beautiful Marvin Integrity window with privacy glass to match the rest of the home.
A bath fan was added as well as a much smaller radiator. Castle installed a new cast iron bathtub, tub filler, hand shower, new custom vanity from the Woodshop of Avon with Cambria Weybourne countertop and a recessed medicine cabinet. Wall sconces from Creative lighting add personality to the space.
The entire space feels charming with all new traditional black and white hexagon floor tile, tiled shower niche, white subway tile bath tub surround, tile wainscoting and custom shelves above the toilet.
Just outside the bathroom, Castle also installed an attic access ladder in their hallway, that is not only functional, but aesthetically pleasing.
Come see this project on the 2018 Castle Educational Home Tour, September 29 – 30, 2018.
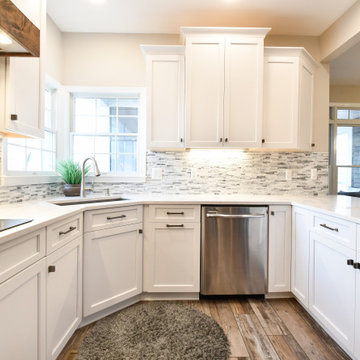
 Reico Kitchen & Bath
Designed by Jen Gallagher of Reico Kitchen & Bath in Fredericksburg VA in collaboration with Turning Point Construction, this small farm house kitchen features Ultracraft Cabinetry kitchen cabinets in the Rockford door style with a Painted Wings finish. The kitchen countertops are Cambria in Swanbridge. The kitchen also includes a custom stained Wood Hood and GE Appliances, provided by others.
“The best thing I love about the kitchen is the pantry,” said the client. “Jen at Reico had lots of experience and gave me good recommendations when asked. Thanks for helping make my dream kitchen come true!”
“This was a fun kitchen to work with! The clients had a great eye for detail and knew what look they were going for,” said Jen. “The main point of the project was to brighten up the space and make it more functional. Adding a corner pantry for more food storage allowed them to add beautiful detail and a custom stained door that corresponded with the accented wood piece added to the bottom of the Wood Hood. The finished job really made a difference!”
Photos courtesy of Tim Snyder Photography.

Sponsored
Columbus, OH
Hope Restoration & General Contracting
Columbus Design-Build, Kitchen & Bath Remodeling, Historic Renovations

 Studio Riche Designs
Creating these beautiful bathrooms for an Algiers' couple was a delight! Although they knew exactly what they wanted from the start, they were very open to my ideas and recommendations. Porcelain tiles were selected for its durability, warm gray tones for a relaxing feel and chrome fixtures/hardware to add a subtle sparkle.
Eugenia Lubrano-Gangi Nola Real Estate Marketing & Photography
 Coco Maison Design
This Altadena home is the perfect example of modern farmhouse flair. The powder room flaunts an elegant mirror over a strapping vanity; the butcher block in the kitchen lends warmth and texture; the living room is replete with stunning details like the candle style chandelier, the plaid area rug, and the coral accents; and the master bathroom’s floor is a gorgeous floor tile.
Project designed by Courtney Thomas Design in La Cañada. Serving Pasadena, Glendale, Monrovia, San Marino, Sierra Madre, South Pasadena, and Altadena.
For more about Courtney Thomas Design, click here: https://www.courtneythomasdesign.com/
To learn more about this project, click here:
https://www.courtneythomasdesign.com/portfolio/new-construction-altadena-rustic-modern/


61