
Search results for "Rectangular bathroom" in Home Design Ideas

 gb|architecture + design
photo by Sharon Risedorph
George Bradley | Architecture + Design
Freestanding bathtub - mid-sized scandinavian master blue tile and ceramic tile marble floor freestanding bathtub idea in San Francisco with flat-panel cabinets, white cabinets, marble countertops, a one-piece toilet and white walls
Freestanding bathtub - mid-sized scandinavian master blue tile and ceramic tile marble floor freestanding bathtub idea in San Francisco with flat-panel cabinets, white cabinets, marble countertops, a one-piece toilet and white walls

Mid-sized transitional freestanding bathtub photo in Minneapolis with shaker cabinets, dark wood cabinets and gray walls

Find the right local pro for your project

 Planning and Building, Inc
Example of a trendy white tile alcove shower design in Miami with an undermount sink, flat-panel cabinets and light wood cabinets

 Christine Austin Design
We replaced the seldom used soaker tub with a larger shower and separate vanity for storage and make-up items.
Example of a mid-sized trendy master gray tile and mosaic tile porcelain tile alcove shower design in Vancouver with shaker cabinets, white cabinets, quartz countertops and gray walls
Example of a mid-sized trendy master gray tile and mosaic tile porcelain tile alcove shower design in Vancouver with shaker cabinets, white cabinets, quartz countertops and gray walls


 Kevin Browne Architecture
Example of a large farmhouse master gray tile and stone tile marble floor doorless shower design in Portland Maine with an undermount tub, gray walls and a trough sink



 Memar Interiors Inc
Example of a small trendy 3/4 gray tile, white tile and porcelain tile cement tile floor and multicolored floor corner shower design in Dallas with shaker cabinets, white cabinets, gray walls, an undermount sink, marble countertops, a hinged shower door and gray countertops

 KS Designs LLC
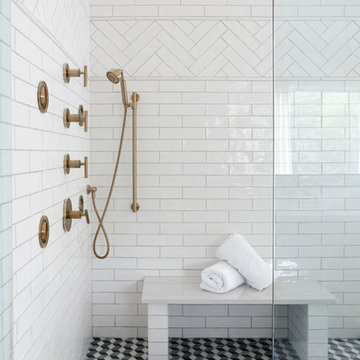
This modern farmhouse bathroom has an extra large vanity with double sinks to make use of a longer rectangular bathroom. The wall behind the vanity has counter to ceiling Jeffrey Court white subway tiles that tie into the shower. There is a playful mix of metals throughout including the black framed round mirrors from CB2, brass & black sconces with glass globes from Shades of Light , and gold wall-mounted faucets from Phylrich. The countertop is quartz with some gold veining to pull the selections together. The charcoal navy custom vanity has ample storage including a pull-out laundry basket while providing contrast to the quartz countertop and brass hexagon cabinet hardware from CB2. This bathroom has a glass enclosed tub/shower that is tiled to the ceiling. White subway tiles are used on two sides with an accent deco tile wall with larger textured field tiles in a chevron pattern on the back wall. The niche incorporates penny rounds on the back using the same countertop quartz for the shelves with a black Schluter edge detail that pops against the deco tile wall.
Photography by LifeCreated.

 Earthwood Custom Remodeling, Inc.
Ryan Garvin Photography, Robeson Design
Example of a mid-sized transitional master gray tile and marble tile porcelain tile and gray floor freestanding bathtub design in Denver with a two-piece toilet, gray walls, an undermount sink, quartzite countertops, a hinged shower door, black cabinets and recessed-panel cabinets
Example of a mid-sized transitional master gray tile and marble tile porcelain tile and gray floor freestanding bathtub design in Denver with a two-piece toilet, gray walls, an undermount sink, quartzite countertops, a hinged shower door, black cabinets and recessed-panel cabinets

 John Padgett Design & Construction
www.vanessamphoto.com
Example of a small island style gray tile and stone tile alcove bathtub design in Orange County with a vessel sink, flat-panel cabinets, dark wood cabinets, wood countertops and a one-piece toilet
Example of a small island style gray tile and stone tile alcove bathtub design in Orange County with a vessel sink, flat-panel cabinets, dark wood cabinets, wood countertops and a one-piece toilet

 LoneStar Design Build
Tile plays a dramatic role in this newly remodeled Keller, TX bathroom remodel. Decorative arabesque white Carrera marble tile is incorporated above the tub, across the vanity and on the shower walls.

 Nathan Fell Architecture
Porch Addition, Pool and Pool Cabana
Modern exterior home idea in New Orleans
Modern exterior home idea in New Orleans



 Soho Kitchen Studio Inc.
Example of a minimalist beige tile and ceramic tile alcove shower design in Orange County with a vessel sink, brown cabinets, quartzite countertops and a one-piece toilet

 Bear Paw Builders, Inc
Inspiration for a timeless master white tile marble floor freestanding bathtub remodel in New York with gray cabinets, shaker cabinets and white walls

 TRG Architecture + Interior Design
Bernard Andre
Example of a large trendy gray tile bathroom design in San Francisco with open cabinets, a one-piece toilet, gray walls, an integrated sink and concrete countertops
Example of a large trendy gray tile bathroom design in San Francisco with open cabinets, a one-piece toilet, gray walls, an integrated sink and concrete countertops

 Stebnitz Builders, Inc.
This 2,500 square-foot home, combines the an industrial-meets-contemporary gives its owners the perfect place to enjoy their rustic 30- acre property. Its multi-level rectangular shape is covered with corrugated red, black, and gray metal, which is low-maintenance and adds to the industrial feel.
Encased in the metal exterior, are three bedrooms, two bathrooms, a state-of-the-art kitchen, and an aging-in-place suite that is made for the in-laws. This home also boasts two garage doors that open up to a sunroom that brings our clients close nature in the comfort of their own home.
The flooring is polished concrete and the fireplaces are metal. Still, a warm aesthetic abounds with mixed textures of hand-scraped woodwork and quartz and spectacular granite counters. Clean, straight lines, rows of windows, soaring ceilings, and sleek design elements form a one-of-a-kind, 2,500 square-foot home

 BGI Design
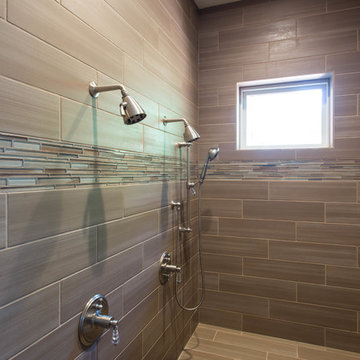
Porcelain and glass tiles adorn this large shower with multiple shower heads and soap dishes.
Michael Hunter Photography
Home design - large craftsman master beige tile and porcelain tile porcelain tile home design idea in Dallas with an undermount sink, shaker cabinets, white cabinets, marble countertops and beige walls
Home design - large craftsman master beige tile and porcelain tile porcelain tile home design idea in Dallas with an undermount sink, shaker cabinets, white cabinets, marble countertops and beige walls

 Period Architecture Ltd.
Angle Eye Photography
Inspiration for a small farmhouse master gray floor bathroom remodel in Philadelphia with gray walls, an undermount sink, soapstone countertops, dark wood cabinets, black countertops and flat-panel cabinets
Inspiration for a small farmhouse master gray floor bathroom remodel in Philadelphia with gray walls, an undermount sink, soapstone countertops, dark wood cabinets, black countertops and flat-panel cabinets

 Mariano & Co., LLC
Mid-sized transitional master gray tile and porcelain tile porcelain tile, gray floor and double-sink doorless shower photo in Phoenix with raised-panel cabinets, gray cabinets, gray walls, an undermount sink, granite countertops, gray countertops and a built-in vanity
164