
Search results for "Reduce user friendly" in Home Design Ideas
 Forward Design Build Remodel
Our clients loved their neighborhood and being able to walk to work. While they knew it was their forever home, they needed more space. Their goals were to completely update the interior while keeping the original charm. They also wanted to add an addition for more space for their growing family.
On the first floor we relocated the kitchen, dining, and laundry room. With the rear addition we were able to enlarge the kitchen and dining and add in a powder room, secondary playroom, mudroom and back entry.
On the second floor, the back half was entirely reconfigured. We added a primary suite and a hallway bathroom.
With this being a historic home, we left the existing windows in place as well as the trim and baseboards. We kept and refinished the existing stairway railing. The primary bathroom was moved to be more user friendly.
We made cosmetic upgrades throughout the home for a cohesive look that matches the homeowner’s style which was transitional with industrial elements.
 Kala Interior Design
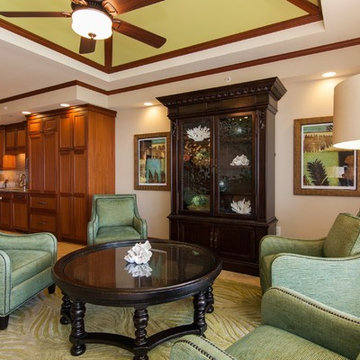
Step through the door into this luxurious Kaua’i penthouse and be enveloped in soothing hues of sea glass crystal waters and gently curling ocean waves. Elegantly appointed in classic island style with furnishings by Tommy Bahama, this space is beautiful, relaxing and very livable. Special touches, such as art prints by artist Wade Koniakowsky, add personal distinctive Kaua’i ambiance. Some existing furnishings were repurposed and rearranged to create a more functional and user friendly unit, as well as showcase the magnificent ocean views.
 Mary Anne Smiley Interiors
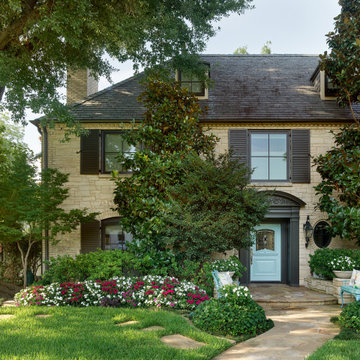
While respecting the history and architecture of the house, we created an updated version of the home’s original personality with contemporary finishes that still feel appropriate, while also incorporating some of the original furniture passed down in the family. Two decades and two teenage sons later, the family needed their home to be more user friendly and to better suit how they live now. We used a lot of unique and upscale finishes that would contrast each other and add panache to the space.
Find the right local pro for your project
 Archimple LLC
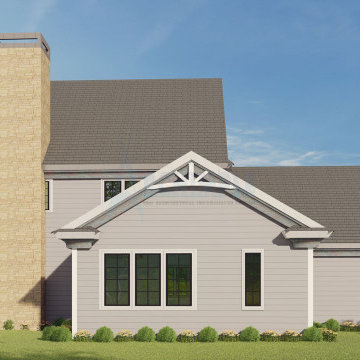
This traditional corner-lot house boasts classic features like wide-open porches and a tall, pointed gables roof. With two floors and two garages, it's perfect for a single-family. A screened front porch offers a shady entrance, while inside, you'll find a luxurious living space, a modern kitchen with an island, and a cozy breakfast nook. The first floor includes a master bedroom and bathroom, two additional rooms, and another bathroom. Natural light floods the interior, and a deck adds functional outdoor space. Overall, it's an economical yet elegant option with three user-friendly living quarters.
 Progressive Design Build
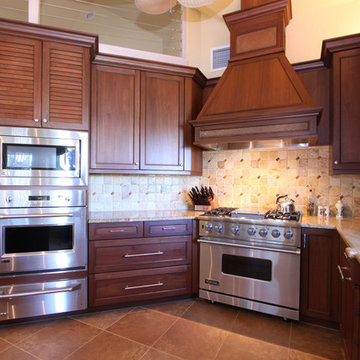
Set on beautiful Sanibel Island, overlooking the lagoon, our client’s home was situated in a picture-perfect location. Unfortunately, however, they couldn’t say the same about their kitchen—it was far from picture-perfect. The homeowners were keen to make the kitchen area more rich and tropical, as well as functional and user-friendly.
After approaching Progressive Design Build with their renovation needs, they quickly moved into the design phase—brainstorming design ideas with Progressive’s certified kitchen and bath designer.
Enamored by Progressive’s 3-Step Design/Build process, the client was able to review their design choices and budget items well before construction began. Working within a comfortable budget, the homeowners were equally impressed by how seamless it was to pick and choose their design options—narrowing their selections and settling on a design style that suited their needs.
The end result was a gorgeous Tommy Bahama-style scheme that included Lyptus wood cabinets with rattan and louver door combinations. The refrigerator was disguised using custom cabinet appliance panels, effectively integrating it with the cabinetry wall for a unified look. The new space included a coffee bar, a window seat overlooking the lagoon, new lighting and porcelain tile flooring throughout the home. A full Viking appliance package finished off the look to this Island kitchen jewel.
 Nathan Taylor for Obelisk Home
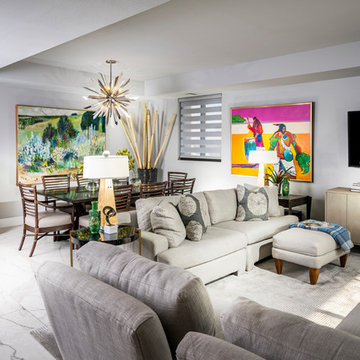
Example of a large transitional open concept living room design in Other with a wall-mounted tv
 Kitchen, Bath & Home - Texas
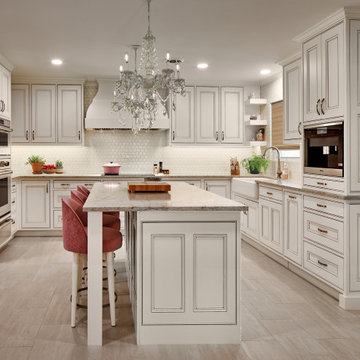
Once upon a time, there was a “Country” house that dreamed of one day being a ”Town” house with all the luxuries and delights of city life. Set on 52 acres and built in the 1970s, the kitchen was dark, dated and divided. You might describe the original space as “practical” where everything functioned properly but had no eye appeal. No glamour. Cue the designer, who took the inspiration the client had of the French countryside, and added cabinet details, mosaic tiles, chandeliers, top-of-the-line appliances, and a pop of pink to bring the vision to life.
• The recessed cabinets doors and drawer faces, stain and detailed workmanship set tone and elegance for the room overall.
• Everywhere you look you’ll find storage, storage and more storage, including a set of cabinets stretching across the top of the entry into the dining room, Lemans in each corner cabinet, and pull-out can storage.
• The built-in coffee bar includes a pull-out tray to set your mug on while mixing your morning brew.
• The custom dishwasher panel was made to match the cabinet doors perfectly.
• Lighter colors were chosen to brighten the space and wider entry spaces bring in more natural light from other rooms.
• Appliances were moved to make the space more user-friendly.
Now the client enjoys the simple life in the country with its peace and security as well as the luxuries and dainties of the city all in one place – their home. The End.
 Progressive Design Build
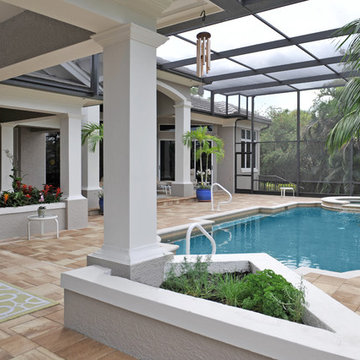
This home renovation story begins with John and Barb, a fabulous couple looking to remodel their 15-year old winter home in Bonita Bay, Bonita Springs, Florida. Living in the home only part-time, spending their summers in Oconomowac, Wisconsin, John and Barb had an idea of what they wanted, but didn’t know how to bring it to fruition. They also needed someone who they could trust to renovate their home while they were away in Wisconsin.
Their vision for their home started with a new kitchen, family room and wet bar. Enjoying their time outdoors and on their lanai, they also envisioned improving their indoor-outdoor living space.
With the help of Progressive Design Build, this couple’s home was designed and completed remodeled while they were away, transforming the common area of their home into a more user friendly, functional space. Emphasis was placed on the kitchen and the open floor plan. New tile flooring was installed throughout the space, with all new painting that matched the homeowner’s style and taste. A new Anderson door was also installed from the kitchen to the outdoor living space, replacing heavy sliding glass doors and making access to the lanai easier and more functional.
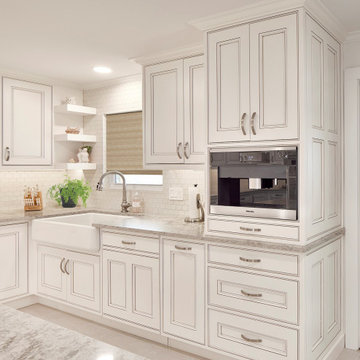 Kitchen, Bath & Home - Texas
Once upon a time, there was a “Country” house that dreamed of one day being a ”Town” house with all the luxuries and delights of city life. Set on 52 acres and built in the 1970s, the kitchen was dark, dated and divided. You might describe the original space as “practical” where everything functioned properly but had no eye appeal. No glamour. Cue the designer, who took the inspiration the client had of the French countryside, and added cabinet details, mosaic tiles, chandeliers, top-of-the-line appliances, and a pop of pink to bring the vision to life.
• The recessed cabinets doors and drawer faces, stain and detailed workmanship set tone and elegance for the room overall.
• Everywhere you look you’ll find storage, storage and more storage, including a set of cabinets stretching across the top of the entry into the dining room, Lemans in each corner cabinet, and pull-out can storage.
• The built-in coffee bar includes a pull-out tray to set your mug on while mixing your morning brew.
• The custom dishwasher panel was made to match the cabinet doors perfectly.
• Lighter colors were chosen to brighten the space and wider entry spaces bring in more natural light from other rooms.
• Appliances were moved to make the space more user-friendly.
Now the client enjoys the simple life in the country with its peace and security as well as the luxuries and dainties of the city all in one place – their home. The End.
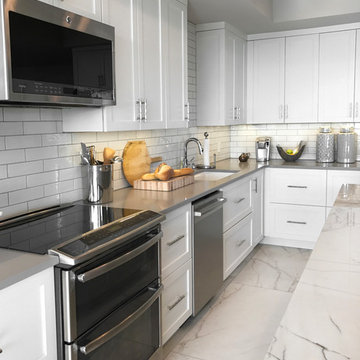 Nathan Taylor for Obelisk Home
Open concept kitchen - large transitional l-shaped open concept kitchen idea in Other with an undermount sink, subway tile backsplash, stainless steel appliances and an island
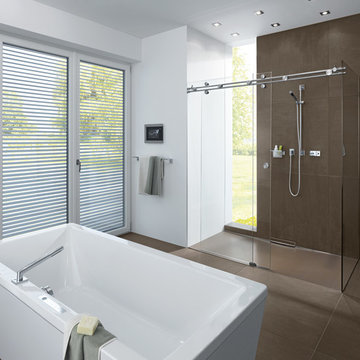
 Bartels Doors & Hardware
"Miami" sliding shower system is a kit which includes 2 rails which may be trimmed to the appropriate length onsite and the wheels and stoppers which easily mount to the active glass panel and rails respectively. the rails are mounted to the wall and stationary panel with supplied stainless steel mounting hardware. This shower solution is the most user friendly and modifiable onsite!
Bartels shower enclosures are custom manufactured to fit any configuration and size.
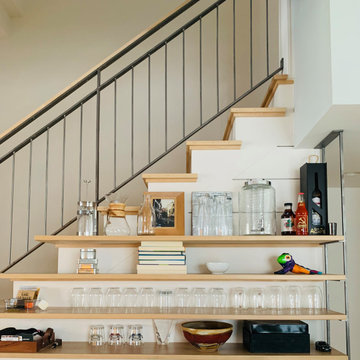

 S.J. Janis Company, Inc.
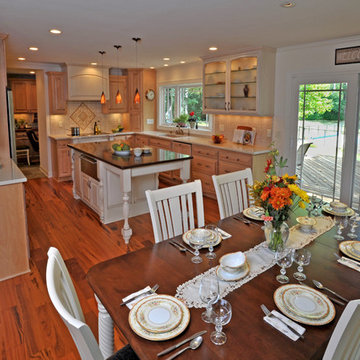
The new kitchen space is brighter and more user friendly, with recessed and pendant lighting, custom under cabinet lighting, new stainless appliances, and Brazilian cherry hardwood flooring.
 Kitchen Solvers of Bellevue
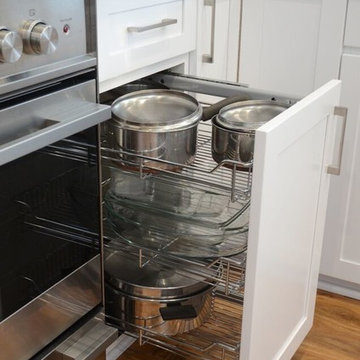
The customer elected to reface their existing oak kitchen with a more modern look. They chose a Shaker style of cabinet door, opting for a Satin White finish on solid Maple for the main part of the kitchen and a contrasting Charisma (dark) color stain on Maple wood for the island. New Granite counters were installed along with a new tiles backsplash. Storage enhancements were added to make some of the cabinets more accessible/user friendly, and more functional. New stainless steel pulls were installed to provide the “perfect” finishing touch to this beautiful new kitchen.
 Hold It Contemporary Home
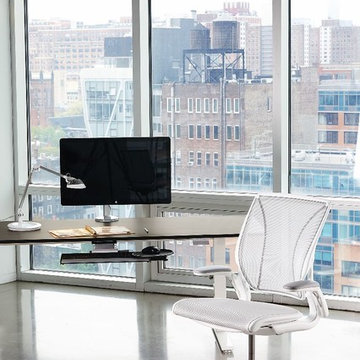
Diffrient World is Humanscale's first foray into all-mesh task seating. Designer Niels Diffrient wanted to create the most minimal, full-function task chair ever made. With an innovative tri-panel mesh backrest that provides custom back and lumbar support and a lightweight design, Diffrient World is, like all of Humanscale’s products, simple, beautiful and functional. The design eliminates the need for traditional mechanisms, instead using the laws of physics and the sitter’s body weight to offer perfect recline for each individual sitter. Diffrient World offers the ultimate user-friendly sitting experience.
 Kitchen, Bath & Home - Texas
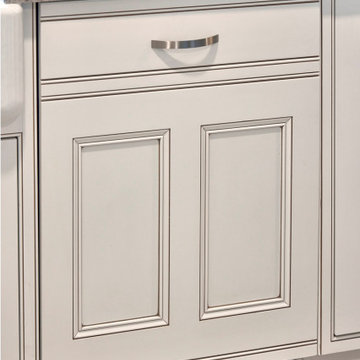
Once upon a time, there was a “Country” house that dreamed of one day being a ”Town” house with all the luxuries and delights of city life. Set on 52 acres and built in the 1970s, the kitchen was dark, dated and divided. You might describe the original space as “practical” where everything functioned properly but had no eye appeal. No glamour. Cue the designer, who took the inspiration the client had of the French countryside, and added cabinet details, mosaic tiles, chandeliers, top-of-the-line appliances, and a pop of pink to bring the vision to life.
• The recessed cabinets doors and drawer faces, stain and detailed workmanship set tone and elegance for the room overall.
• Everywhere you look you’ll find storage, storage and more storage, including a set of cabinets stretching across the top of the entry into the dining room, Lemans in each corner cabinet, and pull-out can storage.
• The built-in coffee bar includes a pull-out tray to set your mug on while mixing your morning brew.
• The custom dishwasher panel was made to match the cabinet doors perfectly.
• Lighter colors were chosen to brighten the space and wider entry spaces bring in more natural light from other rooms.
• Appliances were moved to make the space more user-friendly.
Now the client enjoys the simple life in the country with its peace and security as well as the luxuries and dainties of the city all in one place – their home. The End.
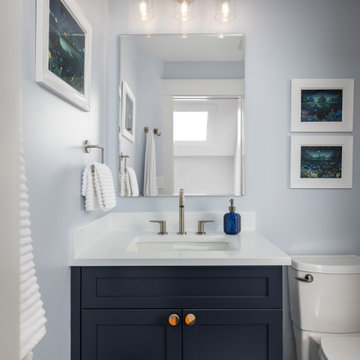 Forward Design Build Remodel
Our clients loved their neighborhood and being able to walk to work. While they knew it was their forever home, they needed more space. Their goals were to completely update the interior while keeping the original charm. They also wanted to add an addition for more space for their growing family.
On the first floor we relocated the kitchen, dining, and laundry room. With the rear addition we were able to enlarge the kitchen and dining and add in a powder room, secondary playroom, mudroom and back entry.
On the second floor, the back half was entirely reconfigured. We added a primary suite and a hallway bathroom.
With this being a historic home, we left the existing windows in place as well as the trim and baseboards. We kept and refinished the existing stairway railing. The primary bathroom was moved to be more user friendly.
We made cosmetic upgrades throughout the home for a cohesive look that matches the homeowner’s style which was transitional with industrial elements.
 park21 design


For this casita bathroom, we changed the configuration of the bathroom to make it more user friendly and take advantage of the space that was available. We moved the shower to the toilet room and the toilet room to the old space of the shower. This allowed us to have a larger shower footprint. It also allowed us to incorporate the window and the natural light into the space in a more profound way. The open shelving replaced a mirrored closet which has shelves high enough so that guests can put their suitcases underneath. This is a jack and Jill bathroom in this casita and the bedrooms themselves are quite small. The blocking of the tiles in the bathroom was very intentional. We didn't want the space to be overwhelmed by using the tiles side by side and alternating color that way. The client really liked both blues so we made sure it would work.
 Proline Range Hoods

The PLFW 755 is a modern rectangular wall range hood that looks beautiful in any kitchen. It features an 1100 CFM blower, more than enough power to cook whatever you like! This hood is a great fit for casual cooks and serious cooks. You can use the user-friendly four-speed control panel to adjust the power, control the LED lights, or turn the range hood off.
Speaking of lights, the PLFW 755 features bright, energy-efficient LEDs (2-4 depending on the size of your model). You'll also enjoy dishwasher-safe baffle filters that collect grease and dirt as the kitchen air travels out of your home.
This model also features a delayed shut-off timer, allowing you to keep your range hood on for 15 minutes after you cook. Then, it shuts off by itself!
More Features and Specs:
2-4 LED Lights (Depending on Size)
High-Quality 430 Stainless Steel
Duct size: 10"
Sone: 7.5
Dual 1100 CFM blower
Note: The 30" range hood in this model has a single 900 CFM blower, not an 1100 CFM dual blower.
View the full product information by clicking on the link below.
https://www.prolinerangehoods.com/catalogsearch/result/?q=PLFW%20755
 Reico Kitchen & Bath
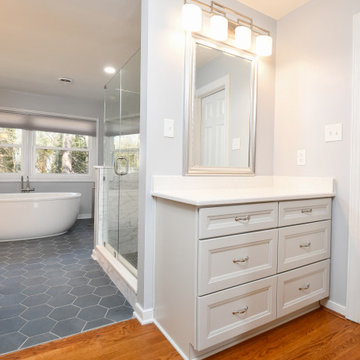
Designed by Kelsey McDaniel of Reico Kitchen & Bath in Richmond, VA this bathroom remodeling project features a transitional style inspired design with Merillat Classic cabinets in the door style Rowan in the Mist finish paired with Vicostone countertops in Valley White with 1/4" Bevel Edge.
The bathroom includes Kohler fixtures along with Marazzi Blue Gray Matte 8" Hex floor tile, Roca Statuary White 4 x 10 Subway shower wall tile, MSI Stone Blend Glass 12 x 12 Sheets shower accent tile and Marazzi Blue Gray Matte 1 1/2" Hex shower floor tile.
“I am in love with my new bathroom,” said the client. “I have a gorgeous free standing bathtub that is the first thing your eyes settle on as you step into the room and is the centerpiece of the entire room while still allowing plenty of room to walk around to the windows and rest of the room.”
“The hardest part of the remodeling project was envisioning how to use the existing space in a different and more user friendly way. My Reico designer Kelsey was invaluable in this regard and helped me to create the bathroom I had always hoped to have. I am extremely happy and grateful that I went to Reico for my project.”
“The biggest design challenge of this space was to maximize the entirety of the bathroom without making it feel overly done. The client had a desire to enlarge the shower, remove the existing jacuzzi and surround, as well as incorporate a soaking tub for relaxation,” said Kelsey.
“Because this was a massive space, we wanted to incorporate larger tile for a pop of color and dimension to reel in the openness a bit and draw your eye inward. We offset that dark tile with satin nickel fixtures, light cabinets, and light counter tops. It was a perfect balance of contrast throughout. The client had a vision and needed someone to make that a reality for her. I was very grateful to be that designer.”
Photos courtesy of Tim Snyder Photography.
75