
Search results for "Reduce user friendly" in Home Design Ideas
 Audio Visual Design Group
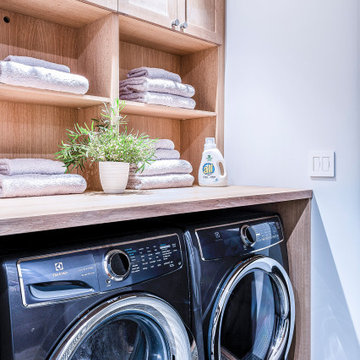
User-Friendly AV Design
Inspiration for a contemporary laundry room remodel in Other
Inspiration for a contemporary laundry room remodel in Other
 Kitchen Solvers of Bellevue
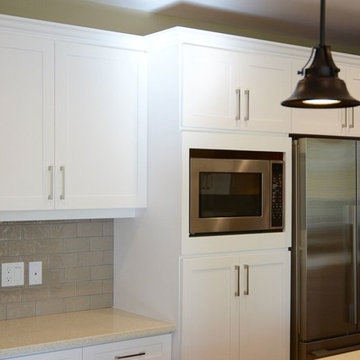
The customer elected to reface their existing oak kitchen with a more modern look. They chose a Shaker style of cabinet door, opting for a Satin White finish on solid Maple for the main part of the kitchen and a contrasting Charisma (dark) color stain on Maple wood for the island. New Granite counters were installed along with a new tiles backsplash. Storage enhancements were added to make some of the cabinets more accessible/user friendly, and more functional. New stainless steel pulls were installed to provide the “perfect” finishing touch to this beautiful new kitchen.
 Lolly & Me
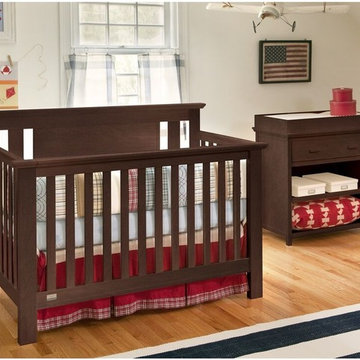
Lolly & Me Delaney Changing Table, White
This versatile changing table adds a touch of Cape Cod's coastal character to your nursery. Built to last your child a lifetime, it features extra thick tops with softly beveled edges and recessed panels. A deep drawer with a reinforced bottom provides sturdy storage, while two open shelves invite easy access to all your diapering needs. The changer includes a safety belt to keep even the most active baby secure. The paint and protective clear coat are applied by hand in three steps for extra durability. Rigorously tested to exceed US-safety standards, it comes with foot levelers and anti-tip hardware. When your toddler has outgrown the changer, its changing kit is easily removed to unveil a practical and stylish nightstand or accent table fit for any room in your home. In white, the Delaney lends a breezy beach air to any room. Pair it with the Delaney 4-in-1 convertible crib to complete the scene. User-friendly instructions eliminate assembly headaches so even the busiest parents can put it together. All our Lolly & Me products are created by two moms, dedicated to dressing up today's nursery with affordable style that's fresh, functional and safe.
- Certifications: JPMA, CPSIA, ASTM; USA-inspected
- Construction: solid New Zealand pine, yellow poplar, 5-ply birch and maple veneers, MDF, formaldehyde-free adhesives
- 3-step finish: hand-applied, rich paint color and protective clear coat
- Removable changer tray fits standard-size changer pad (32' x 16' x 1')
- Assembled dimensions: 33" H x 34.4" W x 17.5" D
- Care: clean with mild soap and water
- Warranty: one year for all manufacturing defects
Find the right local pro for your project
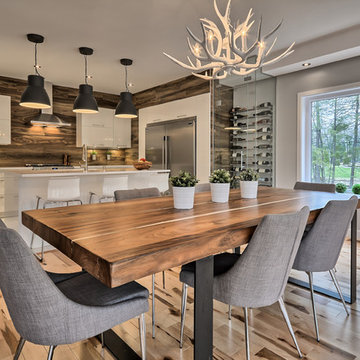
 Cimon Design
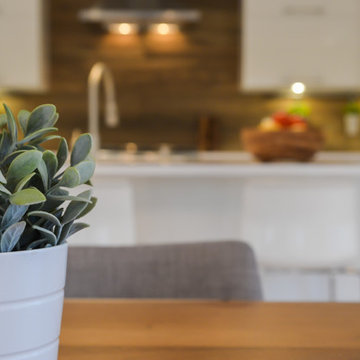
Réalisation : Isacrea
Designer : Véronique Cimon
Cuisine : Miralis
Quartz: Silestone by Cosentino
Fabricant: Granit Design
Installation : Guillaume Bussière Entrepreneur - Ébéniste
Photo : France Larose - CASA MÉDIA - Production photos et vidéos – avec Isabelle Boulanger et Véronique Cimon
 Forward Design Build Remodel
Our clients loved their neighborhood and being able to walk to work. While they knew it was their forever home, they needed more space. Their goals were to completely update the interior while keeping the original charm. They also wanted to add an addition for more space for their growing family.
On the first floor we relocated the kitchen, dining, and laundry room. With the rear addition we were able to enlarge the kitchen and dining and add in a powder room, secondary playroom, mudroom and back entry.
On the second floor, the back half was entirely reconfigured. We added a primary suite and a hallway bathroom.
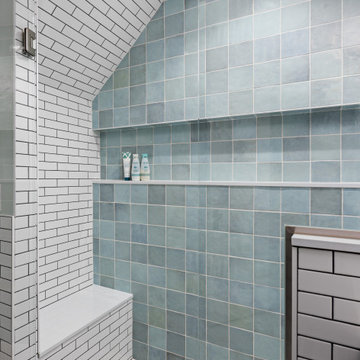
With this being a historic home, we left the existing windows in place as well as the trim and baseboards. We kept and refinished the existing stairway railing. The primary bathroom was moved to be more user friendly.
We made cosmetic upgrades throughout the home for a cohesive look that matches the homeowner’s style which was transitional with industrial elements.
 Cantoni Irvine
Brad Haines knows a thing or two about building things. The intensely creative and innovative founder of Oklahoma City-based Haines Capital is the driving force behind numerous successful companies including Bank 7 (NASDAQ BSVN), which proudly reported record year-end earnings since going public in September of last year. He has beautifully built, renovated, and personally thumb printed all of his commercial spaces and residences. “Our theory is to keep things sophisticated but comfortable,” Brad says.
That’s the exact approach he took in his personal haven in Nichols Hills, Oklahoma. Painstakingly renovated over the span of two years by Candeleria Foster Design-Build of Oklahoma City, his home boasts museum-white, authentic Venetian plaster walls and ceilings; charcoal tiled flooring; imported marble in the master bath; and a pretty kitchen you’ll want to emulate.
Reminiscent of an edgy luxury hotel, it is a vibe conjured by Cantoni designer Nicole George. “The new remodel plan was all about opening up the space and layering monochromatic color with lots of texture,” says Nicole, who collaborated with Brad on two previous projects. “The color palette is minimal, with charcoal, bone, amber, stone, linen and leather.”
“Sophisticated“Sophisticated“Sophisticated“Sophisticated“Sophisticated
Nicole helped oversee space planning and selection of interior finishes, lighting, furnishings and fine art for the entire 7,000-square-foot home. It is now decked top-to-bottom in pieces sourced from Cantoni, beginning with the custom-ordered console at entry and a pair of Glacier Suspension fixtures over the stairwell. “Every angle in the house is the result of a critical thought process,” Nicole says. “We wanted to make sure each room would be purposeful.”
To that end, “we reintroduced the ‘parlor,’ and also redefined the formal dining area as a bar and drink lounge with enough space for 10 guests to comfortably dine,” Nicole says. Brad’s parlor holds the Swing sectional customized in a silky, soft-hand charcoal leather crafted by prominent Italian leather furnishings company Gamma. Nicole paired it with the Kate swivel chair customized in a light grey leather, the sleek DK writing desk, and the Black & More bar cabinet by Malerba. “Nicole has a special design talent and adapts quickly to what we expect and like,” Brad says.
To create the restaurant-worthy dining space, Nicole brought in a black-satin glass and marble-topped dining table and mohair-velvet chairs, all by Italian maker Gallotti & Radice. Guests can take a post-dinner respite on the adjoining room’s Aston sectional by Gamma.
In the formal living room, Nicole paired Cantoni’s Fashion Affair club chairs with the Black & More cocktail table, and sofas sourced from Désirée, an Italian furniture upholstery company that creates cutting-edge yet comfortable pieces. The color-coordinating kitchen and breakfast area, meanwhile, hold a set of Guapa counter stools in ash grey leather, and the Ray dining table with light-grey leather Cattelan Italia chairs. The expansive loggia also is ideal for entertaining and lounging with the Versa grand sectional, the Ido cocktail table in grey aged walnut and Dolly chairs customized in black nubuck leather. Nicole made most of the design decisions, but, “she took my suggestions seriously and then put me in my place,” Brad says.

She had the master bedroom’s Marlon bed by Gamma customized in a remarkably soft black leather with a matching stitch and paired it with onyx gloss Black & More nightstands. “The furnishings absolutely complement the style,” Brad says. “They are high-quality and have a modern flair, but at the end of the day, are still comfortable and user-friendly.”
The end result is a home Brad not only enjoys, but one that Nicole also finds exceptional. “I honestly love every part of this house,” Nicole says. “Working with Brad is always an adventure but a privilege that I take very seriously, from the beginning of the design process to installation.”
 Manor House Interiors
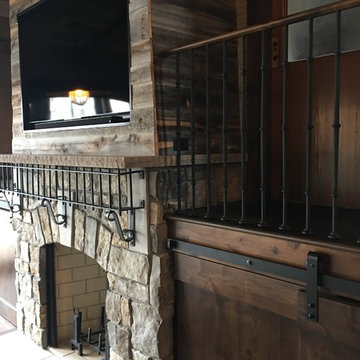
We had the pleasure and amazing opportunity to work on this very creative remodel. Phase one of install complete. Our design team was given creative free license with a few requests... "we want a coffee house / classic old bookstore kinda vibe (central perk) that is user friendly with multi-purpose areas that can adapt to our familys needs" There is so much detail in this space. Once complete we will have it professionally photographed and show off the show stopping details. This is what Pinterest Heaven looks like!!!
 Kirby Mast of Hartville Hardware
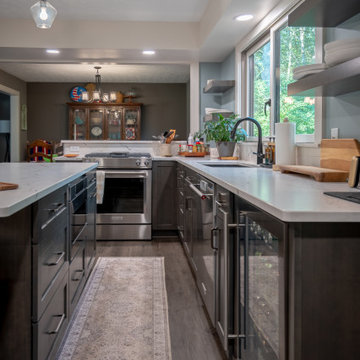
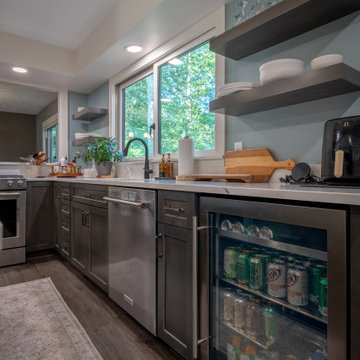
Dramatically changed the layout from a very tight kitchen into a more user-friendly layout as well as opened up the area behind the stove / dining room to give the feel of a much larger kitchen. Open shelving added to the more spacious feel.
 Art Goerzen
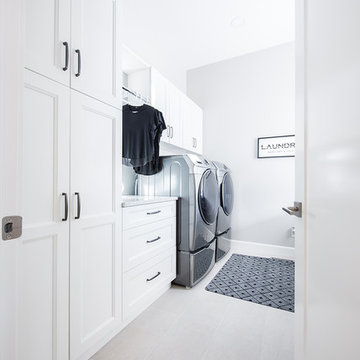
A large laundry room with loads of storage, a bar for hanging laundry, as well as a sink help make this space user friendly.
Dedicated laundry room - mid-sized traditional single-wall dedicated laundry room idea in Edmonton with an undermount sink, shaker cabinets, white cabinets, quartz countertops, a side-by-side washer/dryer and white countertops
Dedicated laundry room - mid-sized traditional single-wall dedicated laundry room idea in Edmonton with an undermount sink, shaker cabinets, white cabinets, quartz countertops, a side-by-side washer/dryer and white countertops
 Artistic Kitchen Design - Los Altos Builders
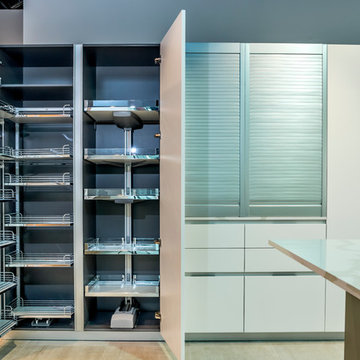
Unique and functional accessories stand out in this user friendly kitchen design. All exclusively by Pedini, Tall convoy Unit and Tall "Tandem" unit next to two appliance shutters.
 Detail Woodworks
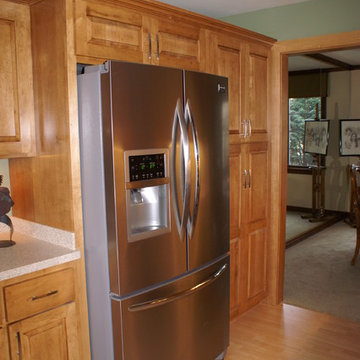
Complete gut of kitchen from painted white to hard Maple. The pantry cabinet was original a closet and not very user friendly. The soffits were removed giving the kitchen a much larger and open concept.
 Teal Bookshelf Design
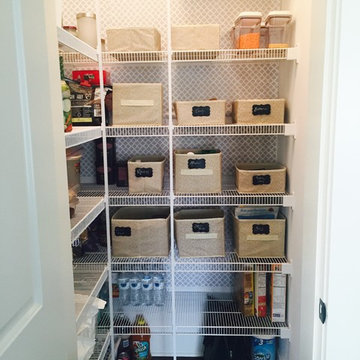
With cloth bins and reusable, removable labels, this pantry helps keep the pantry organized and user friendly!
Transitional kitchen photo in Chicago
Transitional kitchen photo in Chicago
 Turner Home Remodeling
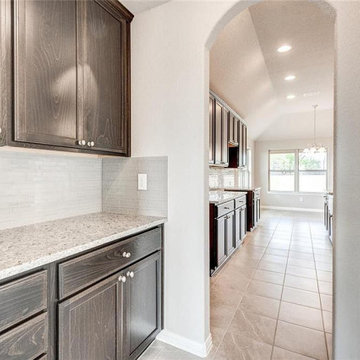
As general contractors in San Jose, whether it’s a “Galley-Style” or an “Island Kitchen”, it must be spacious enough to accommodate all the appliances. Home remodeling & general contractors in San Jose like Turner Home Remodeling specializes in custom kitchen remodel in San Jose that help a cooking space become more functional, efficient, user-friendly and bigger in size.
Kitchen Remodelers in San Jose CA, by General Contractors in San Jose CA - https://www.turnerhomeremodeling.com/
ZIP Code 95002, ZIP Code 95101, ZIP Code 95103, ZIP Code 95106, ZIP Code 95108, ZIP Code 95109 ,ZIP Code 95110, ZIP Code 95111, ZIP Code 95112, ZIP Code 95113, ZIP Code 95115, ZIP Code 95116, ZIP Code 95117, ZIP Code 95118, ZIP Code 95119, ZIP Code 95120, ZIP Code 95121, ZIP Code 95122, ZIP Code 95123, ZIP Code 95124, ZIP Code 95125, ZIP Code 95126, ZIP Code 95127 ,ZIP Code 95128, ZIP Code 95129, ZIP Code 95130, ZIP Code 95131, ZIP Code 95132, ZIP Code 95133
 CAKE+JELLY DESIGN
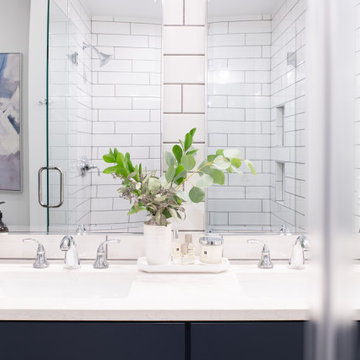
A young family home needed a major update in the master bathroom, which was stuck in the 1980's with an oversized jetted-tub and tiny shower. The new design introduced a fresh, clean aesthetic with a user-friendly, functional floor plan for modern living.
 C.E. Pontz Sons

Check out this AMAZING city yard transformation! This City Yard of Water is an absolutely incredible example of what can be done in such a small space. The small backyard in Lancaster City was completely transformed from grass and weeds to this MASTERPIECE you see before you! Project included installation of an Aquascape Ecosystem pond complete with pond plants, fish, Stepping stones through the pond, waterfalls, fish cave for heron protection, algae control system and bacteria dosing system all designed to make pond maintenance user-friendly. Pond is approximately 21’x26′ with a 15′ stream/waterfall which starts in the far back corner of the yard which was an otherwise unusable space. There’s nothing more relaxing and invited then the sound of running water and this backyard is going to be a relaxation paradise.
 Leicht Toronto
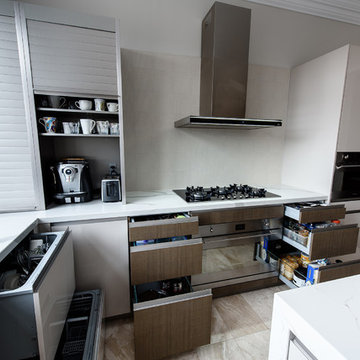
An all-new kitchen with a user-friendly layout and a few unexpected contemporary details. Kitchen cabinets from LEICHT improves views, flow, storage and function. This well-designed layout achieves a light and upbeat look with the help of a stunning Miele gas cooktop.
Photo Credits: Alex UA Photography
 Cimon Design
Réalisation : Isacrea
Designer : Véronique Cimon
Cuisine : Miralis
Quartz: Silestone by Cosentino
Fabricant: Granit Design
Installation : Guillaume Bussière Entrepreneur - Ébéniste
Photo : France Larose - CASA MÉDIA - Production photos et vidéos – avec Isabelle Boulanger et Véronique Cimon
 Kirby Mast of Hartville Hardware
Dramatically changed the layout from a very tight kitchen into a more user-friendly layout as well as opened up the area behind the stove / dining room to give the feel of a much larger kitchen. Open shelving added to the more spacious feel.
 Valley Carpet One Floor & Home
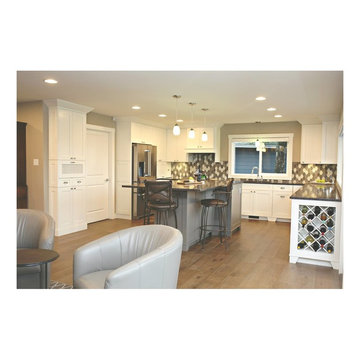
Once the livingroom, is now the new kitchen, utilizing the view and enabling a large island for a very user friendly kitchen.
Inspiration for a large contemporary home design remodel in Vancouver
Inspiration for a large contemporary home design remodel in Vancouver
 Medford Design-Build

The renovated shed is much more user-friendly with the easy-access garage door concrete driveway in the front.
Inspiration for a mid-sized transitional detached garden shed remodel in Other
Inspiration for a mid-sized transitional detached garden shed remodel in Other
76