
Search results for "Reduce user friendly" in Home Design Ideas
 Progressive Design Build
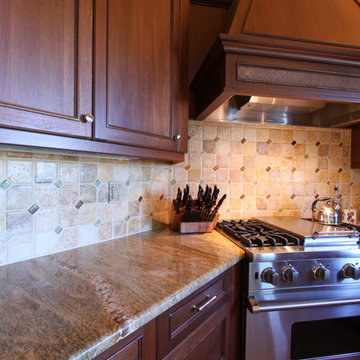
Set on beautiful Sanibel Island, overlooking the lagoon, our client’s home was situated in a picture-perfect location. Unfortunately, however, they couldn’t say the same about their kitchen—it was far from picture-perfect. The homeowners were keen to make the kitchen area more rich and tropical, as well as functional and user-friendly.
After approaching Progressive Design Build with their renovation needs, they quickly moved into the design phase—brainstorming design ideas with Progressive’s certified kitchen and bath designer.
Enamored by Progressive’s 3-Step Design/Build process, the client was able to review their design choices and budget items well before construction began. Working within a comfortable budget, the homeowners were equally impressed by how seamless it was to pick and choose their design options—narrowing their selections and settling on a design style that suited their needs.
The end result was a gorgeous Tommy Bahama-style scheme that included Lyptus wood cabinets with rattan and louver door combinations. The refrigerator was disguised using custom cabinet appliance panels, effectively integrating it with the cabinetry wall for a unified look. The new space included a coffee bar, a window seat overlooking the lagoon, new lighting and porcelain tile flooring throughout the home. A full Viking appliance package finished off the look to this Island kitchen jewel.
 StoneUnlimited Kitchen and Bath Remodeling
When deciding to either keep a tub and shower or take out the tub and expand the shower in the master bathroom is solely dependent on a homeowner's preference. Although having a tub in the master bathroom is still a desired feature for home buyer's, especially for those who have or are excepting children, there's no definitive proof that having a tub is going to guarantee a higher rate of return on the investment.
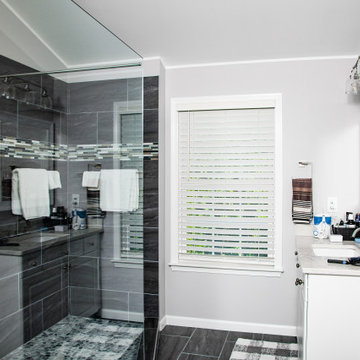
This chic and modern shower is easily accessible. The expanded room provides the ability to move around freely without constraint and makes showering more welcoming and relaxing. This shower is a great addition and can be highly beneficial in the future to any individuals who are elderly, wheelchair bound or have mobility impairments. Fixtures and furnishings such as the grab bar, a bench and hand shower also makes the shower more user friendly.
The decision to take out the tub and make the shower larger has visually transformed this master bathroom and created a spacious feel. The shower is a wonderful upgrade and has added value and style to our client's beautiful home.
Check out the before and after photographs as well as the video!
Here are some of the materials that were used for this transformation:
12x24 Porcelain Lara Dark Grey
6" Shower band of Keystone Interlocking Mosaic Tile
Delta fixtures throughout
Ranier Quartz vanity countertops
 Strite Design + Remodel
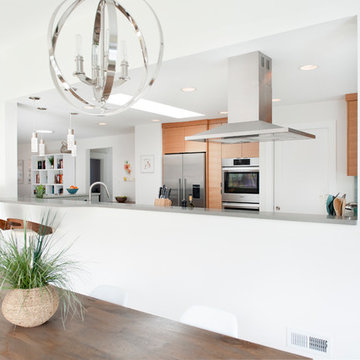
The view from the dining area over to the kitchen. Fun lights. This completed space is bright, happy and user friendly.
Example of a mid-sized trendy single-wall vinyl floor and brown floor eat-in kitchen design in Boise with an undermount sink, flat-panel cabinets, medium tone wood cabinets, quartzite countertops, green backsplash, glass tile backsplash, stainless steel appliances, an island and gray countertops
Example of a mid-sized trendy single-wall vinyl floor and brown floor eat-in kitchen design in Boise with an undermount sink, flat-panel cabinets, medium tone wood cabinets, quartzite countertops, green backsplash, glass tile backsplash, stainless steel appliances, an island and gray countertops
Find the right local pro for your project
 Lolly & Me
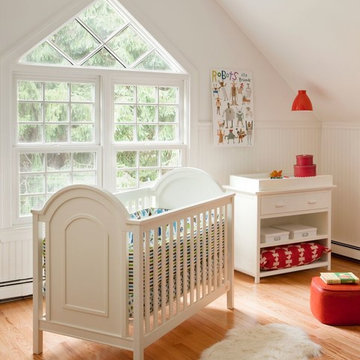
Lolly & Me Ellery 3-in-1 Convertible Crib, White
Bold architectural details make this 3-in-1 convertible crib the focal point in any nursery. Raised moldings, dramatic arched end panels, and modern lines invite your baby to bed down in style. An adjustable mattress pad accommodates three heights for your growing toddler, while its three-in-one design allows you to transition the crib to a toddler bed or day bed. Add an Ellery changing table for a stunning set. Rigorously tested to exceed US-safety standards, the Ellery has extra safety bolts and thick slats to keep your baby safe and sound. The paint and protective clear coat are applied by hand in three steps for extra durability. User-friendly instructions eliminate assembly headaches so even the busiest parents can put it together. All our Lolly & Me products are created by two moms, dedicated to dressing up today's nursery with affordable style that's fresh, functional and safe.
- Converts to toddler bed and day bed
- Certifications: JPMA, CPSIA, ASTM; USA-inspected
- Construction: New Zealand pine, yellow poplar, formaldehyde-free adhesives
- 3-step finish: hand-applied, rich paint color and protective clear coat
- Maximum weight capacity: 50.0 lb.
- Assembled dimensions: 42" H x 55" W x 30.9" D
- Care: clean with mild soap and water
- Conversion kit included
- Mattress sold separately
- Warranty: one year for all manufacturing defects
 R Remodeling
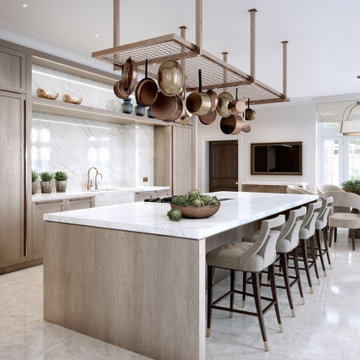
We know how to remodel your kitchen in Whittier CA, by understanding your specific needs, and by redesigning the entire home kitchen layout in a new way. Thanks to our kitchen renovation experts in Whittier, your kitchen will be spacious, functional, user-friendly and glittering new. It involves the aspect of kitchen island redesign and by replacing kitchen accessories.
Kitchen Remodeling in Whittier, CA - https://www.rremodeling.com/
 Turner Home Remodeling
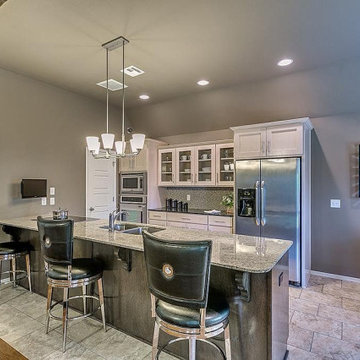
As general contractors in San Jose, whether it’s a “Galley-Style” or an “Island Kitchen”, it must be spacious enough to accommodate all the appliances. Home remodeling & general contractors in San Jose like Turner Home Remodeling specializes in custom kitchen remodel in San Jose that help a cooking space become more functional, efficient, user-friendly and bigger in size.
Kitchen Remodelers in San Jose CA, by General Contractors in San Jose CA - https://www.turnerhomeremodeling.com/
ZIP Code 95002, ZIP Code 95101, ZIP Code 95103, ZIP Code 95106, ZIP Code 95108, ZIP Code 95109 ,ZIP Code 95110, ZIP Code 95111, ZIP Code 95112, ZIP Code 95113, ZIP Code 95115, ZIP Code 95116, ZIP Code 95117, ZIP Code 95118, ZIP Code 95119, ZIP Code 95120, ZIP Code 95121, ZIP Code 95122, ZIP Code 95123, ZIP Code 95124, ZIP Code 95125, ZIP Code 95126, ZIP Code 95127 ,ZIP Code 95128, ZIP Code 95129, ZIP Code 95130, ZIP Code 95131, ZIP Code 95132, ZIP Code 95133
 Louise Pascale, Willow Design Group
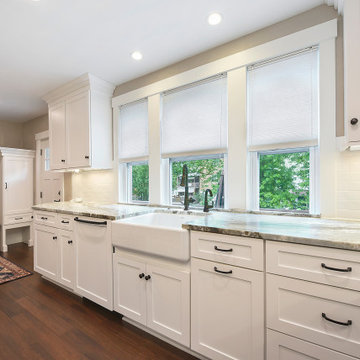
This traditional shaker style home remodel, had a very dysfunctional small kitchen approx. 10'x 12' and an oversized dining room. To make the space more open and user friendly, we moved the kitchen where the dining room was and incorporate a large island with seating for 5. At the back entrance, space for coats and shoes were placed along with a much needed new powder room.
 Chester County Kitchen & Bath
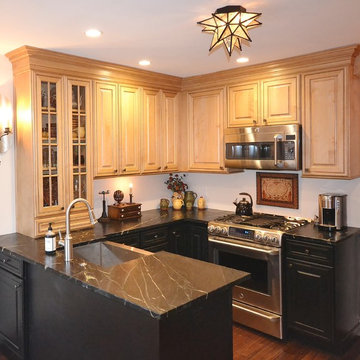
Small West Chester Kitchen with lots of charm. We completely removed the existing kitchen, flooring, cabinetry, etc. We changed the layout along with a doorway location to achieve a more user friendly layout. In keeping with the older charm of the home the client and our designer made great material and finish selections to perfectly tie the new kitchen into the rest of the home. The base cabinetry in Aged Ebony finish from Kabinart Cabinetry blends perfect with the new Soapstone countertops and stainless steel farm sink. The wall and fridge area cabinetry in Honeywood Maple with Coffee glaze add a great contrast but coordinate seamlessly. Adding a brick wall to the space along with the wall sconces really bring the whole look together. This project is a perfect example of not having to have a big kitchen to have a great kitchen. Thank you for the kitchen designer, Michele Hensey working with the customer to assist with the design elements!
 Valley Carpet One Floor & Home
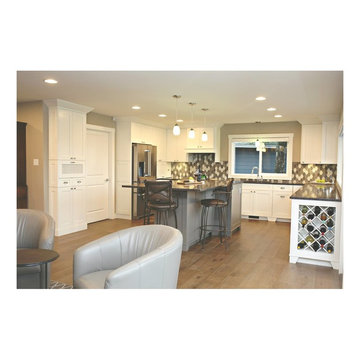
Once the livingroom, is now the new kitchen, utilizing the view and enabling a large island for a very user friendly kitchen.
Inspiration for a large contemporary home design remodel in Vancouver
Inspiration for a large contemporary home design remodel in Vancouver
 Medford Design-Build

The renovated shed is much more user-friendly with the easy-access garage door concrete driveway in the front.
Inspiration for a mid-sized transitional detached garden shed remodel in Other
Inspiration for a mid-sized transitional detached garden shed remodel in Other
 Kirby Mast of Hartville Hardware
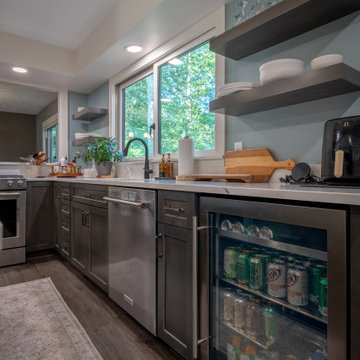
Dramatically changed the layout from a very tight kitchen into a more user-friendly layout as well as opened up the area behind the stove / dining room to give the feel of a much larger kitchen. Open shelving added to the more spacious feel.
 Closet Karma
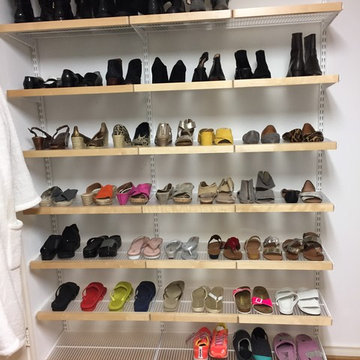
This closet had very old Elfa product in it when we started. We completely rearranged the existing product and added more to make this a little more user friendly.
 Forward Design Build Remodel

Our clients loved their neighborhood and being able to walk to work. While they knew it was their forever home, they needed more space. Their goals were to completely update the interior while keeping the original charm. They also wanted to add an addition for more space for their growing family.
On the first floor we relocated the kitchen, dining, and laundry room. With the rear addition we were able to enlarge the kitchen and dining and add in a powder room, secondary playroom, mudroom and back entry.
On the second floor, the back half was entirely reconfigured. We added a primary suite and a hallway bathroom.
With this being a historic home, we left the existing windows in place as well as the trim and baseboards. We kept and refinished the existing stairway railing. The primary bathroom was moved to be more user friendly.
We made cosmetic upgrades throughout the home for a cohesive look that matches the homeowner’s style which was transitional with industrial elements.
 United Porte Inc
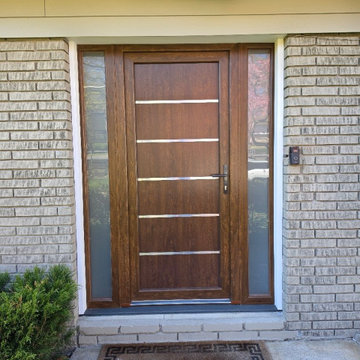
Introducing the Manux collection of modern metal-plastic doors in a sleek Walnut color. These doors are expertly crafted from durable metal-plastic material and feature European roller hinges and an aluminum threshold, ensuring both longevity and security for your home.
The exterior design boasts five No Glass panels, creating a modern and stylish look that will enhance the curb appeal of any home. The Walnut color provides a sophisticated and contemporary feel, perfect for those who want to make a bold statement with their entrance.
The interior design also features five No Glass panels, creating a cohesive and stylish look throughout the home.
With the Manux collection, you can have both style and function. These modern front doors are perfect for homeowners who want to elevate the look of their home's exterior while also ensuring their property's safety and security. And with our easy ordering process and user-friendly website, you can have your new door delivered right to your doorstep.
Upgrade your home's curb appeal and make a statement with the Manux collection of modern metal-plastic doors in sleek Walnut. Order yours today and experience the perfect combination of style and function.
Specifications:
Model - 8415 Manux
Core - Metal-plastic
Color - Walnut
Door thickness - 2 1/3"
Door slab width — 29"
Frame thickness - 2 3/4"
Swing direction - Inswing only, right or left
Hardware included:
Metal-plastic 2 3/4" thick frame - dimensions of the door with frame is 32" x 82".
Aluminum threshold.
European roller hinges (3D adjustment).
Handle set with lock Vorne and cylinder (5 keys included).
Sealants - 2 rows of seals protect against blowing.
 C.E. Pontz Sons

Check out this AMAZING city yard transformation! This City Yard of Water is an absolutely incredible example of what can be done in such a small space. The small backyard in Lancaster City was completely transformed from grass and weeds to this MASTERPIECE you see before you! Project included installation of an Aquascape Ecosystem pond complete with pond plants, fish, Stepping stones through the pond, waterfalls, fish cave for heron protection, algae control system and bacteria dosing system all designed to make pond maintenance user-friendly. Pond is approximately 21’x26′ with a 15′ stream/waterfall which starts in the far back corner of the yard which was an otherwise unusable space. There’s nothing more relaxing and invited then the sound of running water and this backyard is going to be a relaxation paradise.
 Cimon Design
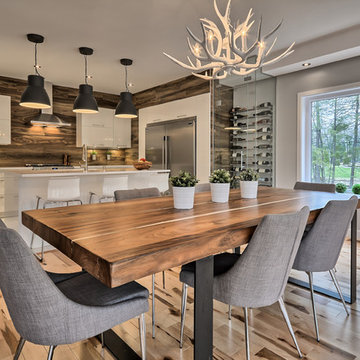
Réalisation : Isacrea
Designer : Véronique Cimon
Cuisine : Miralis
Quartz: Silestone by Cosentino
Fabricant: Granit Design
Installation : Guillaume Bussière Entrepreneur - Ébéniste
Photo : France Larose - CASA MÉDIA - Production photos et vidéos – avec Isabelle Boulanger et Véronique Cimon
 Manor House Interiors
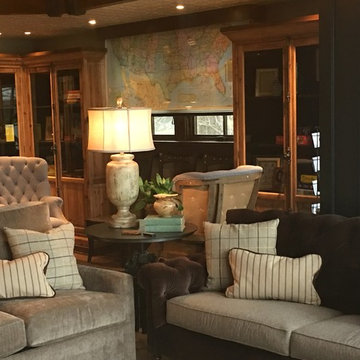
Library deskWe had the pleasure and amazing opportunity to work on this very creative remodel. Phase one of install complete. Our design team was given creative free license with a few requests... "we want a coffee house / classic old bookstore kinda vibe (central perk) that is user friendly with multi-purpose areas that can adapt to our familys needs" There is so much detail in this
 Proline Range Hoods
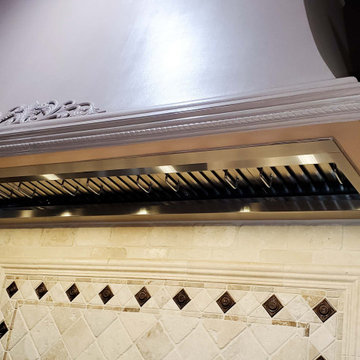
The PLFL 832 range hood insert is the perfect companion for your custom hood. With a 1000 CFM blower, this insert will accommodate any cooking style. It has enough power for low-heat cooking, Asian cooking, and anything in between. Stainless steel baffle filters will trap grease and dirt as unwanted contaminants travel outside your kitchen. They are dishwasher-safe too, which makes cleaning easy.
The PLFL range hood insert also features two Halogen lights for great coverage of your range. Next to the lights is the control panel, a user-friendly digital display – and it's concealed under the hood too, hidden from your guests.
For more product information, click on the link below:
https://www.prolinerangehoods.com/catalogsearch/result/?q=plfl%20insert
 Leicht Toronto
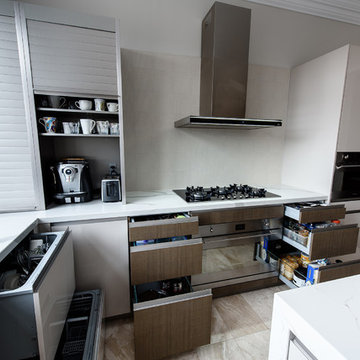
An all-new kitchen with a user-friendly layout and a few unexpected contemporary details. Kitchen cabinets from LEICHT improves views, flow, storage and function. This well-designed layout achieves a light and upbeat look with the help of a stunning Miele gas cooktop.
Photo Credits: Alex UA Photography
 Closet Karma
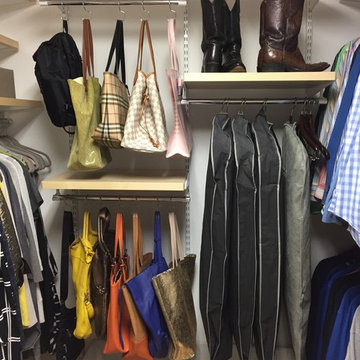
This closet had very old Elfa product in it when we started. We completely rearranged the existing product and added more to make this a little more user friendly.
78