
Search results for "Reinforcement" in Home Design Ideas

 George Ocampo
Newly relocated El Paso, our client wanted to have a backyard to play with the kids, good energy, handle drainage for onsite ponding & entertain. This initial project was designed to phase in their dream backyard. This is phase 1 which includes steel reinforced rocksalt concrete stained, rockwall planters, low voltage lighting, custom gas firepit, tiffway hybrid bermuda & evergreen trees for privacy screening. Other phases to come.
 J.THOM Residential Design & Cabinetry
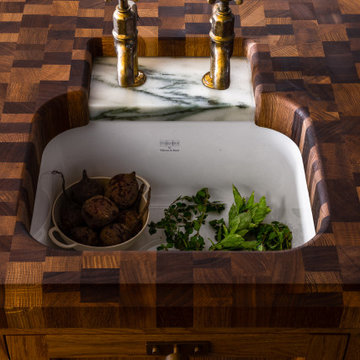
Butcher Block Sink Detail
A custom butcher block worktop is shaped around a white fireclay sink and paired with aged brass bridge fittings. The varied end-grain pattern adds warmth and texture while reinforcing the kitchen’s crafted, English-inspired character.
 Neumann & Rudy Architecture
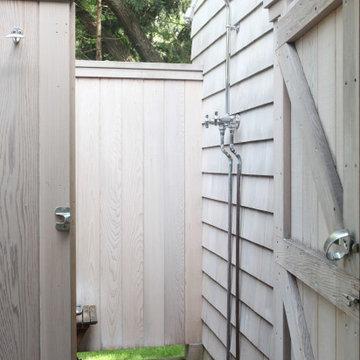
An open-air shower occupies a sheltered space between the house’s shingled wall and a simple timber enclosure. Vertical boards, a diagonally braced gate, and wood decking create a practical composition, while exposed metal plumbing adds a clear functional accent. Pale weathered wood and silvery fittings sit naturally beside the surrounding greenery. Filtered daylight and the open view toward the trees reinforce the connection to the landscape. Rooted in coastal cottage living, the shower combines privacy with an outdoor experience that feels refreshing, informal, and directly connected to nature.
Find the right local pro for your project
 KP Construction
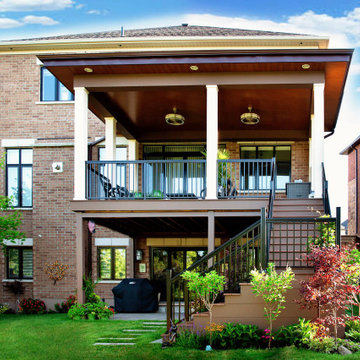
Spacious space on deck and under the deck. Stairs at side of the house.
A steel structure, concrete reinforced footings, wooden frame, low-slope roof with asphalt shingles, 6″ potlights, ceiling fan, AZEK decking boards, painted composite boards, black aluminum railing, Permacon slabs and interlock, Sagirev PVC soffit, frosted tempered glass panels, plants.
 TKZ Architecture LLC
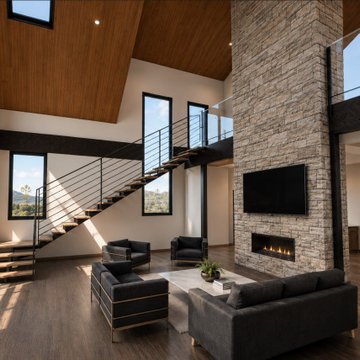
The great room of the Creekside House features soaring ceilings, a two-story natural stone fireplace, exposed wood ceilings, and expansive floor-to-ceiling glazing that frames panoramic views of the surrounding landscape. An open staircase and contemporary detailing reinforce the home's clean architectural expression, while natural materials create a warm, inviting environment. Designed by TKZ Architecture as a custom contemporary waterfront residence.

 Nanci Paige Design
Another small bathroom. To offset the unfortunate dimensions, I used large tile on all the walls, without pattern, and butted the tiles directly against each other with no intentional space for grout lines. By creating a seamless surface on the walls, there are no breaks to catch the eye, encouraging an illusion of space that isn't really there. Delicate, streamlined plumbing fixtures placed within the mass of continuous tile reinforces this.
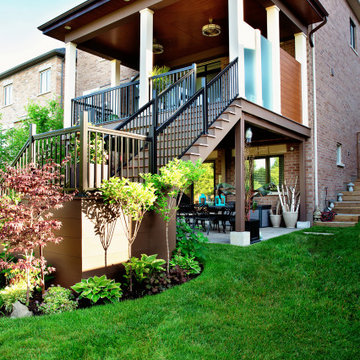 KP Construction
Spacious space on deck and under the deck. Stairs at side of the house.
A steel structure, concrete reinforced footings, wooden frame, low-slope roof with asphalt shingles, 6″ potlights, ceiling fan, AZEK decking boards, painted composite boards, black aluminum railing, Permacon slabs and interlock, Sagirev PVC soffit, frosted tempered glass panels, plants.
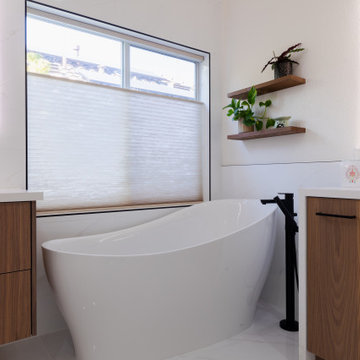
 NuHome Remodeling
A curved white freestanding bathtub nestles between warm wood cabinets beneath a broad window with a pleated privacy shade. The black floor-mounted filler adds a crisp accent against the tub’s glossy surface. Floating wood shelves display green plants, while pale counters and illuminated mirrors reinforce the bright, coordinated finish.
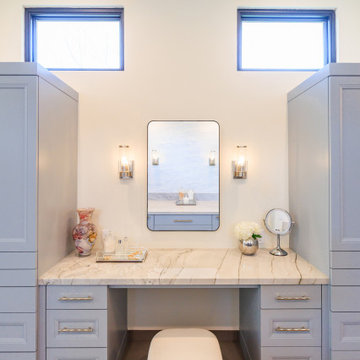
 Jackson Design & Remodeling
This San Diego primary bathroom includes a dedicated makeup vanity framed by soft blue custom cabinetry and tall storage towers. A marble countertop provides a refined surface, complemented by polished hardware and glass wall sconces that deliver balanced task lighting. A streamlined mirror and upholstered stool create a comfortable, functional space for daily routines. Clerestory windows above introduce natural light while maintaining privacy, reinforcing the bathroom’s bright and thoughtfully designed atmosphere.

 JOSEPH T. CARTY
Joseph T Carty
Rustic existing cabinets added to and reinforced for soap stone counters
Inspiration for a country kitchen remodel in New York
Inspiration for a country kitchen remodel in New York
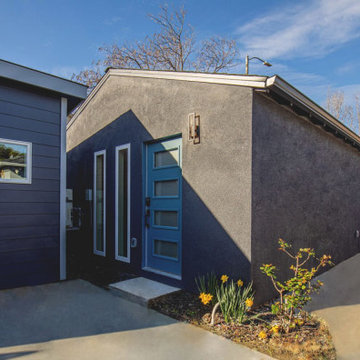 NuHome Remodeling
A compact dark-stucco facade is punctuated by a blue entry door with horizontal glazed panels and two slender white-trimmed windows. A rectangular wall lantern and low roof edge reinforce the simple geometry. Concrete paving wraps the entry beside a small planted bed, while blue horizontal siding marks the adjoining volume.
 Nested Interior Design
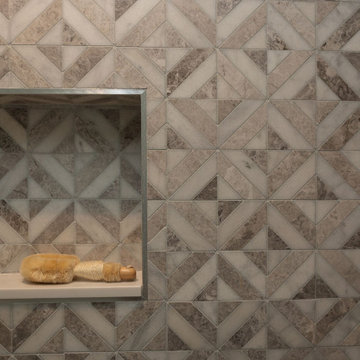
This bathroom may small, but it is hardworking! This client wanted her bathroom to age as gracefully as she is, and even help her along in the process. It was important that we include details like grab bars, reinforced ledges in the shower, a bench seat, and accessible design to ensure that her home remains a safe place for her even as mobility declines. I am so proud that we did not have to compromise style as we accomodated her needs!

 Teakwood Builders, Inc.
The Teakwood Builders’ office in Saratoga Springs was once a run-down gas station. By completely gutting the structure, reinforcing the framing, and adding all-new mechanicals. We were able to showcase custom millwork, reclaimed wood, and large storefront windows that now define the space. It’s a clean, modern office that reflects our craftsmanship—and a transformation we’re proud to call home.
 Teakwood Builders, Inc.
The Teakwood Builders’ office in Saratoga Springs was once a run-down gas station. By completely gutting the structure, reinforcing the framing, and adding all-new mechanicals. We were able to showcase custom millwork, reclaimed wood, and large storefront windows that now define the space. It’s a clean, modern office that reflects our craftsmanship—and a transformation we’re proud to call home.
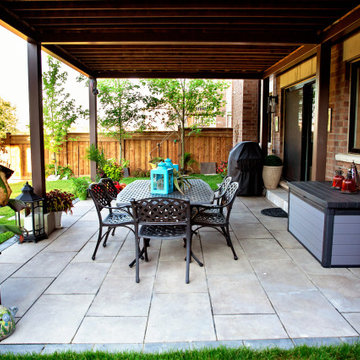 KP Construction
Spacious space on deck and under the deck. Stairs at side of the house.
A steel structure, concrete reinforced footings, wooden frame, low-slope roof with asphalt shingles, 6″ potlights, ceiling fan, AZEK decking boards, painted composite boards, black aluminum railing, Permacon slabs and interlock, Sagirev PVC soffit, frosted tempered glass panels, plants.
 modularArts
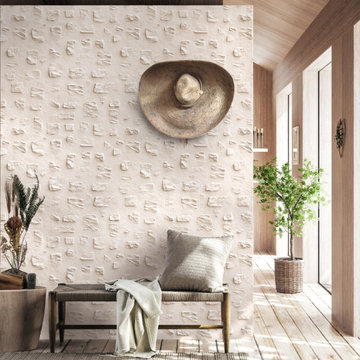
Dimensional panels that work in multiples to create a continuous, uninterrupted sculptural wall. The proprietary, steel-reinforced joints interlock to ensure accurate panel-to-panel alignment and superior joint stability. Cast entirely of mineral, they're durable, safe and healthy.

 Rochman Design Build
Emily Rose Imagery
Single front door - contemporary concrete floor single front door idea in Detroit with gray walls
Single front door - contemporary concrete floor single front door idea in Detroit with gray walls

 Stonepocket Unique Landscapes
Steel gabion wall filled with trap rock.
Tim Heelan
This is an example of a small modern backyard stone landscaping in Minneapolis.
This is an example of a small modern backyard stone landscaping in Minneapolis.

 Hearthstone of Boone
Round log, metal and twig rails reinforce the feeling of nature.
Example of a large arts and crafts loft-style medium tone wood floor living room design in Charlotte with a standard fireplace and a stone fireplace
Example of a large arts and crafts loft-style medium tone wood floor living room design in Charlotte with a standard fireplace and a stone fireplace
 NSPJ Architects
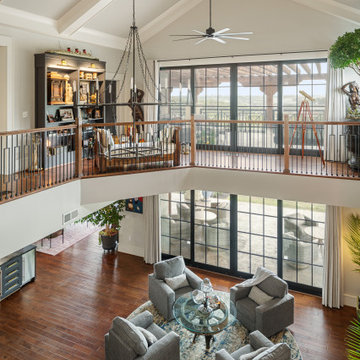
The living room was transformed into a dramatic two story space anchored by expansive glazing and abundant natural light. Once enclosed and compartmentalized, the room now opens vertically to a loft that overlooks the main living area, creating a strong visual connection between levels. The double height ceiling enhances the sense of volume while framing views and reinforcing the open floor plan at the heart of the home.
121