
Search results for "Reinforcement" in Home Design Ideas

 Inside Stories
Eclectic & Transitional Home, Living Room, Photography by Susie Brenner
Example of a mid-sized eclectic formal and open concept medium tone wood floor and brown floor living room design in Denver with gray walls, no fireplace and no tv
Example of a mid-sized eclectic formal and open concept medium tone wood floor and brown floor living room design in Denver with gray walls, no fireplace and no tv
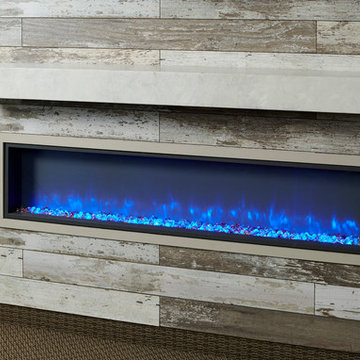
 The Outdoor GreatRoom Company
This non-combustible fireplace mantel shelf is made of durable fiberglass reinforced Supercast™ concrete. Because of the non-combustible nature of this material it can be used where many other mantels cannot. Two sizes- 60" or 72" (72" mantel pictured with 64" Linear Built In Electric Fireplace).

 123 Remodeling Inc.
In the heart of Lakeview, Wrigleyville, our team completely remodeled a condo: master and guest bathrooms, kitchen, living room, and mudroom.
Master Bath Floating Vanity by Metropolis (Flame Oak)
Guest Bath Vanity by Bertch
Tall Pantry by Breckenridge (White)
Somerset Light Fixtures by Hinkley Lighting
https://123remodeling.com/
Find the right local pro for your project

 Clopay
 Canyon Ridge Collection Limited Edition Series insulated faux wood carriage house garage doors with built-in WindCode reinforcement on the home’s two-car attached garage. The cladding looks like real wood, but it won’t rot, warp or crack, an important benefit for exterior products installed in a coastal environment. The boards are molded from real wood pieces to replicate the grain pattern and natural texture, and they can be painted or stained. Photo credit: Nat Rea.

 User
Beautiful, ergonomic and comfortable, our new CONTEMPORANEA bathtub features harmonious clean lines, bathing well for pure pleasure.
Size: 66.9"L x 31.5"W x 23.6"H
FEATURES:
Reinforced Acrylic Composite Construction
Slim Rectangular Overflow - Chrome Finish
Warm to Touch, Easy to Clean, Won’t Fade, Easy to Repair
High Thermal Water Heat Retention
Level Adjustment Feet
Brass Pop-Up Drain Included - Chrome Finish
cUPC Approved
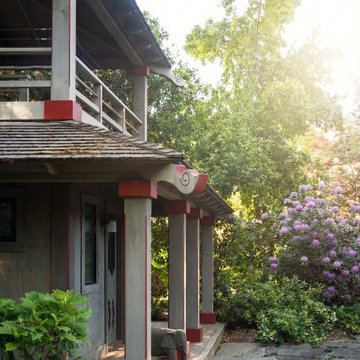
 Jenna Bayer Garden Design, Inc.
Entry walk beneath a covered porch is framed by layered garden beds, reinforcing a seamless connection between home and landscape.
Elegant porch photo in San Francisco
Elegant porch photo in San Francisco

 HomeSource Builders
This 1960s in-town home on a hill needed some refreshing. The clients wanted to make the lower level more liable, so we divided the space into a family room, office, and work-out room, added recessed lighting, new hardwood flooring, an extra-wide barn door (which required that the hardware be reinforced). The stairs, which had been in bad shape, with uneven heights and depths, required complete replacements. We also added lots of outdoor living space, with a screened porch and a step-down, deck with gas fire pit.
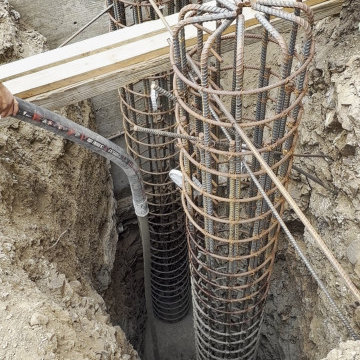
 Energize Builders
Two rebar cages stand in drilled shafts beside the existing retaining wall. Foundation work for a hillside addition in the Hollywood Hills by Energize Builders.
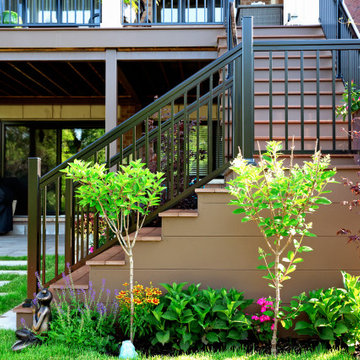
 KP Construction
Spacious space on deck and under the deck. Stairs at side of the house.
A steel structure, concrete reinforced footings, wooden frame, low-slope roof with asphalt shingles, 6″ potlights, ceiling fan, AZEK decking boards, painted composite boards, black aluminum railing, Permacon slabs and interlock, Sagirev PVC soffit, frosted tempered glass panels, plants.
 TreHus Architects+Interior Designers+Builders
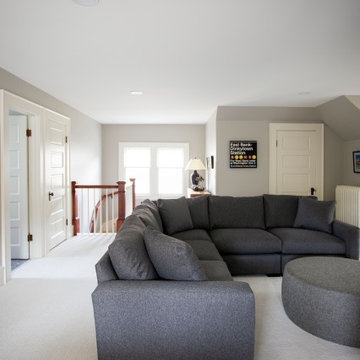
This Minneapolis attic was transformed from a long-neglected space into a refined bonus room and full bath. TreHus reinforced the structure, leveled floors and ceilings, and preserved original details such as the antique clawfoot tub. The result is a warm, functional retreat that connects seamlessly with the restored 1901 historical home below.
 Nested Interior Design
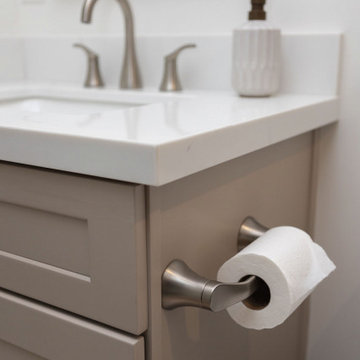
This bathroom may small, but it is hardworking! This client wanted her bathroom to age as gracefully as she is, and even help her along in the process. It was important that we include details like grab bars, reinforced ledges in the shower, a bench seat, and accessible design to ensure that her home remains a safe place for her even as mobility declines. I am so proud that we did not have to compromise style as we accomodated her needs!
 FOP Design
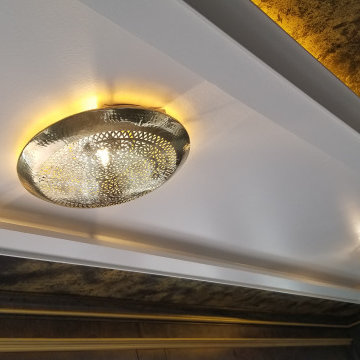
Finished detail of the custom layered ceiling, combining a textured metallic perimeter, recessed architectural molding, concealed warm lighting, and perforated brass fixtures. The lighting creates patterned reflections and a warm glow that reinforces the Moroccan character of the room.
 KP Construction
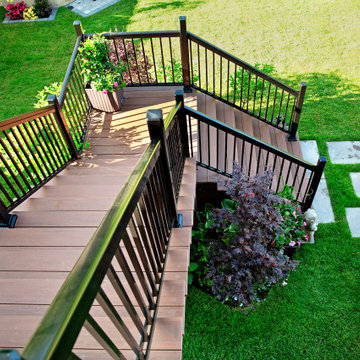
Spacious space on deck and under the deck. Stairs at side of the house.
A steel structure, concrete reinforced footings, wooden frame, low-slope roof with asphalt shingles, 6″ potlights, ceiling fan, AZEK decking boards, painted composite boards, black aluminum railing, Permacon slabs and interlock, Sagirev PVC soffit, frosted tempered glass panels, plants.
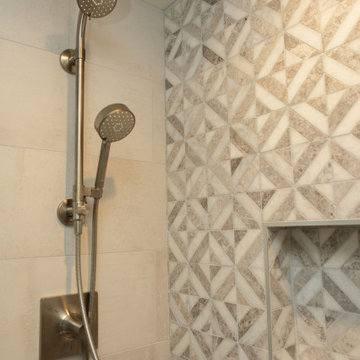 Nested Interior Design
This bathroom may small, but it is hardworking! This client wanted her bathroom to age as gracefully as she is, and even help her along in the process. It was important that we include details like grab bars, reinforced ledges in the shower, a bench seat, and accessible design to ensure that her home remains a safe place for her even as mobility declines. I am so proud that we did not have to compromise style as we accomodated her needs!

 Steel City Garage Doors
Garage Doors By Clopay Coachman selection series one design 13 window section SQ23, 7.6’ wide by 8’ high, 13/8” thick, CD Model 6.5 R-Value, steel and overlay in almond color, extension spring system, low headroom track radius, Insulated glazed window section, exterior weather sealing/stop molding, Heavy duty hardware kit, Reinforcement struts, operator bracket.
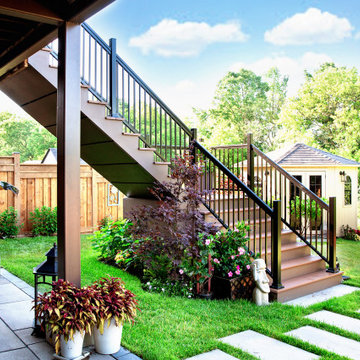 KP Construction
Spacious space on deck and under the deck. Stairs at side of the house.
A steel structure, concrete reinforced footings, wooden frame, low-slope roof with asphalt shingles, 6″ potlights, ceiling fan, AZEK decking boards, painted composite boards, black aluminum railing, Permacon slabs and interlock, Sagirev PVC soffit, frosted tempered glass panels, plants.
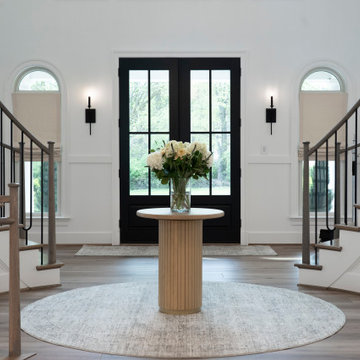
 Gramophone Design Build
Dining area visually connected to adjacent spaces, reinforcing the home’s open, flowing layout
Minimalist entryway photo in Baltimore
Minimalist entryway photo in Baltimore
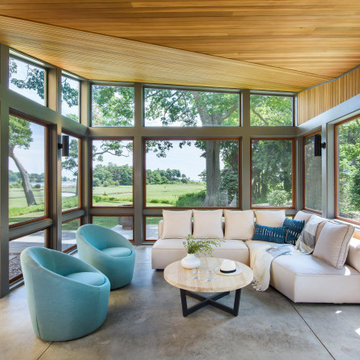
 Flavin Architects
Coastal Modern Farmhouse
Flavin Architects designed a structure that inherits its silhouette from the New England farmhouse and orients itself to the adjacent wetlands. The elegance of its shape is an effect of an austere geometry. The cedar shingle cladding underneath the lines of the metal roof reinforces this sense of confident understatement. A screened porch looks over a gentle downslope and a stretch of verdant wetlands into Kettle Cove.
The interior extends the sense of local inheritance with a cadence of heavy timber beams that cross a tongue-and-groove ceiling to meet exposed steel beams. This set up echoes the simple framing of local colonial homes. A wood-burning fireplace also evokes this history, and with its mantle of reclaimed railroad ties, and the raw edged monolithic hearth, creates a sense of organic relation to the surrounding landscape.
The interior symmetry of our Kettle Cove Farmhouse is illuminated by a generous sweep of windows that face east toward the rising sun. Flavin Architects has created a sense of flow from the interior to the exterior of the house.
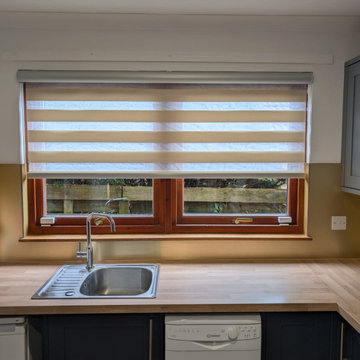
 Cross Blinds & Shutters
This project delivered a complete Day & Night blind upgrade for a residential property in Cambernaud, Glasgow. The aim was to provide flexible light control and privacy while improving thermal performance and modernizing the interior. We supplied and installed made‑to‑measure dual‑layer Day & Night blinds across multiple windows, including long‑drop units requiring reinforced fittings and optional motorization.
Scope of Work
-Full site survey and precise measurements for each window.
- Manufacture and supply of Day & Night dual‑layer blinds tailored to window sizes.
- Installation of reinforced headrails for long‑drop blinds and motorization where requested.
- Fine tuning for smooth operation, alignment, and secure fixings.
- Final client walkthrough, operation demo, and quality check.
Materials and Workmanship
- Blinds: Made‑to‑measure Day & Night (dual‑layer) blinds with quality fabrics; blackout backing on night layer.
- Mechanism: Heavy‑duty headrails; optional motorized drives with remote and manual override.
- Installation: Professional fitting with reinforced fixings, precise alignment, and finishing trims.
Results and Benefits
- Improved light control: Seamless transition from soft daylight filtering to full blackout for privacy and sleep.
- Enhanced comfort: Better thermal performance and reduced glare.
- Modernized look: Clean, cohesive finish that elevates the room’s appearance.
- User convenience: Motorized options provide effortless operation and improved accessibility.
For a free measure and quote in Cumbernauld and the greater Glasgow area, contact us to schedule a site visit. We document each project with before and after photos to showcase results.

 MossCreek
This new mountain-contemporary home was designed and built in the private club of Balsam Mountain Preserve, just outside of Asheville, NC. The homeowners wanted a contemporary styled residence that felt at home in the NC mountains.
Rising above the stone base that connects the house to the earth is cedar board and batten siding, Timber corners and entrance porch add a sturdy mountain posture to the overall aesthetic. The top is finished with mono pitched roofs to create dramatic lines and reinforce the contemporary feel.
119