
Search results for "Reinforcement" in Home Design Ideas
 Arcturus, LLC
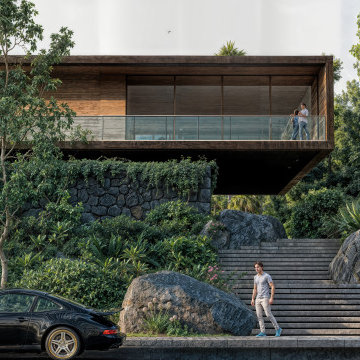
Set against the dense canopy of Upper Mānoa, the residence reveals itself through a deliberate vertical procession. A stepped stair carved into the hillside leads upward toward a hovering upper volume, where stone, wood, and glass balance weight and lightness while reinforcing a strong connection to the terrain.

 TOPOS Architects, Inc
Built as an infill house for a professional couple with two children, the large horizontal eaves and broad flat roofs allow the offset upper floor good views over the street and higher ceilings throughout the house, especially in the raised family room at back. Rift-sawn white oak doors, cabinets and flooring, crisply detailed, reinforce a warm contemporary design theme.
Photo: Cia Gould

 Double B Design, LLC
A contemporary sculptural installation serves as a powerful focal point, reinforcing the landscape’s role as an outdoor gallery and contemplative space.
Find the right local pro for your project
 KP Construction
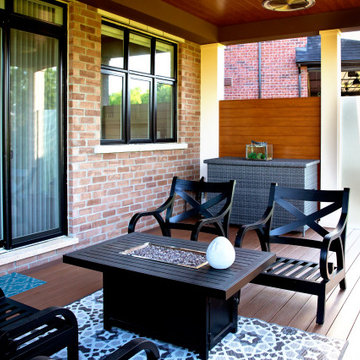
Spacious space on deck and under the deck. Stairs at side of the house.
A steel structure, concrete reinforced footings, wooden frame, low-slope roof with asphalt shingles, 6″ potlights, ceiling fan, AZEK decking boards, painted composite boards, black aluminum railing, Permacon slabs and interlock, Sagirev PVC soffit, frosted tempered glass panels, plants.
 Jackson Design & Remodeling
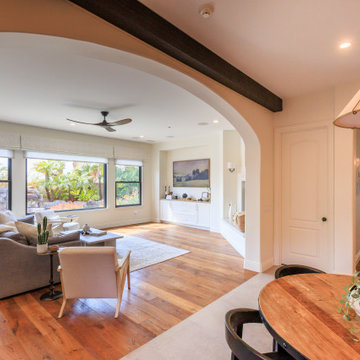
This inviting San Diego living space blends warmth and openness through expansive windows, rich wood flooring, and soft neutral furnishings. A wide arched opening connects the room to adjacent spaces, reinforcing the home's Mediterranean architectural character. Natural light floods the interior, highlighting layered textures, a cozy seating arrangement, and built in millwork. Outdoor greenery becomes part of the design, creating a seamless indoor outdoor connection that reflects relaxed Southern California living.
 KP Construction
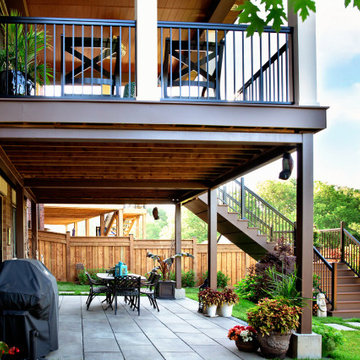
Spacious space on deck and under the deck. Stairs at side of the house.
A steel structure, concrete reinforced footings, wooden frame, low-slope roof with asphalt shingles, 6″ potlights, ceiling fan, AZEK decking boards, painted composite boards, black aluminum railing, Permacon slabs and interlock, Sagirev PVC soffit, frosted tempered glass panels, plants.
 Nested Interior Design
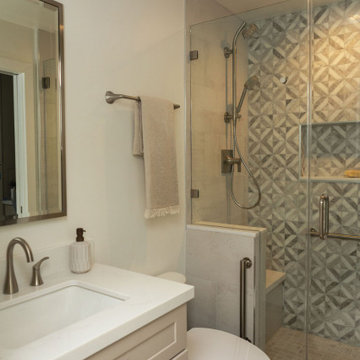
This bathroom may small, but it is hardworking! This client wanted her bathroom to age as gracefully as she is, and even help her along in the process. It was important that we include details like grab bars, reinforced ledges in the shower, a bench seat, and accessible design to ensure that her home remains a safe place for her even as mobility declines. I am so proud that we did not have to compromise style as we accomodated her needs!
 Sarah Lawson Design
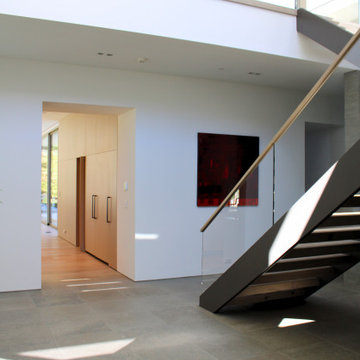
A transitional space designed to connect the entry sequence to the kitchen and primary living areas. Open sight-lines, sculptural stair geometry, and restrained material shifts guide movement through the home while maintaining a sense of calm and orientation. Natural light and long views reinforce the architectural flow and prepare the transition into the kitchen beyond.
 modularArts
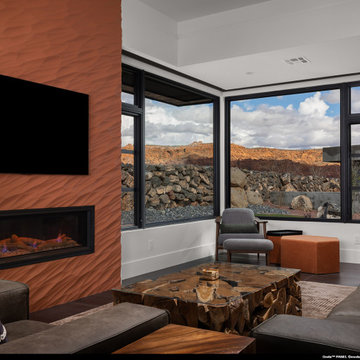
Dimensional panels that work in multiples to create a continuous, uninterrupted sculptural wall. The proprietary, steel-reinforced joints interlock to ensure accurate panel-to-panel alignment and superior joint stability. Cast entirely of mineral, they're durable, safe and healthy.
 Jackson Design & Remodeling
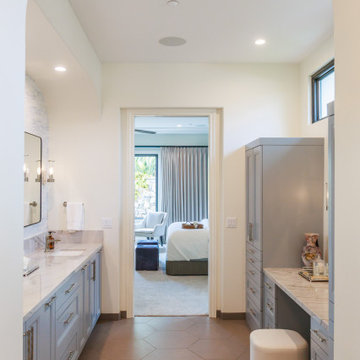
This San Diego primary suite features a graceful arched opening that connects the bathroom to the adjoining bedroom, enhancing flow and architectural character. Soft blue dual vanities with marble countertops line each side, offering generous storage and a balanced layout. Warm hexagonal floor tile grounds the space, while recessed lighting and clerestory windows maintain a bright, private atmosphere. The clear sightline into the bedroom reinforces the cohesive, spa inspired design of the entire suite.
 Creative Design Landscapes
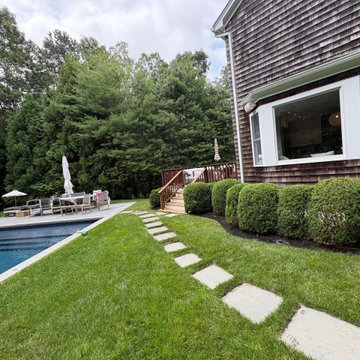
A natural stepping-stone path cuts across a lush lawn, connecting the home's back deck directly to the pool. Clipped hedges line the path's edge, softening the transition and reinforcing the same guest-ready care found throughout the rest of the property.
 NuHome Remodeling
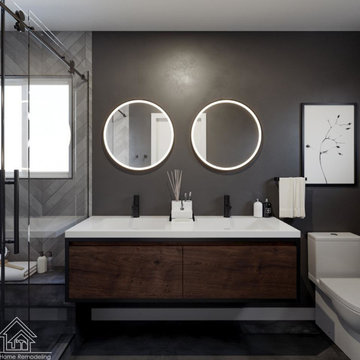
Twin illuminated circular mirrors create a symmetrical focal point above a floating wood double vanity. The white sink top and toilet stand out against charcoal walls and dark floor tile, with black faucets, slim shower handles and framed botanical artwork reinforcing the restrained palette.
 Double B Design, LLC
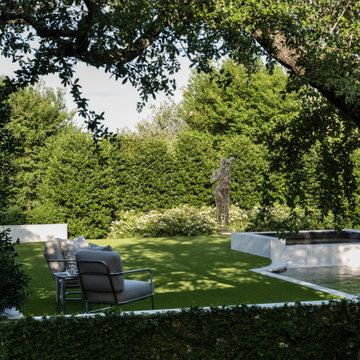
Strategically layered plantings partially obscure and then reveal the sculptural focal point, reinforcing the landscape’s gallery-like experience.
Inspiration for a contemporary landscaping in Austin.
Inspiration for a contemporary landscaping in Austin.
 Better Builders
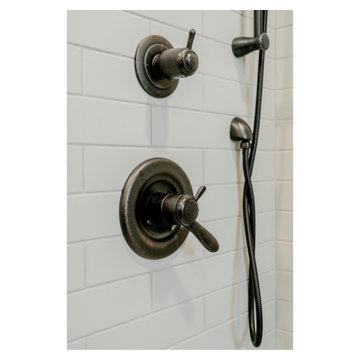
This detail shot showcases the high-end plumbing fixtures selected for this West Seattle basement bathroom renovation by Better Builders. Featured are the Delta Lahara Monitor 17 Series Shower Trim and matching handheld sprayer in a sophisticated aged pewter finish. The dual-function thermostatic valve allows for precise temperature and volume control, providing a spa-like experience. These dark, industrial-toned fixtures create a striking contrast against the crisp white subway tile and light grey grout, reinforcing the modern farmhouse aesthetic of this kid-ready family bathroom.
 A & WEZ CONSTRUCTION
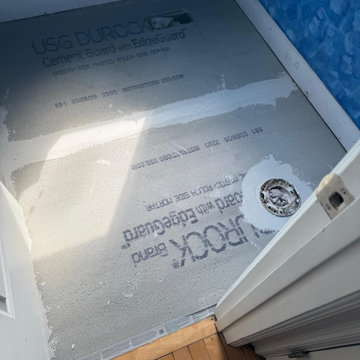
Subfloor Installation: Installation of new subfloor materials to provide a solid, level, and stable foundation for the bathroom floor. The surface was properly prepared and reinforced, ensuring it is ready for the installation of new tile flooring.
 Schulte Roofing
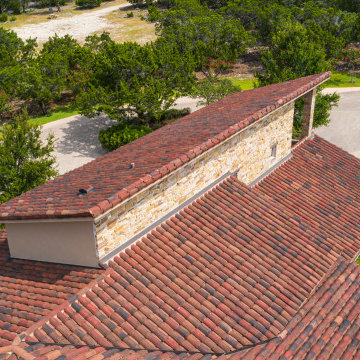
This aerial angle shows how the handmade tiles flow across multiple elevations, creating smooth transitions and uniform stagger patterns. The low-slope segments required dedicated ice-and-water protection, reinforced decking, and custom cuts around hips and ridges. The precision reflects the type of detailing our San Antonio roofer crews apply on projects where structural complexity and aesthetic consistency are equally important.
 Structured Cabinetry
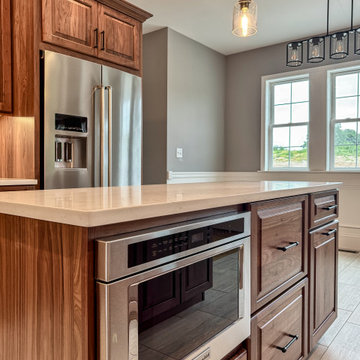
This traditional kitchen centers on the timeless beauty of Shiloh’s walnut cabinetry, crafted in a raised center panel door style that showcases the full warmth and character of the wood. The natural grain, depth of tone, and smooth finish highlight walnut’s inherent elegance, giving the space a grounded, heirloom-quality feel. The raised panel detailing reinforces a classic aesthetic, adding dimension and sophistication without excess ornamentation. Together, these elements create a kitchen defined by craftsmanship, durability, and the enduring appeal of richly stained wood.
 modularArts
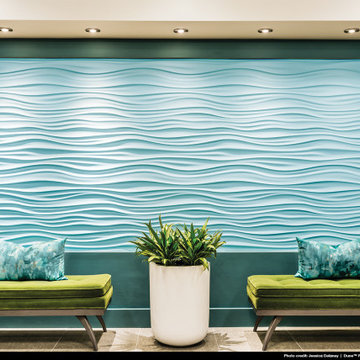
Dimensional panels that work in multiples to create a continuous, uninterrupted sculptural wall. The proprietary, steel-reinforced joints interlock to ensure accurate panel-to-panel alignment and superior joint stability. Cast entirely of mineral, they're durable, safe and healthy.
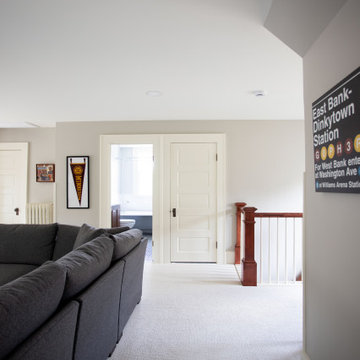
 TreHus Architects+Interior Designers+Builders
This Minneapolis attic was transformed from a long-neglected space into a refined bonus room and full bath. TreHus reinforced the structure, leveled floors and ceilings, and preserved original details such as the antique clawfoot tub. The result is a warm, functional retreat that connects seamlessly with the restored 1901 historical home below.
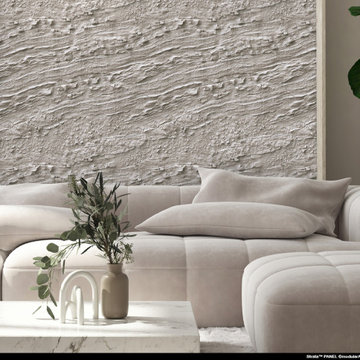 modularArts
Dimensional panels that work in multiples to create a continuous, uninterrupted sculptural wall. The proprietary, steel-reinforced joints interlock to ensure accurate panel-to-panel alignment and superior joint stability. Cast entirely of mineral, they're durable, safe and healthy.
122