
Search results for "Reinforcement" in Home Design Ideas
 REI Signature Homes Inc.
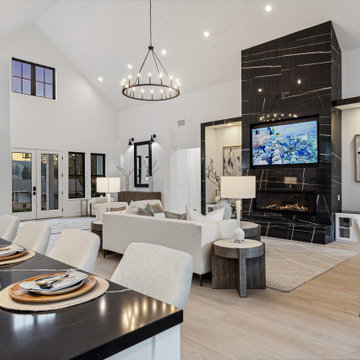
Relish the smart home technology that features app-controlled security, temperature, locks, irrigation, garage doors, and televisions, customizable Lumary ambient digital indoor and outdoor lighting that can change with the season and the mood, and incredible structural integrity including a reinforced foundation, two French drain systems for exceptional efficiency, energy-saving Structural Insulated Panels, and EV chargers for the home and ADU.
The vaulted ceiling soars to 24 feet in the great room that also features a 60-inch gas fireplace with a floor-to-ceiling tile surround, built-in media cabinetry, art niches, and a 75-inch flatscreen. The sizeable room offers plenty of space for formal dining near the built-in buffet, a music room/piano “parlor,” and an expansive living room area.

 Regal Hardwoods
Pueblo Clay - Elements Collection
Adobe and buckskin tones with dark cinnamon accents in birch's natural character marks for a wonderful warm neutral floor.
This floor is protected with Titanium ScuffGARD, a urethane finish reinforced with aluminum oxide nano particles that will preserve the beauty of your floors for years to come.

 earthlings inc.
Photo features a view of the right-hand side of the yard including a patio, seating, fireplace, vegetable garden boxes, and a playspace.
The most used feature in this landscape is the firepit area. It was constructed using reinforced concrete with bent metal. Inside the firepit the concrete was lined with mortared firebricks. The benches were constructed with bent metal and cedar.
Jeff Hinman Photography
Find the right local pro for your project

 Michael Jacobson Gomez
THE AUTO ARRIVAL; Michael J. Gomez Designer/Builder.
Material selections, layout patterns, and accent details all play a part in the continuation of the home's design vocabulary and character.
Tumbled driveway pavers, satillo clay tile paving, contera stone walkways, cantera pots, and xeroscape desert plant selections all reinforce the Mexican Hacienda Theme.

 Cook Construction
A gem tucked away in San Francisco’s Sea Cliff neighborhood, walking into this house is like walking on to the set of a magazine shoot. This comes as no surprise considering the design duo Cook Construction worked with to bring this home to life.
Our biggest challenge by far was engineering the impressive centerpiece of the kitchen; a custom-built, solid stone island with a floating cantilever slab. In order to create this effect, an internal welded steel frame was designed to reinforce the floating slab and create a free-standing illusion.

 Dillon Kyle Architects (DKA)
The house reads as a small complex of tightly sited buildings, despite being a unified structure (with a separate garage). The simple, geometric volumes are defined by an elemental palette of brick, glass, and metal. Siding, applied as a screen on the exterior, allows light to filter from the interior at night, creating a glowing effect that illuminates the shapes, reinforcing the relationship between solid and void.
Fran Brennan Photography

 MossCreek
This new mountain-contemporary home was designed and built in the private club of Balsam Mountain Preserve, just outside of Asheville, NC. The homeowners wanted a contemporary styled residence that felt at home in the NC mountains.
Rising above the stone base that connects the house to the earth is cedar board and batten siding, Timber corners and entrance porch add a sturdy mountain posture to the overall aesthetic. The top is finished with mono pitched roofs to create dramatic lines and reinforce the contemporary feel.
 MossCreek
This new mountain-contemporary home was designed and built in the private club of Balsam Mountain Preserve, just outside of Asheville, NC. The homeowners wanted a contemporary styled residence that felt at home in the NC mountains.
Rising above the stone base that connects the house to the earth is cedar board and batten siding, Timber corners and entrance porch add a sturdy mountain posture to the overall aesthetic. The top is finished with mono pitched roofs to create dramatic lines and reinforce the contemporary feel.

 HDP Moldings, LLC
We manufacture standard and custom fireplace surrounds made from glass fiber reinforced concrete "GFRC". The fireplaces are fire proof and weather resistant so they can be installed outside as well as inside. These man-made stone fireplaces resemble sandstone, travertine, limestone, terra cotta, and virtually any other natural stone. Please call us at 888-610-5990 or email sales@hdpmoldings.com for pricing.

 JOMA Construction
Master bath retreat with Aging in Place features you may not spot. Reinforced towel bars and matching grab bars decorate the room and add safety. The curbless shower has room to roll in, a seat, and fixtures that make morning duties easier. Heated towel bar and heat lamp reduce the sting of the cold that only get worse with age. All with the beauty you deserve in your long, wonderful life.
Let JOMA Construction help you plan your perfect bathroom. Call 706 352 1052 to make an appt.

 Secret Gardens
The house on this block is living a second life, a classic 100 yr. old Queenslander that was salvaged and relocated to this spectacular setting in Federal, Byron Bay. The landscaping around the house was simple, with plenty of lawn and low plantings to highlight the renovated building and not impede any views from the house. The swimming pool and surrounds were lowered, again to maintain views from within the house and to work with the lay of the land. The positioning of the pool and the classic layout were to compliment the period and orientation of the house and reinforce the outlook. The stone walling between the house and pool helps create a separation ensuring that when you are poolside you feel that you are part of this great view; part of the landscape as opposed to being an extension to the house.
 Archi/Build Group, Inc.
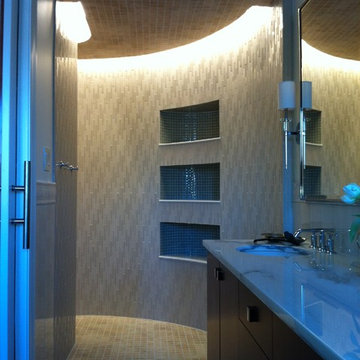
The master bathroom leads to the open Nautilus shaped shower at the end. The curving porcelain tile wall reinforced by the ceiling light trough above invites the user into the space. The open shelves carved into the side of the curving wall serve functionally as dry towel storage and visual-experientially to create a sense of space separate from the wet showering of the interior.
Photographer: Craig Cernek
 MossCreek
This new mountain-contemporary home was designed and built in the private club of Balsam Mountain Preserve, just outside of Asheville, NC. The homeowners wanted a contemporary styled residence that felt at home in the NC mountains.
Rising above the stone base that connects the house to the earth is cedar board and batten siding, Timber corners and entrance porch add a sturdy mountain posture to the overall aesthetic. The top is finished with mono pitched roofs to create dramatic lines and reinforce the contemporary feel.

 Schrader & Companies
This young couple was in need of an updated, functional kitchen before they started to grow their family. The original kitchen was consumed with dated finishes and materials. The function didn’t flow right as well. Not only did the garage access, directly into the kitchen, invite garage smells but just as importantly broke up the needed cabinetry space. Our client also desired elements such as a stand up island, new appliances, wine rack, and custom cabinetry allowing creative storage. By gutting the entire kitchen to the studs we were also able to reinforce walls, add spray foam insulation, and update mechanicals. They now have a light and airy kitchen full of function to live in for many years or at least until they outgrow it!
 MossCreek
This new mountain-contemporary home was designed and built in the private club of Balsam Mountain Preserve, just outside of Asheville, NC. The homeowners wanted a contemporary styled residence that felt at home in the NC mountains.
Rising above the stone base that connects the house to the earth is cedar board and batten siding, Timber corners and entrance porch add a sturdy mountain posture to the overall aesthetic. The top is finished with mono pitched roofs to create dramatic lines and reinforce the contemporary feel.
 Normandy Remodeling
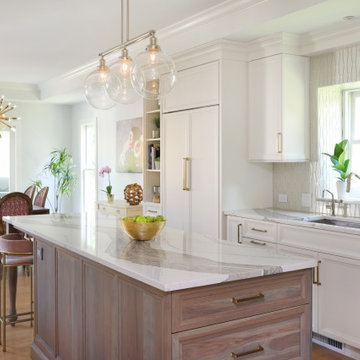
The kitchen was previously separated from the dining space by a large peninsula and was further delineated by a change in ceiling height, making for an awkward transition. The peninsula was removed to make way for a large island, and the tray ceiling encompasses both the kitchen and dining room to reinforce the connection between the spaces.

 Novo Porte
The longevity of the main trimming in direct sunlight conditions and precipitation exposure is ensured. Discoloration, the film swelling and other deformations of door leaf and coatings are ruled out.
North 1.1 door is:
- "Thermal-break" of door leaf and frame patented technology;
- Two door seal contours;
- High leak tightness of the door, which provides protection from odors and draft;
- Heat insulation material inside the door leaf;
- Area of locks and hinges, that is reinforced by LVL (laminated veneer lumber);
- Non-freezing aluminum threshold with thermo-insert, that protects against freezing.
 Regal Hardwoods
Pueblo Clay - Elements Collection
Adobe and buckskin tones with dark cinnamon accents in birch's natural character marks for a wonderful warm neutral floor.
This floor is protected with Titanium ScuffGARD, a urethane finish reinforced with aluminum oxide nano particles that will preserve the beauty of your floors for years to come.

 Cascade Outdoor Design
Seating area with modern gas fire feature surrounded by glass fiber reinforced concrete (GFRC) walls with integrated custom aluminum lights. Screen enclosure with mansard roof. Furniture and fire feature by Restoration Hardware.
Photo by Vania Hardtle

 PlushBeds
Our natural latex sofa bed mattress is made with a generous serving of 100% Natural Sri Lankan Botanical Latex with no fillers or blends and reinforced with a CertiPUR certified Plushfoam layer.
Finally! You and your guests can say "goodbye" to that uncomfortable metal bar that is notoriously associated to sleeping on a sofa bed mattress. Our Slice of Heaven™ natural latex sofa mattress offers a generous 4.5 inches of support made with 100% natural latex and reinforced with a CertiPUR® certified Plushfoam layer.
Plushbeds is proud to offer our sofa mattress with a top layer of all natural Sri Lankan botanical latex with no fillers or blends, supported with a base layer of our proprietary soy-based Plushfoam, which ensures the latex sofa mattress will fold back into your sofa, and provides enough support for a 250lb adult to sleep comfortably without feeling any metal bars.
Plushbeds Slice of Heaven™ Eco Green Natural Latex Sofa Mattress comes in the following sizes:
Twin (35" x 72") - $349
Twin Wide (38" x 72") - $349
Full (52" x 72") - $399
Full Wide (54" x 72") - $399
Queen (58" x 72") - $449
Queen Wide (60" x 72") - $449
Single (24" x 72") - $329
125