
Search results for "Reinforcement" in Home Design Ideas

 MossCreek
This new mountain-contemporary home was designed and built in the private club of Balsam Mountain Preserve, just outside of Asheville, NC. The homeowners wanted a contemporary styled residence that felt at home in the NC mountains.
Rising above the stone base that connects the house to the earth is cedar board and batten siding, Timber corners and entrance porch add a sturdy mountain posture to the overall aesthetic. The top is finished with mono pitched roofs to create dramatic lines and reinforce the contemporary feel.

 C.E. Pontz Sons
Spillway Bowl installed in Lancaster, PA. A unique way to create beautiful fountainscapes with the new decorative Spillway Bowl, Basin, and Stand. Hand-casted in glass fiber reinforced concrete (GFRC), the Spillway Bowls have the appearance of a formal handcrafted stone fountain at a fraction of the weight, making the decorative water feature extremely easy to install.
The Aquascape Spillway Bowl creates a beautiful spilling water feature that can be added to any pond or pool creating an instant waterfall. Spillway Bowls can also easily be linked together creating a unique modern standalone water feature.
 C.E. Pontz Sons
Spillway Bowl installed in Lancaster, PA. A unique way to create beautiful fountainscapes with the new decorative Spillway Bowl, Basin, and Stand. Hand-casted in glass fiber reinforced concrete (GFRC), the Spillway Bowls have the appearance of a formal handcrafted stone fountain at a fraction of the weight, making the decorative water feature extremely easy to install.
The Aquascape Spillway Bowl creates a beautiful spilling water feature that can be added to any pond or pool creating an instant waterfall. Spillway Bowls can also easily be linked together creating a unique modern standalone water feature.
Find the right local pro for your project

 FRONTGATE
Our quest for classic Americana porch furniture led us to a family business in Michigan that has been handcrafting award-winning wicker furniture for more than 100 years; it produced this exquisite Chatham Rocker and Side Table. Using time-honored techniques, artisans weave the wicker from twisted craft paper, then reinforce it with aluminum wire and coat it in latex to ensure its resistance to the elements. Wicker is hand-fitted over aluminum frames and given a durable paint finish in classic American colors.

 Elsie Green House & Home
We reinforced the warm light of the exposed bulbs in the wheel chandelier, which already existed in the barn, by draping long strands of globe string lights through out the space.
Photo by Thomas Kuoh
 FurnitureNYC
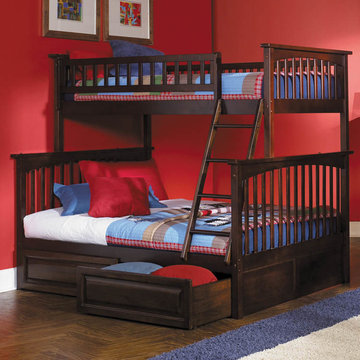
This Twin over Full bunk bed includes: raised panel drawers for storage, solid eco-friendly hardwood frame with 26 steel reinforcement points, two 14-piece solid hardwood slat kit. The frame uses unique 5-step finishing process.
furniturenyc.net/product/columbia-twin-over-full-bunk-bed-raised-panel-drawers-antique-walnut

 H2D Architecture + Design
The dining room pairs traditional furnishings with classic wall wainscoting, reinforcing the home’s Craftsman character while maintaining flexibility in how the space can be used. Rather than built-ins, freestanding furniture allows the room to adapt easily to changing needs and occasions. Views into the kitchen and a peek-through connection to the stair create visual continuity and a sense of connection across the main level.
+ Architecture: H2D Architecture + Design
+ Interior Design: H2D Architecture + Design
www.h2darchitects.com
+ Builder: Crescent Builds
+ Photography: Rafael Soldi Photography

 CUSTOM CRAFT - Design Build Remodel
Our client's former kitchen was quite cramped. The reconfigured layout resolved the congestion and the white perimeter cabinetry and backsplash reinforce the spacious feel of this kitchen.
 Core Carolinas
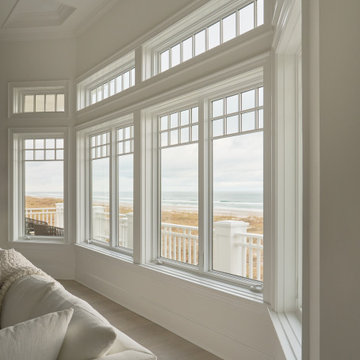
Expansive oceanfront windows frame uninterrupted Atlantic views from this Figure Eight Island residence. Custom millwork, transom windows and light oak flooring reinforce the home’s refined modern coastal character.
 Double B Design, LLC
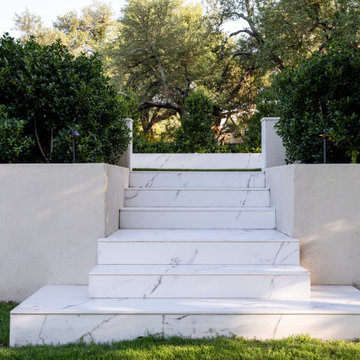
Clean lined steps clad in a marble inspired finish reinforce the project’s restrained material palette while guiding movement through the landscape.
Photo of a contemporary landscaping in Austin.
Photo of a contemporary landscaping in Austin.
 TreHus Architects+Interior Designers+Builders
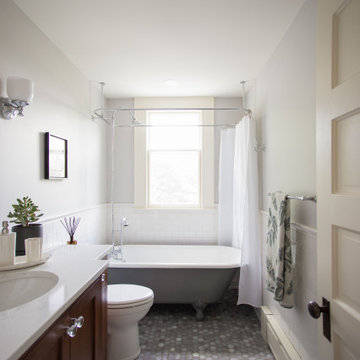
This Minneapolis attic was transformed from a long-neglected space into a refined bonus room and full bath. TreHus reinforced the structure, leveled floors and ceilings, and preserved original details such as the antique clawfoot tub. The result is a warm, functional retreat that connects seamlessly with the restored 1901 historical home below.
 moico inc.
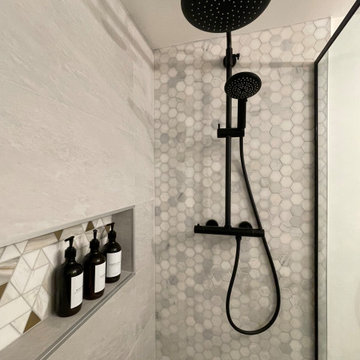
A hand held shower is important as a showering option and importantly makes cleaning the shower so much easier.
niche tiles are multi coloured with greys, ivory,and brushed gold. The gold, like the walnut bring warmth into the combination and reinforces the dramatic focal point ;the niche.
 Modern Wicker & Outdoor Furniture
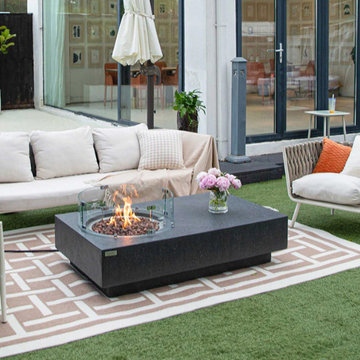
Transform your patio with the Elementi Metropolis Fire Pit Table, where sleek, modern design meets enduring functionality. Crafted from durable glass fiber reinforced concrete, this fire pit table adds a luxurious, warm centerpiece to your outdoor space, perfect for creating unforgettable gatherings. Elevate your outdoor living experience with Elementi’s renowned craftsmanship and innovative design.

 The 4 Kids, Inc.
Tree houses continue to capture the hearts and imaginations of children of all ages, and this spectacular Bungalow style tree house is no exception. The tree house features two types of swings, a spacious deck, play spaces in both the tree and playhouse, and an exhilarating twisty slide for a thrilling descent. Perfect for residential applications, themed parks and playgrounds. One of the most interesting features of this tree house is that it doesn't incorporate a real tree into it's play space. The tree is crafted from environmentally friendly gfrc (glass fiber reinforced concrete), and will not die or degrade over time. In fact, gfrc strengthens as it ages, providing a play element that will be enjoyed by children for many years to come.

 Michael Lewis Architects PC
The interior staircase opens up a large double height space that is flooded with natural light front he skylight above. The contemporary design is emphasized here through the clean lines of the stairs and railing, reinforced by the minimal artwork.

 | SPIRAL ARCHITECTS |
The Pool Loggia sits across the spa from the Master Bathroom; the three elements working together to create a beautiful "outdoor retreat", which reinforces the "estate feel" of the residence. Fronted by a quartet of Texas Limestone columns with understated detailing, it is generously sized to allow for ample soft seating, and includes a traditionally sculpted fireplace to warm the space on cooler Arizona winter nights. Additionally the Pool Loggia serves a a visual focal point for views from the main house, which is a time-honored feature of traditional Spanish Colonial site design. Design Principal: Gene Kniaz, Spiral Architects; General Contractor: Eric Linthicum, Linthicum Custom Builders; Photo: Gene Kniaz, Spiral Architects

 Pascal Liguori & Son
Kitchen
Mid-sized beach style l-shaped porcelain tile and multicolored floor eat-in kitchen photo with an undermount sink, recessed-panel cabinets, white cabinets, quartzite countertops, multicolored backsplash, stone slab backsplash, stainless steel appliances, an island and blue countertops
Mid-sized beach style l-shaped porcelain tile and multicolored floor eat-in kitchen photo with an undermount sink, recessed-panel cabinets, white cabinets, quartzite countertops, multicolored backsplash, stone slab backsplash, stainless steel appliances, an island and blue countertops
 MossCreek
This new mountain-contemporary home was designed and built in the private club of Balsam Mountain, just outside of Asheville, NC. The homeowners wanted a contemporary styled residence that felt at home in the NC mountains.
Rising above stone base that connects the house to the earth is cedar board and batten siding, Timber corners and entrance porch add a sturdy mountain posture to the overall aesthetic. The top is finished with mono pitched roofs to create dramatic lines and reinforce the contemporary feel.

 Wayne Dalton Garage Doors
Garage Door Models 8000, 8100, and 8200 are Wayne Dalton's basic, entry level steel garage doors. The Model 8000 is an non-insulated, single steel sheet door while the Models 8100 and 8200 are insulated with polystyrene insulation. The 8200 has an R-value* of 7.4 while the 8100 has an R-value of 3.7. The embossed panel designs and optional decorative windows add charm and appeal to your home. For those living in coastal areas or parts of the country with high wind requirements, the Models 8000 and 8100 are available with wind load reinforcement.
Find your nearest Wayne Dalton dealer on our website for additional product information including pricing.
 Arani Construction
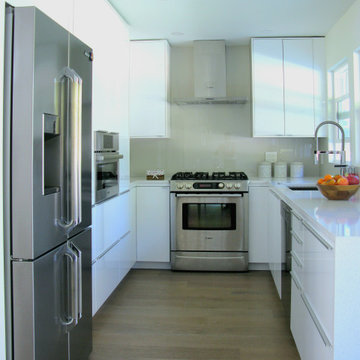
This view highlights the precision and balance achieved in this Upper Lonsdale full home renovation in North Vancouver. The kitchen layout was carefully reconfigured to optimize circulation while maintaining strong visual symmetry around the cooking wall.
Glossy white, full-height cabinetry enhances light reflection and reinforces the clean-lined architectural intent of the space. Integrated appliance placement was coordinated to maintain proportional spacing, while the back-painted glass backsplash creates a continuous, low-maintenance surface behind the cooktop and hood assembly.
Quartz countertops were fabricated with tight edge detailing and consistent alignment along the perimeter. The combination of engineered hardwood flooring and streamlined millwork establishes continuity between kitchen and adjacent living areas, reinforcing the cohesive design direction of the renovation.
This project reflects Arani Construction’s disciplined execution of modern kitchen renovations in Upper Lonsdale and across North Vancouver, where structural coordination and finish precision must perform together.
124