
Search results for "Reinforcement" in Home Design Ideas


 MIB Luxury Homes
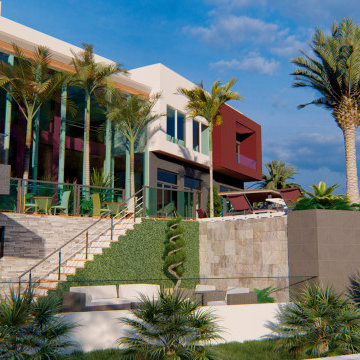
This home features a bold modern exterior with a flat roofline, standout architectural element is the elevated front entry bridge, crafted with composite decking and sleek black cable railing, which creates a dramatic and contemporary approach to the home. The bridge leads to a wide concrete staircase, reinforcing the strong linear design and modern curb appeal.”
Find the right local pro for your project
 MG Design Build Inc.
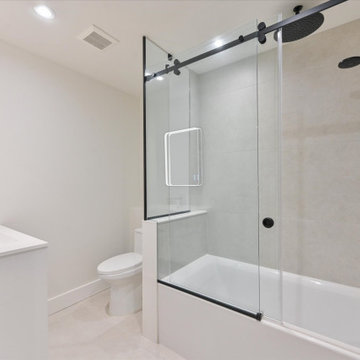
Modern shared bathroom in a new build Toronto home by MG Design Build Inc. Features a black frame glass shower, sleek black fixtures, and a minimalist vanity.
 Landscape Images Ltd
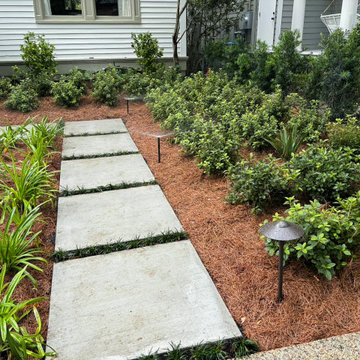
Concrete steppers separated by dwarf mondo grass lead through layered evergreen planting toward the home. Low-voltage path lights improve visibility while reinforcing the walkway’s measured rhythm through the garden.
 Modern Wicker & Outdoor Furniture
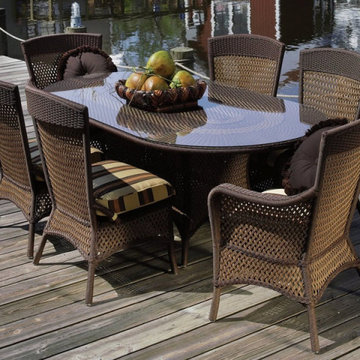
The Grand Traverse 84" Oval Wicker Dining Table with Lay on Glass from Lloyd Flanders features an exclusive Sun Loom vinyl extrusion process that gives the furniture the appearance of natural loomed wicker but with superior outdoor all-weather performance. The wicker strands are reinforced by nylon cord for superior strength and durability and are hand woven over fully welded heavy duty rust proof aluminum framing. Relax and enjoy the original outdoor wicker furniture that retains the traditional styling from yesteryear that will give your living space the look and feel of a peaceful Michigan lakeside retreat.
 DIXEL Construction Company
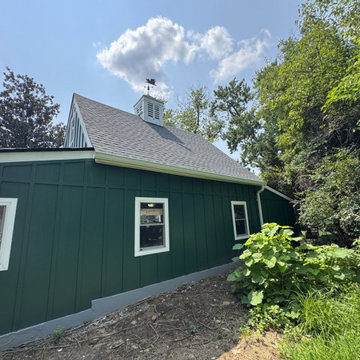
Garage Side View with New Siding and Windows. Part of a $53,000 detached garage renovation in Silver Spring, Maryland by DIXEL Construction: GAF Timberline HDZ roof, Hardie fiber cement board-and-batten siding, new windows, gutters, cupola, reinforced framing and an engineered LVL beam.
 Modern Wicker & Outdoor Furniture
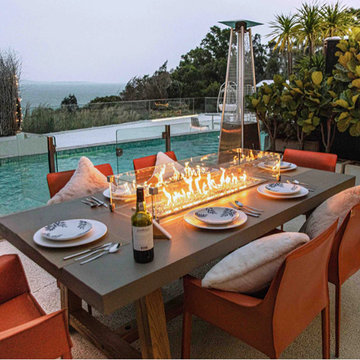
Transform your outdoor dining experience with the Elementi Sonoma Dining Fire Pit Table from Modern Wicker. This elegant centerpiece combines a spacious dining surface with the inviting warmth of a fire pit, crafted from durable glass fiber reinforced concrete. With Elementi's trusted quality and innovative design, this table ensures both style and long-lasting reliability, making every gathering a memorable one.
 The Decorating Therapist
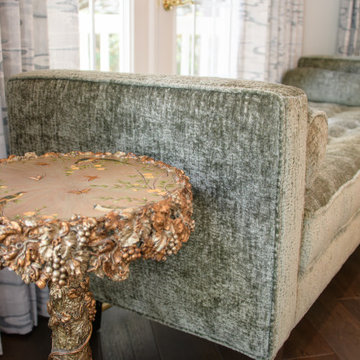
A distinctive, treasured side table has been thoughtfully placed beside the new bench, allowing the piece to be fully appreciated within its updated context. Its unique character and timeworn charm introduce a layer of personality and history, balancing the freshness of the new furnishings. This intentional pairing creates a curated vignette where old and new coexist seamlessly, reinforcing a collected, luxury aesthetic defined by meaningful objects and refined spatial composition.
 Jackson Design & Remodeling
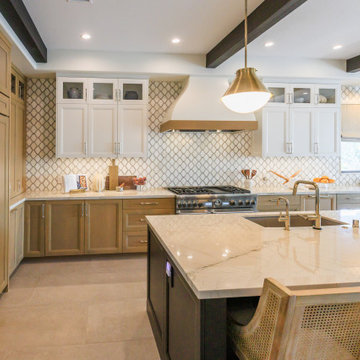
This San Diego kitchen highlights a thoughtfully designed range wall that blends texture and contrast. Warm wood lower cabinetry pairs with crisp white uppers, while a repeating geometric tile backsplash adds subtle pattern and dimension. A custom hood with a brass accent band serves as a focal point above the professional grade range. The marble topped island in the foreground features an integrated sink and brass faucet, reinforcing the cohesive material palette. Dark ceiling beams frame the space overhead, bringing architectural structure to this refined transitional design.
 Serapool Porselen
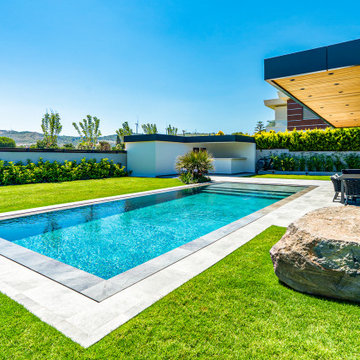
Antique Grey, which reflects the purest form of water with the blue color it creates in the water, is the choice of those who want to capture a natural atmosphere in their pools. The tiles, which give the pools a soft appearance with their relaxing and calming effect, reinforce the naturalness with different tone transitions on the surface.
Pool Garden Grey terrace anti-slip tiles, which are preferred by the pool, adapt to the place where they are used with their natural appearance, and create decent and prestigious spaces with their grey colors.?
 Studio Couture
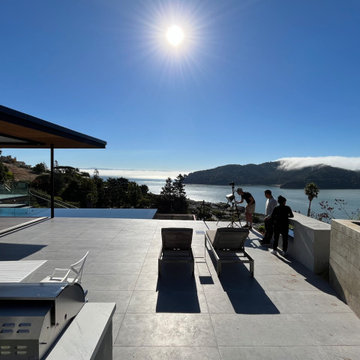
Designed as an extension of the interior living areas, this terrace offers uninterrupted views across San Francisco Bay. The open layout, durable finishes, and careful alignment of edges reinforce a sense of calm and permanence. The terrace functions as a primary living space, supporting year-round use while strengthening the home’s connection to its environment.

 Schulte Roofing
This tight frame shows the texture, color variation, and interlocking form of authentic clay, along with the craftsmanship behind valley cuts, ridge alignment, and water-flow channels. The reinforcement beneath heavier tile zones ensures long-term stability in the Hill Country climate. The finish reflects the high-touch workmanship that Schulte Roofing brought in from San Antonio roofing experts who are known for elevating clay tile roofs beyond appearance into lasting performance.
 Sarah Lawson Design
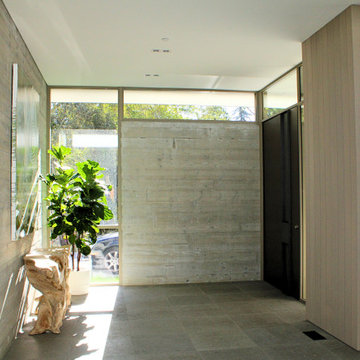
A restrained entry sequence defined by material continuity and controlled natural light. Board-formed concrete walls, vertical wood paneling, and a custom pivot door with integrated hardware establish a calm arrival experience while maintaining privacy from the street. The wood paneling extends from interior to exterior as siding, reinforcing the home’s indoor–outdoor architectural language and setting the tone for the spaces beyond.
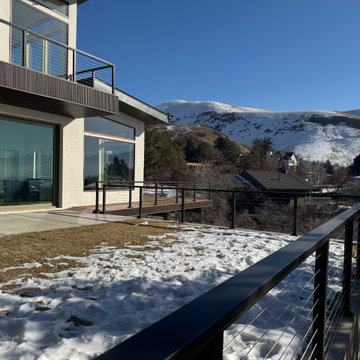 MIB Luxury Homes
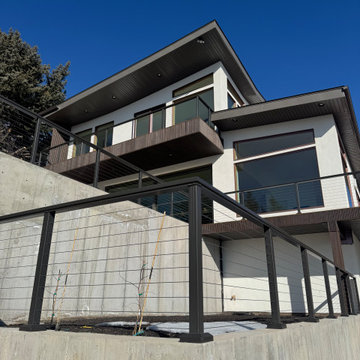
This home features a bold modern exterior with a flat roofline, standout architectural element is the elevated front entry bridge, crafted with composite decking and sleek black cable railing, which creates a dramatic and contemporary approach to the home. The bridge leads to a wide concrete staircase, reinforcing the strong linear design and modern curb appeal.”
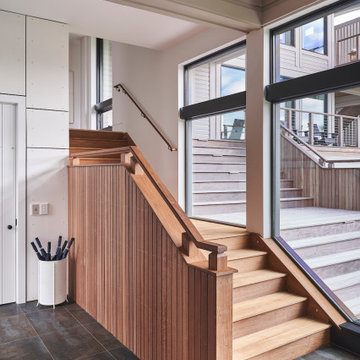
 KingPost Design and Construction
This custom staircase connects the interior and outdoor living areas of a contemporary oceanfront home on Figure Eight Island. Warm wood treads, vertical wood detailing and oversized black-framed windows bring natural light into the space while reinforcing the home’s modern coastal architecture.
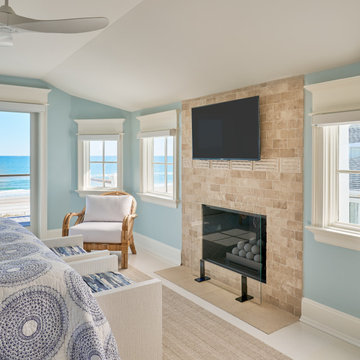
 Core Carolinas
A stone fireplace adds warmth and architectural character to the oceanfront primary bedroom. Multiple windows frame views of the Atlantic while custom trim, pale blue walls and a vaulted ceiling reinforce the relaxed coastal setting.
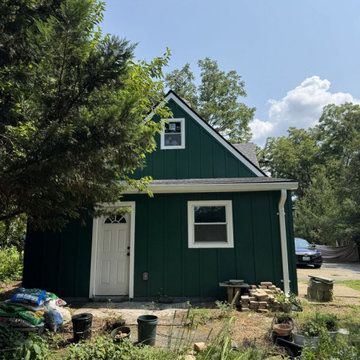 DIXEL Construction Company
Garage Side Entry Door and White Trim. Part of a $53,000 detached garage renovation in Silver Spring, Maryland by DIXEL Construction: GAF Timberline HDZ roof, Hardie fiber cement board-and-batten siding, new windows, gutters, cupola, reinforced framing and an engineered LVL beam.
 Jackson Design & Remodeling
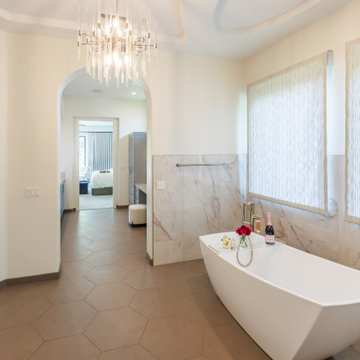
This San Diego primary bathroom highlights a sculptural freestanding soaking tub positioned beneath soft natural light filtered through textured window coverings. Marble clad walls and a half height partition create a refined backdrop, while hexagonal floor tile introduces subtle pattern and warmth. A crystal inspired chandelier adds a touch of glamour overhead, contrasting beautifully with the clean architectural lines. The open passage toward the bedroom enhances flow and reinforces the suite like, spa inspired atmosphere.
 Eden Design Group, LLC
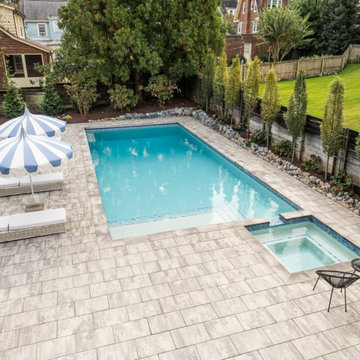
An overhead perspective reveals the full backyard layout, including the rectangular pool, integrated spa, and expansive patio. The Marble Blend pavers and Rustico border define the space and reinforce the clean geometry of the design.
135