
Search results for "Reinforcement" in Home Design Ideas
 The Decorating Therapist
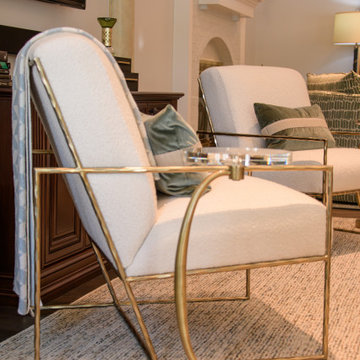
Sleek, airy, and exceptionally comfortable, the seating arrangement is designed to feel both visually light and highly inviting. Each chair is intentionally paired with its own dedicated side table, ensuring effortless convenience for entertaining, conversation, and everyday living. This thoughtful hospitality-driven detail enhances functionality while maintaining a refined, uncluttered aesthetic, reinforcing a luxury interior that prioritizes comfort, balance, and intuitive design.

 Deck and Patio Company "Outdoor Living Experts"
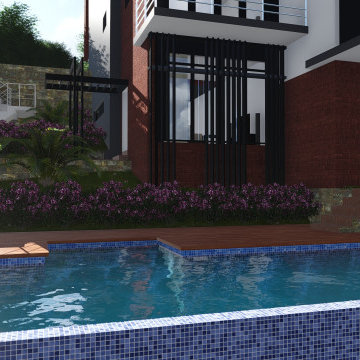
To renovate the pool, we reinforced its wall with steel rebar and filled blocks with concrete; we also reshaped its design into an elegant geometric form. In addition, Deck and Patio surrounded the pool on three sides with a durable and handsome Cambridge patio. www.deckandpatio.com
 Calming Spaces Interiors, Design & Remodeling
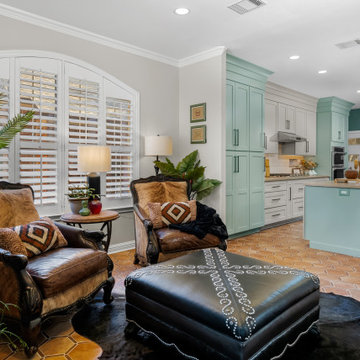
The sitting room connects directly to the kitchen, reinforcing open flow and cohesion.
Example of an eclectic family room design in Austin
Example of an eclectic family room design in Austin
Find the right local pro for your project
 interior design group
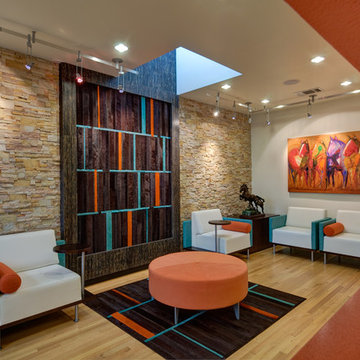
When Dr. Deborah Loth relocated her very established endodontic practice from Arlington to Fort Worth, she requested that her new offices reflect a “retro cowboy” theme. IDG selected warm materials, including wood, stone and laser cut panels to establish an organic, outdoor theme. To enliven the crisp white walls, the designers used bright orange and deep aqua accents, reminiscent of the Southwest. The selection of a custom cowhide rug, wall hanging and a large western painting reinforced the urban coyboy mystique.

 Harry Braswell Inc.
Two sets of flush-mount, pivot-pocket doors conceal a media cabinet with TV and a desk. Our lead carpenter and cabinet maker worked closely with Jacobsen Architecture to engineer a cabinet and reinforced ceiling that would allow the full-size doors to move with ease and recess into the walls.
A dropped ceiling offers a continuous plane and integrates LED recessed lighting. A floating bar at the windows is supported by concealed steel bracing.

 modularArts
Dimensional panels that work in multiples to create a continuous, uninterrupted sculptural wall. The proprietary, steel-reinforced joints interlock to ensure accurate panel-to-panel alignment and superior joint stability. Cast entirely of mineral, they're durable, safe and healthy.
 Valeria Mesples Architecture
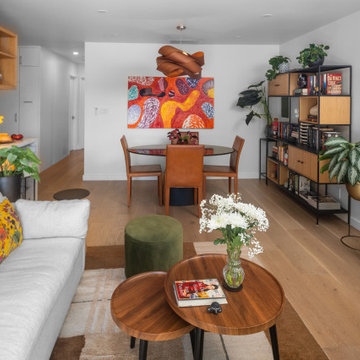
The Reed Condo features an integrated dining area positioned between the kitchen and living room, creating a cohesive flow between the spaces. An organic-inspired chandelier adds sculptural interest while reinforcing the warm wood tones and natural material palette carried throughout the condo.
 Sarah Lawson Design
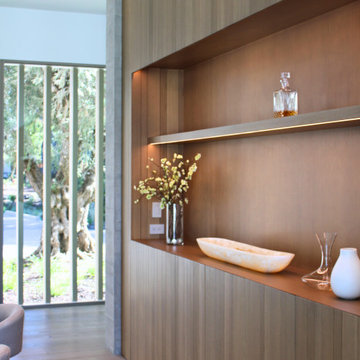
Custom millwork and integrated display shelving create a refined focal element within the dining room. Upper display niches are paired with concealed lower cabinetry using touch-latch hardware, maintaining a clean, uninterrupted elevation. Vertical wood paneling, concealed lighting, and precise proportions add warmth and depth while reinforcing the architectural continuity of the space.

 Gina Fitzsimmons ASID NKBA
The teal rug on the floor brought in the bay water color from outside. The low horizontal lines of the furnishings reinforced view of the horizon.
Geoffrey Hodgdon Photography!


 JOMA Construction
Master bath retreat with Aging in Place features you may not spot. Reinforced towel bars and matching grab bars decorate the room and add safety. The curbless shower has room to roll in, a seat, and fixtures that make morning duties easier. Heated towel bar and heat lamp reduce the sting of the cold that only get worse with age. All with the beauty you deserve in your long, wonderful life.
Let JOMA Construction help you plan your perfect bathroom. Call 706 352 1052 to make an appt.

 Secret Gardens
The house on this block is living a second life, a classic 100 yr. old Queenslander that was salvaged and relocated to this spectacular setting in Federal, Byron Bay. The landscaping around the house was simple, with plenty of lawn and low plantings to highlight the renovated building and not impede any views from the house. The swimming pool and surrounds were lowered, again to maintain views from within the house and to work with the lay of the land. The positioning of the pool and the classic layout were to compliment the period and orientation of the house and reinforce the outlook. The stone walling between the house and pool helps create a separation ensuring that when you are poolside you feel that you are part of this great view; part of the landscape as opposed to being an extension to the house.

 Miami Circle Marble & Fabrication
ThinSlabz® have the unique ability to be cut and fabricated on site without heavy saws or large crews. This allows for rapid installation and drastic labor cost savings which you can pass along to your customers. ThinSlabz® standard size of 5' x 8' allows for grout free installations and majority of our stones can be book matched to achieve a stylish look of symmetry. Also, at only 3 pounds per square foot, ThinSlabz® can easily be adhered to walls and ceilings without reinforcing the substrate or the use of cranes to get the slab in position.

 Keystone Custom Decks
We don’t often do front porches but when we do they turn out like this! Spanning the face of the porch
adjacent to sections of Key-Link railing there are six strong stone columns that reach all the way to
ground to reinforce a sense of strength. On ether side of the steps is a sitting area affixed with a fan
overhead. This project is a wonderful way to start your day off; enjoying a cup of coffee and the morning
light.
 Nar Design Studio
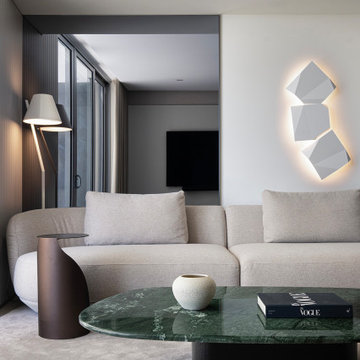
Curved sofa and green stone coffee table in FM Apartment with sculptural wall light and floor lamp. Portrait view of the living room in FM Apartment at Aria on the Bay, with a curved sofa, green stone coffee table, sculptural wall light, and layered textures that reinforce the apartment’s calm material palette.
 Ojanen Chiou Architects LLP
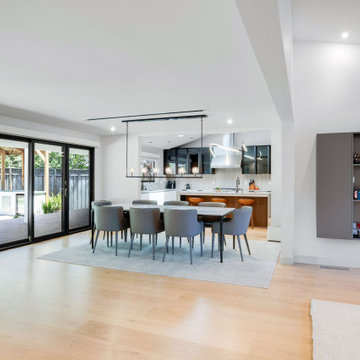
The dining area opens directly to the covered outdoor living space and connects seamlessly with the remodeled kitchen. Expansive sliding doors bring in natural light and reinforce the home's indoor-outdoor connection.

 Ginard Studio
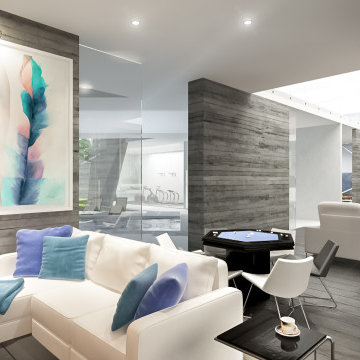
The irregular geometry of this house allows the structure to become the core element in every space. The rough materials like concrete and wood helps to reinforce this idea.

 Ithaka - Architecture and Design
This project presents a contemporary pedestrian bridge and public space design located in the northern segment of Yerevan’s iconic Northern Axis, one of the city’s most important urban arteries. Positioned above the intersection of Komitas Avenue and Arabkir Boulevard, in front of the GAG-4 residential buildings, the bridge plays a critical role in reconnecting fragmented green spaces while reinforcing the city’s long-term urban development strategy.
 The Decorating Therapist
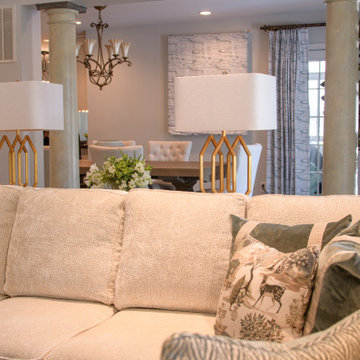
A refined view into the breakfast area reveals a bright, welcoming space designed for everyday luxury living. Natural light enhances the layered textures and carefully curated finishes, creating an inviting setting for morning gatherings and casual dining. Thoughtful space planning ensures a seamless flow between adjacent rooms, reinforcing a cohesive open-concept design that balances comfort, functionality, and understated elegance.
136