
Search results for "Reinforcement" in Home Design Ideas
 Jackson Design & Remodeling
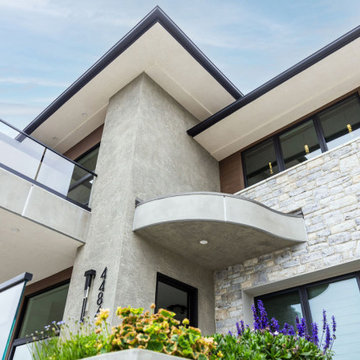
This modern San Diego home exterior showcases a sophisticated mix of smooth stucco and natural stone veneer, creating texture and contrast across the façade. A curved balcony detail adds architectural interest, while glass railing panels maintain open views and reinforce the clean, contemporary aesthetic. Expansive black framed windows bring natural light into the interior and complement the dark roof trim. The layered materials and crisp rooflines reflect a refined coastal modern design tailored for Southern California living.
 DIXEL Construction Company
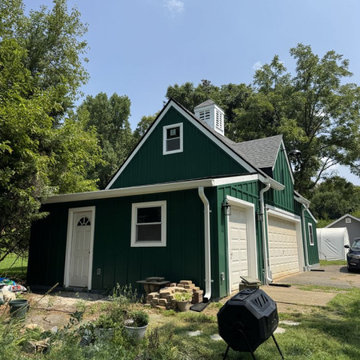
Finished Garage with Cupola and Lantern Lights. Part of a $53,000 detached garage renovation in Silver Spring, Maryland by DIXEL Construction: GAF Timberline HDZ roof, Hardie fiber cement board-and-batten siding, new windows, gutters, cupola, reinforced framing and an engineered LVL beam.
 Neumann & Rudy Architecture
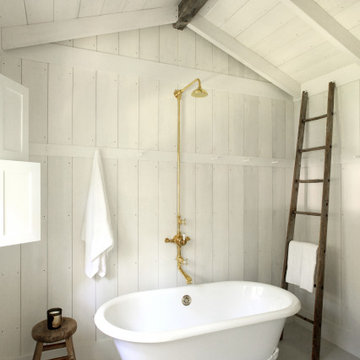
The freestanding clawfoot tub sits beneath a pitched plank ceiling, creating a sheltered bathing area with a strong vertical focus. An exposed brass shower riser draws the eye upward, while a dark timber ridge beam and leaning ladder contrast with the white-painted walls and pale floorboards. A small wood stool and loosely arranged towels reinforce the room’s simple domestic character. Soft side light highlights the tub’s curved profile and the texture of the boards. Traditional cottage influences give this space a quiet, nostalgic warmth that encourages rest and unhurried comfort.
Find the right local pro for your project
 DIXEL Construction Company
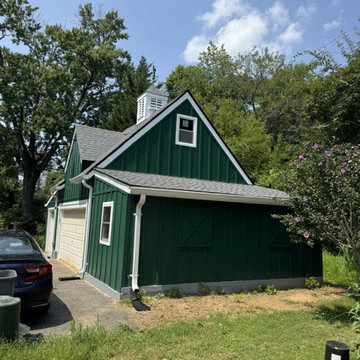
Detached Garage with Green Hardie Board-and-Batten Siding. Part of a $53,000 detached garage renovation in Silver Spring, Maryland by DIXEL Construction: GAF Timberline HDZ roof, Hardie fiber cement board-and-batten siding, new windows, gutters, cupola, reinforced framing and an engineered LVL beam.
 MIB Luxury Homes
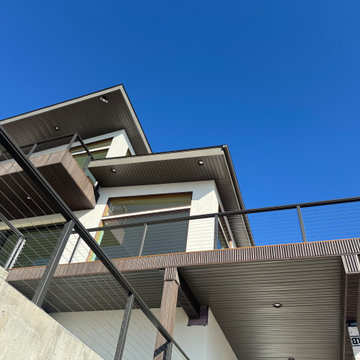
This home features a bold modern exterior with a flat roofline, standout architectural element is the elevated front entry bridge, crafted with composite decking and sleek black cable railing, which creates a dramatic and contemporary approach to the home. The bridge leads to a wide concrete staircase, reinforcing the strong linear design and modern curb appeal.”
 Urban Design + Build
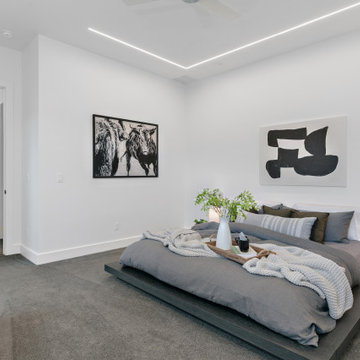
The master bedroom exudes contemporary elegance, with minimalist furnishings, a cohesive color palette, and modern finishes. Strategically placed art and soft textiles like the chunky throw blanket add texture and interest, while the clean lines of the furniture reinforce the sleek, modern vibe. The abundant natural light streaming through large windows, along with the smart placement of mirrors, amplifies the sense of openness, making the room not just a place to sleep but a serene retreat.
 Flooring Gallery and Cabinet Gallery
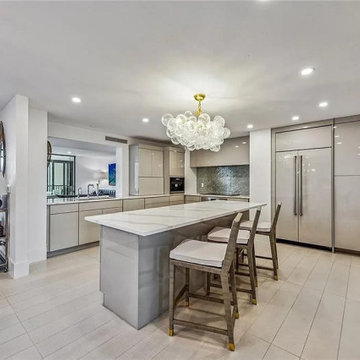
This wider view highlights the full openness of the modern kitchen layout, showcasing how seamlessly it connects with the surrounding living space. The glossy flat-panel cabinetry enhances the clean, contemporary aesthetic while reflecting natural light throughout the open area.
From this perspective, the spacious flow and balanced design become even more apparent. The accent chandelier serves as a refined focal point, complementing the sleek finishes and reinforcing the minimalist, modern style that defines the space.

 George Ocampo
Newly relocated El Paso, our client wanted to have a backyard to play with the kids, good energy, handle drainage for onsite ponding & entertain. This initial project was designed to phase in their dream backyard. This is phase 1 which includes steel reinforced rocksalt concrete stained, rockwall planters, low voltage lighting, custom gas firepit, tiffway hybrid bermuda & evergreen trees for privacy screening. Other phases to come.

 JOMA Construction
Master bath retreat with Aging in Place features you may not spot. Reinforced towel bars and matching grab bars decorate the room and add safety. The curbless shower has room to roll in, a seat, and fixtures that make morning duties easier. Heated towel bar and heat lamp reduce the sting of the cold that only get worse with age. All with the beauty you deserve in your long, wonderful life.
Let JOMA Construction help you plan your perfect bathroom. Call 706 352 1052 to make an appt.
 KABELA & CO
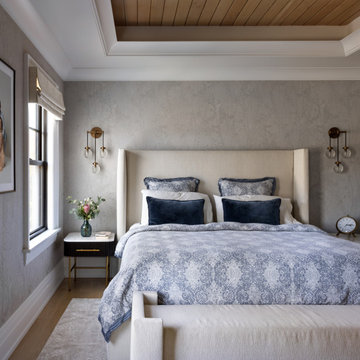
Example of a mid-sized transitional master light wood floor, beige floor, tray ceiling and wallpaper bedroom design in New York
 Necessories™ Kits for Outdoor Living
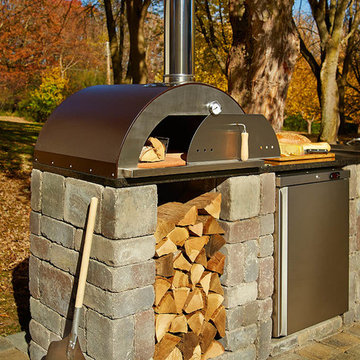
This beautiful stand-alone wood-fired outdoor oven is sure to be enjoyed for its ease of use and ability to bake delicious entrees, breads, desserts and pizzas in minutes.
Outdoor Oven
- $1,299 MSRP
- 24" x 24" cooking surface
- Handcrafted in Sicily
- #304 stainless steel construction
- Reinforced, polished stainless steel chimney pipe
- Stainless steel wood caddy
- Stainless steel door with beechwood handle
oven
- Thermometer
- Color: Hammered copper

 Locati Architects
The Homestead Residence by Locati Architects, Interior Design by Joszi Meskan Associates, Photography by Roger Wade
 MacPherson Construction and Design
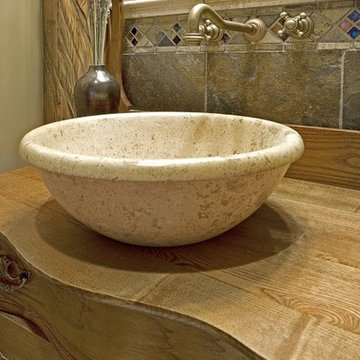
This rustic Lake Sammamish waterfront home is rich with textures and tones. The stucco cladding and the knotty alder cabinetry give you the feeling of warmth and quality. The pine ceilings and hand-hewn beam work along with the natural stone tiles all reinforce the home's theme of relaxing comfort.
 Titan Hangers Wallpaper
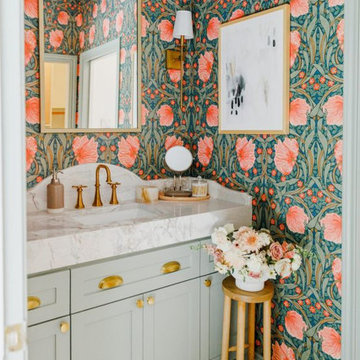
Bathroom wallpaper installation – Denver, CO. We installed rustic faux-plaster wallpaper with earthy undertones and a matte texture, perfect for pairing with natural stone and exposed beams in this Denver bathroom. The material was moisture-resistant and applied using reinforced adhesive for long-term durability around a freestanding tub and vanity alcove.

 American Home Improvement Inc.
Transformation of an old bathroom to a more modern bathroom with a mix of black fixture and wooden vanity and floor.
Inspiration for a mid-sized modern kids' beige tile and cement tile light wood floor and beige floor freestanding bathtub remodel in Los Angeles with furniture-like cabinets, medium tone wood cabinets, white walls, an undermount sink, quartzite countertops, a hinged shower door and white countertops
Inspiration for a mid-sized modern kids' beige tile and cement tile light wood floor and beige floor freestanding bathtub remodel in Los Angeles with furniture-like cabinets, medium tone wood cabinets, white walls, an undermount sink, quartzite countertops, a hinged shower door and white countertops

 Trout Design Studio
the existing historic stone walls were meticulously dismantled and salvaged so they could be re-used. Using small bobcat excavation equipment and hand shovels, the rear yard was removed entirely, the rear of the house was underpinned and a new reinforced concrete garage was built from property line to property line in place of the entire rear yard of the home with deep planting wells at the north property line for larger planning specimens. The historic stone walls were meticulously re-built, the existing historic metal stair from the yard to the alley was replaced, a new black steel picket safety fence was installed and the rear yard and the landscaping was restored.
Kathy Ma, Studio By Mak http://www.studiobymak.com/#/special/splash/studio-by-mak/

 USA Furniture Warehouse
100% Mahogany wood solid, 100% hand carved & handcrafted
Frames are reinforced with Mahogany solid wood corner blocks throughout for strength and rigidity
Seat cushions ( Reverse-able ) are made up of a high resiliency foam that is wrapped with low-mil Dacron
Upholstered with fine polyester on body and Motif jacquard fabric for seat cushion
Designer finishes and different fabric also available
Pillows included same as picture
Finished :Golden Brown with Antique silver

 FurnitureNYC
Manufactured according to industry standards for safety and durability, this collection of bunk beds offers quality products made of solid hardwood with unique non-toxic finishing process. Solid post construction, panels with steel reinforcement and ladder which can be set up at either end make the bunk bed a must-have for spaces in need of comfortable and space-saving furniture.
furniturenyc.net/product/woodland-twin-over-twin-bunk-bed-in-antique-walnut

 Regal Hardwoods
Henna - Final Touch Collection
Henna's combination of color tones and contrasting grain patterns will always impress, and is a safe choice for those looking for a luxurious and relaxing atmosphere that is as comfortable as it is pleasing to the eye.
This floor is protected with Titanium ScuffGARD, a urethane finish reinforced with aluminum oxide nano particles that will preserve the beauty of your floors for years to come.
 Manubric
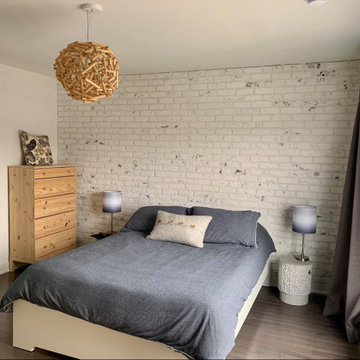
The Tokyo brick is unique to Manubric. Its marbled accents bring a look that our customers find unquestionably stunning.
Our product is revolutionary in the market for its ease of installation. No traditional masonry required, including no wall reinforcement prior to installation.
Simply glue the brick to the wall with Manubric 's adhesive. Further more, our brick is cut with an exacto blade.
137