
Search results for "Reinforcement" in Home Design Ideas

 RDI by Barrette Outdoor Living
The Endurance® railing family is our national bestseller, thanks to sound engineering that enables easy and safe installations. Our railings are manufactured using the highest quality materials for each and every product.
Our best selling product for over 25 years, Endurance is a
low-maintenance, aluminum reinforced vinyl system.
Endurance features easy to install with all components for a complete railing section all on one box and available in 3 colors- White, Earth, and Sahara. Choose from multiple baluster and accessory options.

 Robert M. Cain, Architect
A garage and Master Bedroom addition project from the face of the existing house creating an entrance courtyard defined spatially by low stone walls.
Broad eaves, original to the house wrap around the additions at seven feet above the exiting floor reinforcing the horizontal nature of fifties ranch style homes
Led lighting in the eaves, at floor level, in stone landscape wall lanterns and court pavers define the evening entry.
Photo: Fredrik Brauer

 C.E. Pontz Sons
Check out this awesome fire fountain install in Lancaster, PA.
Self-contained water and fire features have been gaining in popularity over the last few years.
The Aquascape Fire Fountain adds the beauty and elegance of fire to one of our GFRC or glass fiber reinforced concrete water features. The self-contained feature is a simple plug-and-play water feature with a fire feature in the center making it an ideal focal point or centerpiece to any outdoor setting.
Sets up in minutes
Made from durable GFRC material
Pump included, fire fuel and stones not included
We recommend the use of paraffin fuel (sold separately) readily available for use in outdoor torches etc.
Find the right local pro for your project
 User
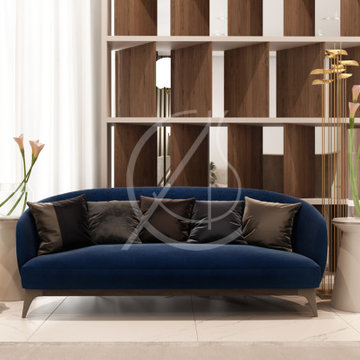
Some seats in this majlis in the villa in Riyadh, Saudi Arabia, have a diamond quilted back and are supported by an oak frame with bronze-finished stainless-steel legs. A few brown cushions are scattered to reinforce comfort and color to the seating.
Three modern beige round planter bases, accented with gold, flank the navy blue sofa and topped with beautiful flower arrangements, which make for interesting pieces against the angular wooden backdrop, by CAS.

 George Ocampo
Where to begin....one of a kind. What began with a text, our client reached out to us to help create a sustainable meditation garden has come to fruition! Design to build began our process that assured our client we had their vision. Cedar structures, sub surface steel reinforced footers, sub surface drains, cmu block framing, oklahoma chop custom cut stone face, artistic pavers, rain harvest containers with overflows, irrigation, native landscape, fruit orchard, vegetable/herb garden, lighting and italian designed Ego recessed outdoor lighting by designer Ernesto Gismondi! Thank you to our clients and all our guys that made this happen! Brian Wancho Photography
 Goldenline Remodeling
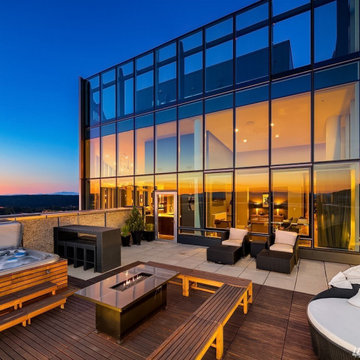
Our focus is on custom designs and timeliness, with each project treated with its own unique approach allowing transparency and communication every step of the way.
Serving the LA Area for 30 years our goals remain the same; to create the spaces that you have always dreamed of. Whether it's a bathroom remodel or a whole home renovation, we are here for you when you are ready to start planning.

 Dynia Architects
This residential compound includes a primary residence, guesthouse, barn, dining pavilion and entry gate. The distinctive form of the architecture is derived from the Teton Range extending to the south. To respond to this phenomenon, the ridge of the gable roof is angled to allow the north wall to gently rise toward the west, mimicking the line of the mountains. The south wall naturally rises to the east capturing the preferred morning light. The materials - wood, rusted steel, copper panels, and stone - form a monochromatic palette to reinforce the sculptural energy of each building.
A.I.A. Western Mountain Region Design Award of Citation 2005
A.I.A. Wyoming Chapter Design Award of Honor 2004
Project Year: Pre-2005

 JOMA Construction
Master bath retreat with Aging in Place features you may not spot. Reinforced towel bars and matching grab bars decorate the room and add safety. The curbless shower has room to roll in, a seat, and fixtures that make morning duties easier. Heated towel bar and heat lamp reduce the sting of the cold that only get worse with age. All with the beauty you deserve in your long, wonderful life.
Let JOMA Construction help you plan your perfect bathroom. Call 706 352 1052 to make an appt.
 Pamela Sandler Architect
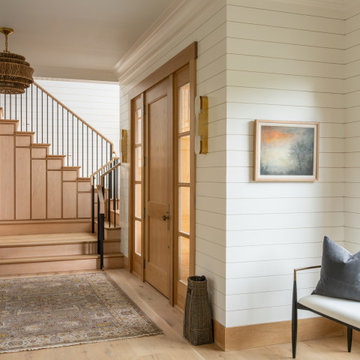
This entry sequence is conceived as an architectural threshold. Horizontal shiplap cladding wraps the volume to reinforce a sense of continuity and scale, while crisp reveals and substantial trim articulate transitions between planes. The stair is treated as a crafted element rather than a utility, with paneled risers and warm wood treads. A restrained material palette—natural wood, painted millwork, and blackened metal—creates contrast without distraction, allowing light and shadow to animate the surfaces. Carefully framed views to the landscape and adjacent rooms establish a calm, circulation spine that balances precision with warmth.
 RDI by Barrette Outdoor Living
The Endurance® railing family is our national bestseller, thanks to sound engineering that enables easy and safe installations. Our railings are manufactured using the highest quality materials for each and every product.
Our best selling product for over 25 years, Endurance is a
low-maintenance, aluminum reinforced vinyl system.
Endurance features easy to install with all components for a complete railing section all on one box and available in 3 colors- White, Earth, and Sahara. Choose from multiple baluster and accessory options.
 JOMA Construction
Master bath retreat with Aging in Place features you may not spot. Reinforced towel bars and matching grab bars decorate the room and add safety. The curbless shower has room to roll in, a seat, and fixtures that make morning duties easier. Heated towel bar and heat lamp reduce the sting of the cold that only get worse with age. All with the beauty you deserve in your long, wonderful life.
Let JOMA Construction help you plan your perfect bathroom. Call 706 352 1052 to make an appt.

 Fox Construction, Inc.
The dining room at Mountain Majestic by Fox Construction in Steamboat Springs features a decorative wrought-iron chandelier with crystal drops above a solid wood dining table. Leather dining chairs, built-in wood shelving, textured plaster walls, and decorative wall accents reinforce the rustic lodge interior.
 MAVERICK DESIGN
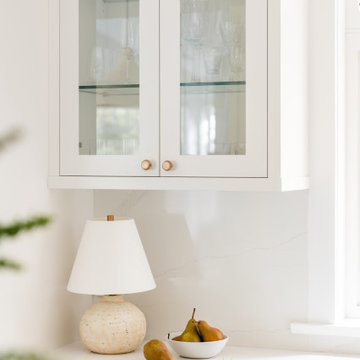
A close-up detail highlighting furniture-style cabinetry elevated on a custom leg and shaped kick, subtly lifting the millwork from the floor. This refined detail references traditional furniture construction while maintaining clean lines and modern proportion. The result is cabinetry that feels intentional and crafted, reinforcing the Modern Heritage approach where heritage cues are carefully edited through a contemporary lens.
 Atelier Noël, Inc.
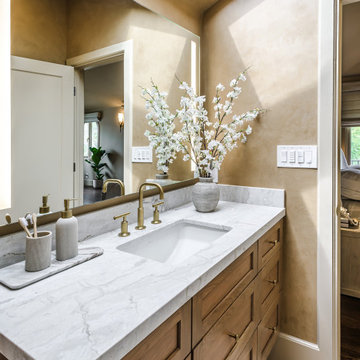
The primary bathroom vanity is a study in warm luxury, where a backlit rectangular LED mirror, unlacquered brass faucet, and Venetian plaster walls in warm amber create a glowing, intimate tableau. White orchid branches in a ceramic vase and a coordinated soap-and-accessory tray elevate the vignette to boutique-hotel territory. A glimpse of the bedroom beyond reinforces the suite's cohesive and deeply considered design flow.

 USA Furniture Warehouse
100% Mahogany wood solid, 100% hand carved & handcrafted, inlay burl veneer on the side
Frames are reinforced with Mahogany solid wood corner blocks throughout for strength and rigidity
Seat cushions ( Reverse-able ) are made up of a high resiliency foam that is wrapped with low-mil Dacron
Upholstered with fine polyester on body and Motif jacquard fabric for seat cushion
Sophisticated styling using lustrous, fashion-forward fabrics
Graceful lines and precise tailoring with attention to detail
Designer finishes and different fabric also available
Pillows included same as picture
 George Ocampo
Where to begin....one of a kind. What began with a text, our client reached out to us to help create a sustainable meditation garden has come to fruition! Design to build began our process that assured our client we had their vision. Cedar structures, sub surface steel reinforced footers, sub surface drains, cmu block framing, oklahoma chop custom cut stone face, artistic pavers, rain harvest containers with overflows, irrigation, native landscape, fruit orchard, vegetable/herb garden, lighting and italian designed Ego recessed outdoor lighting by designer Ernesto Gismondi! Thank you to our clients and all our guys that made this happen! Brian Wancho Photography
 Heritage Design Studio
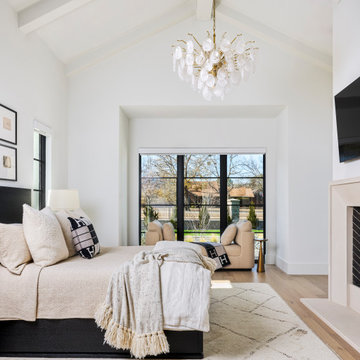
The bedroom is a serene, light-filled retreat defined by its airy architecture and refined simplicity. A pitched ceiling with exposed white beams draws the eye upward, creating a sense of volume and quiet elegance while reinforcing the home’s architectural character. Expansive windows invite in an abundance of natural light, enhancing the soft, neutral palette and creating a seamless connection to the outdoors.
Clean lines and minimal detailing allow the openness of the room to take center stage, while thoughtfully chosen finishes add warmth and comfort. A fireplace serves as a striking focal point, bringing both visual interest and a cozy ambiance to the space.
The result is a bedroom that feels calm, bright, and effortlessly sophisticated—a peaceful sanctuary designed for rest and relaxation.

 BC&J Architecture
This Northwest version of an Italian villa is 4,300 square foot home was designed based on a sketch from the homeowner. BC&J Architecture brought to life the home owners vision of how an Italian countryside family home might grow through the generations.
The main body of the house is separated from the garage and 650 square foot studio by the stone base of an upper terrace space with a with gorgeous water views. Breaking the structure into segments reinforces the idea the home could have expanded over time and generations.

 MossCreek
This new mountain-contemporary home was designed and built in the private club of Balsam Mountain, just outside of Asheville, NC. The homeowners wanted a contemporary styled residence that felt at home in the NC mountains.
Rising above stone base that connects the house to the earth is cedar board and batten siding, Timber corners and entrance porch add a sturdy mountain posture to the overall aesthetic. The top is finished with mono pitched roofs to create dramatic lines and reinforce the contemporary feel.
 Full Bloom Cottage
This beautiful high end chaise longue was custom-made with original antique German Grain Sack from 1875. Freshly laundered, and each patchwork design was carefully reinforced with an additional topstitch so we could keep this wonderful rustic design. The main body was upholstered in a Irish nubby linen mimicking burlap. The seat cushion is a down wrapped, slip covered in Belgian Oat colored linen. The legs are a dark expresso color with brass caster wheels. The arm have original antique nailheads from the 1800s. This extra-long chaise longue is so comfortable, and is ready for everyday use. Measures: 28" wide x 70" deep x 35.5" high Seat height 20" Seat depth 62" Arm height 24".
168