
Search results for "Reinforcement" in Home Design Ideas
 MG Design Build Inc.
The luxurious third floor of this completely transformed Toronto home by MG Design Build Inc. is dedicated to the master suite. This image offers a glimpse into the landing area, providing access to the spacious master bedroom, a huge walk-in closet, and a sliding door that leads to a private third-floor balcony. The promise of a large master ensuite bathroom completes this elegant retreat.
 Fox Construction, Inc.
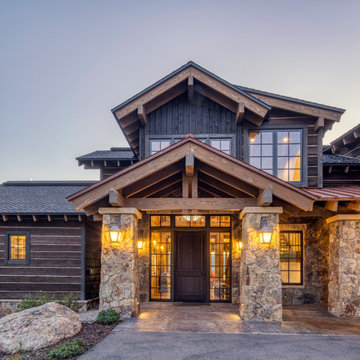
The front entry at Lakeside Getaway by Fox Construction features a timber-framed gable supported by natural stone columns, with exposed rafters and layered rooflines above. A dark wood front door with full-height sidelights, divided-light windows, and lantern-style sconces reinforces the home’s rustic mountain architecture.

 Hall Architects
Sited on a wooded parcel of land along Florida’s southwest Gulf coast, the home is designed to maintain the delicate balance between a fragile wetlands ecosystem where land meets water. Three grandfather oak trees, each measuring over 40 inches in diameter, serve as silent landmarks in this subtropical paradise.
The house describes the balance between the natural and man-made environments. The principal gathering spaces are defined by series of walls that splay apart, like a fanned deck of cards, giving an unfolding view of the landmark trees on the site. Overhead, the raked roof plane reinforces direction, emphasis, and explodes interior rooms to the exterior living spaces.
Find the right local pro for your project
 Smithouse Design + Build
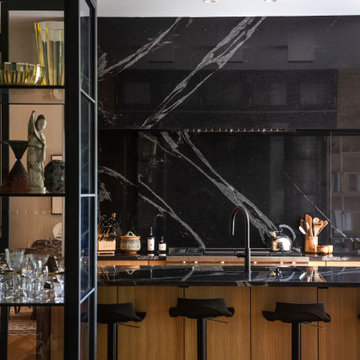
At its center, a custom steel-and-glass display anchors the kitchen — a striking element that frames a passageway and visually connects the space to the rest of the home. This installation serves as both a sculptural divider and a curated display for the clients’ glass and art pieces, reinforcing the home’s new identity as a place where function and artistry coexist.
Photography: Beverly Funkhouser Photography
 SMY Home Improvement
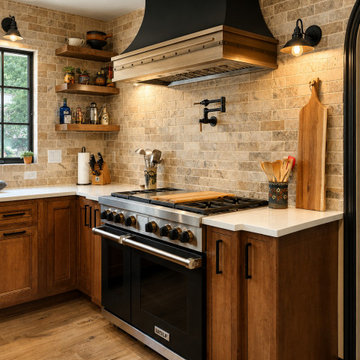
This kitchen cooking area features Medallion Platinum cabinetry in the Waldorf door style, crafted from Maple and finished in Eagle Rock stain with Sable highlights. The rich wood finish pairs especially well with the warm stone backsplash, black accents, and professional-style range.
The cabinetry around the range keeps the look traditional and furniture-inspired, while the open wood shelving adds practical display space and helps break up the heavier cabinetry. The large decorative hood and detailed cabinet doors reinforce the classic character of the kitchen.
SMY Home Improvement supplied the Medallion cabinetry and Emtek cabinet hardware for this project.
 Craftaforms
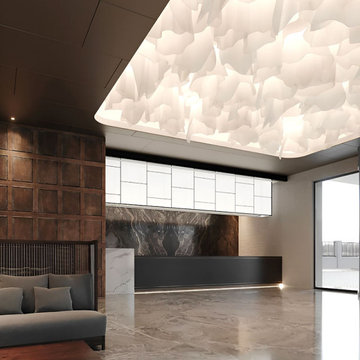
Textura MPC – Modern Paper Ceiling is a lightweight, durable ceiling material designed for contemporary interiors. Inspired by French decorative paper, it combines elegance with strength. Moreover, its nylon-reinforced composition ensures flexibility, flame resistance, and waterproof performance, making it ideal for hotels, offices, retail spaces, and exhibitions seeking refined modern design.
 Mi Decor
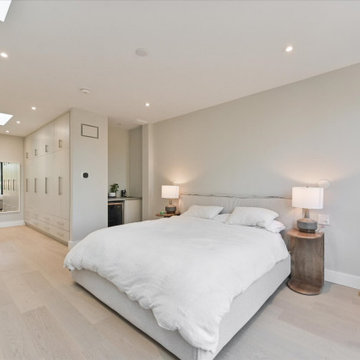
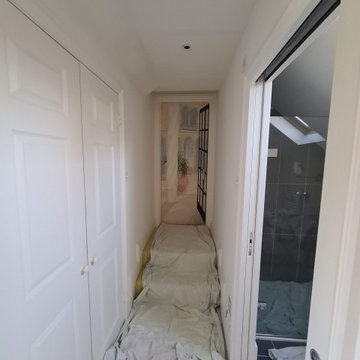
Bespoke Master bedroom transformation by www.midecor.co.uk made in Cobham KT11. Full room dust free sanding, reinforce crack and hand painted finish carried out in Farrow and Ball paints.
 Studio Couture
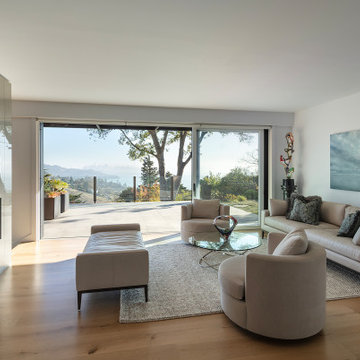
The main living room was reoriented to engage directly with the Bay views and surrounding terraces. Large sliding glass doors replace smaller openings, allowing the interior to extend outward and fill with southern light. A restrained material palette, integrated fireplace wall, and low-profile furnishings reinforce clarity and openness while maintaining the home’s original exterior character. The result is a calm, modern space that feels fully connected to its setting.
 Alterra Landscape Design
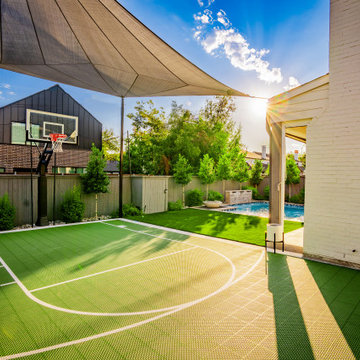
This vibrant outdoor living space showcases how professional landscape architecture can transform a standard backyard into an athletic retreat. A custom-tiled basketball court serves as the focal point, featuring a high-tension shade sail—an essential building strategy for the intense North Texas sun. To ensure longevity against the region’s expansive clay soils, the court is installed over a reinforced sub-base. The perimeter is softened by native ornamental trees and white river rock, providing a clean, modern aesthetic that balances the high-energy sports zone.

 JOMA Construction
Master bath retreat with Aging in Place features you may not spot. Reinforced towel bars and matching grab bars decorate the room and add safety. The curbless shower has room to roll in, a seat, and fixtures that make morning duties easier. Heated towel bar and heat lamp reduce the sting of the cold that only get worse with age. All with the beauty you deserve in your long, wonderful life.
Let JOMA Construction help you plan your perfect bathroom. Call 706 352 1052 to make an appt.
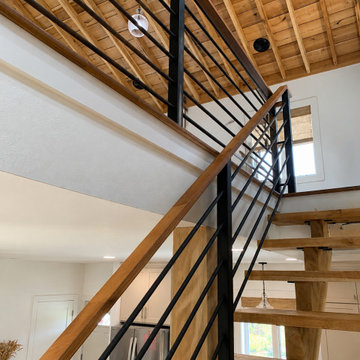
 Steel Concepts Etc.
This staircase features two inch black metal vertical supports and horizontal metal tubing, paired with a warm custom natural wood handrail.
Above the staircase is a beautiful exposed wood-plank ceiling, giving the space a warm, cabin-inspired character, complimenting the wood and steel stairs.
Large wood beams and posts add architectural interest and reinforce the rustic aesthetic.
Natural light enters through the windows, highlighting the contrast between the warm wood tones, black metal, and white walls.
The overall design blends rustic craftsmanship with modern industrial styling, creating a warm, open, and visually striking living space.
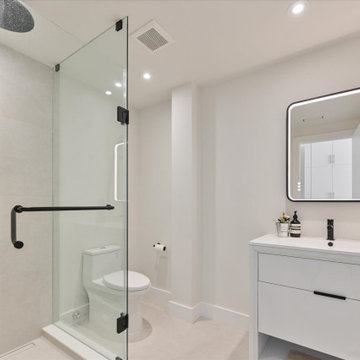 MG Design Build Inc.
 has created a bright and airy ensuite bathroom as part of their Toronto custom build home. The design includes a modern, frameless glass shower, a sleek black shower fixture, and a well-lit vanity area. The white and black color palette adds a touch of sophistication.
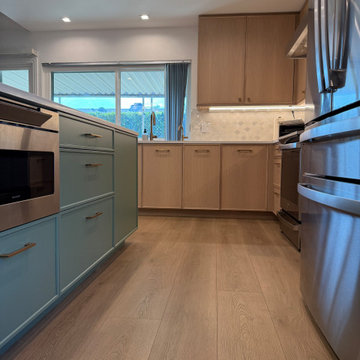
 Le Gourmet Kitchen Ltd.
Signature custom cabinetry is featured throughout, utilizing flat panel door profiles and minimalist hardware that reinforce the post modern influence. The carefully planned layout includes a buffet and bar area, enhancing both functionality and entertaining potential. The island’s generous storage and contrasting finish anchor the space and support efficient workflow on both sides of the kitch
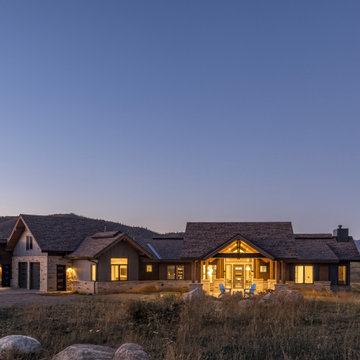 Fox Construction, Inc.
Quiet Escape by Fox Construction features a low-slung mountain contemporary exterior with layered gabled roofs, natural stone accents, dark siding, and a timber-framed covered entry. A three-car garage, broad overhangs, and large windows reinforce the home’s clean ranch-inspired profile across the open site.
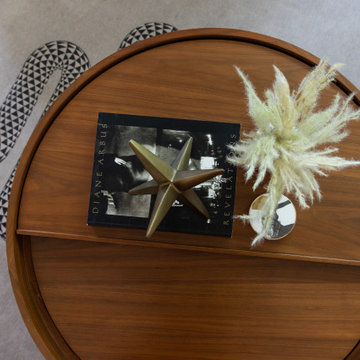
 Caroline by Design
A round wood coffee table anchors the seating area with clean lines and warm tone. Layered books, a sculptural brass object, and soft natural texture add dimension without clutter. The styling reinforces the room’s Bauhaus-inspired geometry and curated color story.
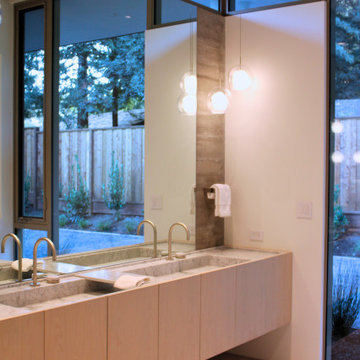
 Sarah Lawson Design
This guest suite bathroom features a custom floating white oak vanity with integrated stone countertop and dual sinks. Corner glass windows create a strong indoor–outdoor connection while maintaining privacy. Clean lines, warm wood tones, and minimalist detailing reinforce a calm, modern aesthetic throughout the suite.
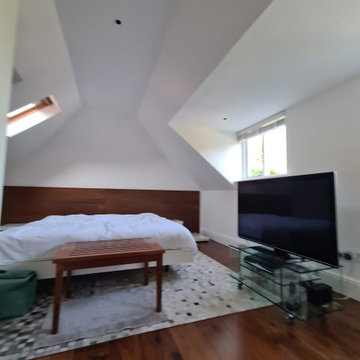 Mi Decor
Bespoke Master bedroom transformation by www.midecor.co.uk made in Cobham KT11. Full room dust free sanding, reinforce crack and hand painted finish carried out in Farrow and Ball paints.

 Halper Architects LLC
The house is located in Conyers Farm, a residential development, known for its’ grand estates and polo fields. Although the site is just over 10 acres, due to wetlands and conservation areas only 3 acres adjacent to Upper Cross Road could be developed for the house. These restrictions, along with building setbacks led to the linear planning of the house. To maintain a larger back yard, the garage wing was ‘cranked’ towards the street. The bent wing hinged at the three-story turret, reinforces the rambling character and suggests a sense of enclosure around the entry drive court.
Designed in the tradition of late nineteenth-century American country houses. The house has a variety of living spaces, each distinct in shape and orientation. Porches with Greek Doric columns, relaxed plan, juxtaposed masses and shingle-style exterior details all contribute to the elegant “country house” character.
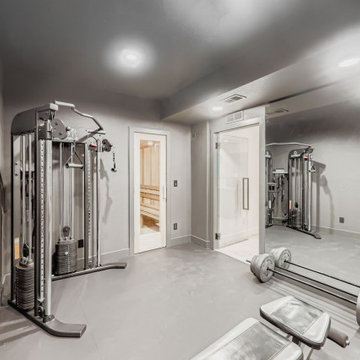
 D&G Construction
Designed for serious training and everyday movement, this custom gym features durable flooring, full-wall mirrors, and strategic recessed lighting to keep the space bright and motivating. A multi-station cable machine, free-weight area, benches, and barbell setup allow for strength, conditioning, and functional workouts. Built-in open shelving provides organized storage for towels, accessories, and fitness essentials, while maintaining a clean, streamlined look.
The neutral palette of soft grays and matte finishes creates a calm environment that supports focus and consistency—no visual clutter, no distractions. Every detail is designed for performance, from rubberized flooring to reinforced wall space for mounting equipment.
 FaverGray Homes
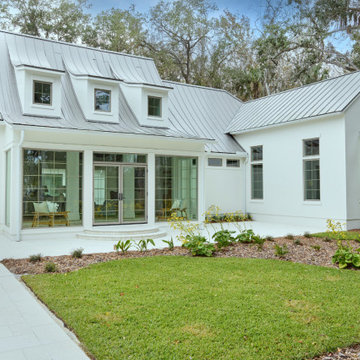
The rear elevation showcases expansive windows designed to maximize natural light and capture sweeping views of the surrounding waterfront landscape. Clean architectural lines and thoughtfully placed glass openings create a strong visual connection between the interior living spaces and the outdoor environment, reinforcing the home’s emphasis on light, openness, and coastal living.
170