
Search results for "Reinforcement" in Home Design Ideas

 Wood-Mode Fine Custom Cabinetry
Earth inspired neutral colors expressed in basic materials with contrasting textures reinforce the connection of the natural and built environment. Nestled within the clean lines of the cabinetry lies a host of convenient storage items designed to make this kitchen a great place for cooking and entertaining.

 Modern Smart Homes
Located on a lot along the Rocky River sits a 1,300 sf 24’ x 24’ two-story dwelling divided into a four square quadrant with the goal of creating a variety of interior and exterior experiences within a small footprint. The house’s nine column steel frame grid reinforces this and through simplicity of form, structure & material a space of tranquility is achieved. The opening of a two-story volume maximizes long views down the Rocky River where its mouth meets Lake Erie as internally the house reflects the passions and experiences of its owners.
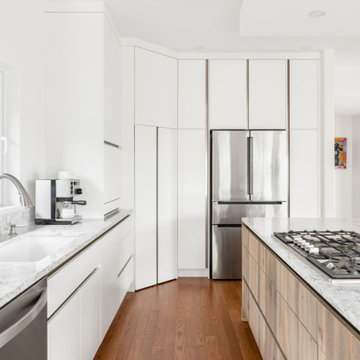
 MAVERICK DESIGN
A streamlined view of a minimalist modern kitchen designed for clarity, efficiency, and seamless storage. Flat-panel white, handleless cabinetry conceals a hidden corner pantry, maintaining clean sightlines while maximizing function. An integrated appliance garage with a motorized lift door keeps small appliances out of view when not in use, reinforcing the uncluttered aesthetic. Stone countertops with waterfall edge, a wood-clad island, and carefully aligned cabinetry details reflect Maverick Design’s construction-savvy approach to new-build residential interiors in Victoria, BC.
Find the right local pro for your project

 DeVinci Cast Stone
The Crescent-DIY Cast Stone Fireplace Mantel
Modern Cast Stone Fireplace Surrounds made out of lightweight (GFRC) Glass Fiber Reinforced Concrete. Our mantels can be installed indoor or outdoor. Offered in 2 different colors
Builders, interior designers, masons, architects, and homeowners are looking for ways to beautify homes in their spare time as a hobby or to save on cost. DeVinci Cast Stone has met DIY-ers halfway by designing and manufacturing cast stone mantels with superior aesthetics, that can be easily installed at home with minimal experience, and at an affordable cost.

 JOMA Construction
Master bath retreat with Aging in Place features you may not spot. Reinforced towel bars and matching grab bars decorate the room and add safety. The curbless shower has room to roll in, a seat, and fixtures that make morning duties easier. Heated towel bar and heat lamp reduce the sting of the cold that only get worse with age. All with the beauty you deserve in your long, wonderful life.
Let JOMA Construction help you plan your perfect bathroom. Call 706 352 1052 to make an appt.

 VisionScapes
Entering this estate on the edge of the Glenmore Reservoir, the detail is evident from the moment you step foot on this showpiece drive nestled on a quite cul de sac in the city's SW. This custom built paving stone driveway, walkway and patio utilized over 2000 sq.ft of Roman Paving Stones. The custom curved wood arbor reinforces the symmetry of the outdoor kitchen below.

 Gappsi
Starting with removal of old decks and railroad tie walls, the construction of this new asphalt basketball court replaced the lower level of this client's backyard that was originally hard to access. New walls were built and new pewter nicolock border was installed as a reinforcement for the asphalt edge. 8 inches of state approved RCA was installed and compacted and 2 inches of new asphalt was then installed and rolled over. One basketball hoop, one court light, a regulation key was striped on the asphalt floor, and a black chain link fence was installed around court, along with a row of arborvitaes and skip laurels complete the landscaping around the court.

 RDI by Barrette Outdoor Living
The Endurance® railing family is our national bestseller, thanks to sound engineering that enables easy and safe installations. Our railings are manufactured using the highest quality materials for each and every product.
Our best selling product for over 25 years, Endurance is a
low-maintenance, aluminum reinforced vinyl system.
Endurance features easy to install with all components for a complete railing section all on one box and available in 3 colors- White, Earth, and Sahara. Choose from multiple baluster and accessory options.
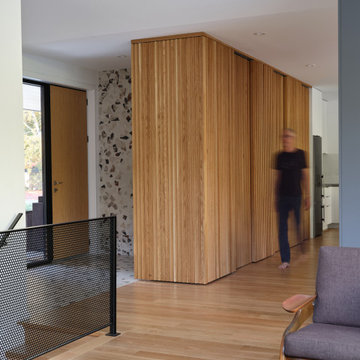
 PRASADA Custom Homes
A sculptural wood slat partition defines circulation and storage while preserving openness within this modern Oakville custom home. The warm vertical detailing adds texture and rhythm, guiding movement between living spaces and service areas. Clean lines, natural materials, and subtle lifestyle moments reinforce the home’s thoughtful balance of architecture, function, and everyday living.
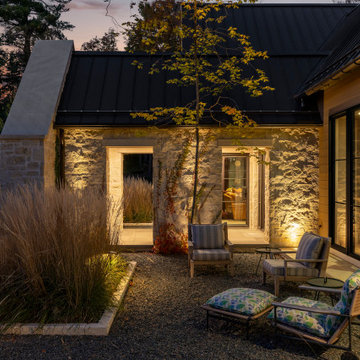
 James McNeal Architecture and Design
This intimate courtyard by James McNeal Architecture & Design (JMAD) comes alive at dusk with a layered exterior lighting design that highlights the texture of the stone facade and surrounding landscape. Warm uplighting washes the masonry, while soft interior light spills outward through expansive glass, reinforcing a seamless indoor-outdoor connection. The gravel ground plane, native plantings, and relaxed lounge seating create a calm, private retreat—demonstrating how thoughtful patio design and landscape lighting can transform outdoor spaces into inviting evening environments. Save this for courtyard and outdoor lighting inspiration.

 European Furniture
Carlotta Luxury Sofa Set
100% Mahogany wood solid, Frames are reinforced with Mahogany solid wood corner blocks throughout for strength and rigidity
100% Hand carved and handcrafted
Seat cushions ( Reverse-able ) are made up of a high resiliency foam that is wrapped with low-mil Dacron. Upholstered with fine polyester on body and Motif jacquard fabric for seat cushion
Pillows included same as picture
Finished : Golden Fruitwood
Carlotta Sofa 95″W x 39″D x 43″H
Carlotta Loveseat 73″W x 39″D x 43″H
Carlotta Chair 34″W x 32″D x 43″H
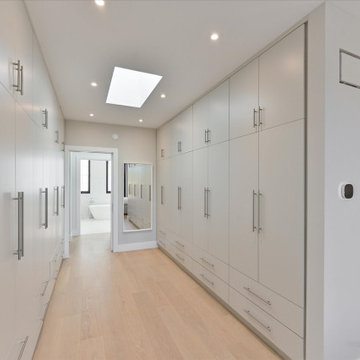
 MG Design Build Inc.
 designed a sophisticated and private master retreat on the third floor of this beautifully built Toronto home. This level features a spacious master bedroom, an enviable walk-in closet, access to a private balcony, and a luxurious master ensuite bathroom, offering the best in contemporary urban living.

 Schippmann Design
This luxurious spa like master bath is essentially and indoor outdoor room. The limestone floors and shower tower keep this space cool in this warm tropical paradise on the Big Island of Hawaii. I was inspired by the intersection where sand meets water for the vanity. Soft light wood with the grain on the horizontal meets a 6" glass counter. The weight of this glass is supported by steel reinforcements throughout the back wall. The irregular rectangle shaped glass mosaic in the shower was applied vertically so the lines of the grout follow the drops of water...like a tropical storm. From the shower one can walk directly to the private garden behind the master hale.
Susan Schippmann for Scavullo Design

 Fox Construction, Inc.
The bedroom at Family Getaway Lodge by Fox Construction features a dark wood bed frame with curved cowhide-upholstered headboard and footboard panels accented by nailhead trim. A vaulted ceiling, wood flooring, and paneled wood sliding closet doors reinforce the rustic character. Wood-trimmed windows flank the headboard and line the adjoining wall, bringing in natural light and views of the snowy landscape. A small wood bedside cabinet completes the furnishings.
 D&G Construction
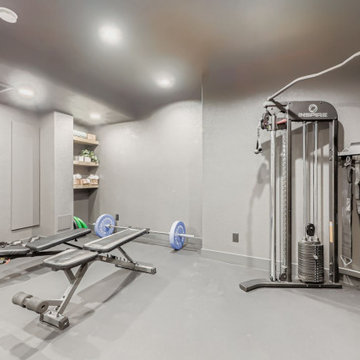
Designed for serious training and everyday movement, this custom gym features durable flooring, full-wall mirrors, and strategic recessed lighting to keep the space bright and motivating. A multi-station cable machine, free-weight area, benches, and barbell setup allow for strength, conditioning, and functional workouts. Built-in open shelving provides organized storage for towels, accessories, and fitness essentials, while maintaining a clean, streamlined look.
The neutral palette of soft grays and matte finishes creates a calm environment that supports focus and consistency—no visual clutter, no distractions. Every detail is designed for performance, from rubberized flooring to reinforced wall space for mounting equipment.

 Mi Decor
Bespoke Master bedroom transformation by www.midecor.co.uk made in Cobham KT11. Full room dust free sanding, reinforce crack and hand painted finish carried out in Farrow and Ball paints.
 Fox Construction, Inc.
The dining area at Big Valley Dream by Fox Construction in Steamboat Springs features a live-edge wood dining table, patterned upholstered chairs, and a linear pendant fixture beneath the vaulted ceiling. Expansive windows, dark wood flooring, and views into the open living room and kitchen reinforce the contemporary mountain layout.
Photography: John Robledo
 Mi Decor
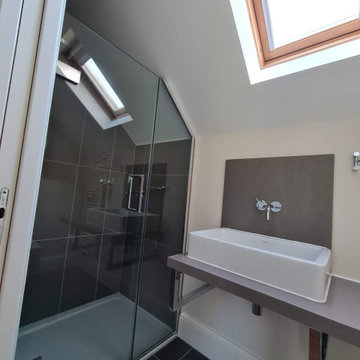
Bespoke Master bedroom transformation by www.midecor.co.uk made in Cobham KT11. Full room dust free sanding, reinforce crack and hand painted finish carried out in Farrow and Ball paints.
 Horvath Landscapes
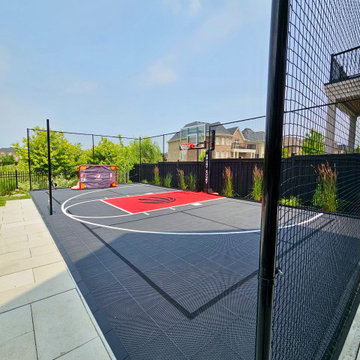
Angled view showcasing the sport court’s durable playing surface, perimeter fencing, and seamless transitions to adjacent hardscape areas. The fencing and surface details were coordinated to maximize safety, durability, and visual cohesion within the backyard.
 Kairon Homes
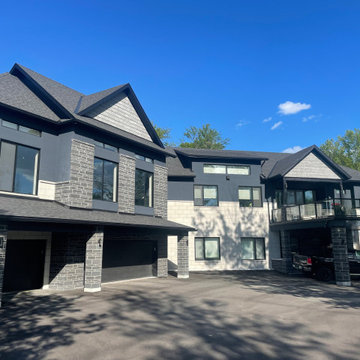
Built using Insulated Concrete Forms (ICF), this home offers far more than beautiful curb appeal. The reinforced concrete structure provides exceptional strength, improved energy efficiency, superior sound reduction, and increased resistance to harsh weather conditions. Homeowners benefit from lower heating and cooling costs while enjoying year-round comfort.
169