
Search results for "Reinforcement" in Home Design Ideas

 RDI by Barrette Outdoor Living
The Endurance® railing family is our national bestseller, thanks to sound engineering that enables easy and safe installations. Our railings are manufactured using the highest quality materials for each and every product.
Our best selling product for over 25 years, Endurance is a
low-maintenance, aluminum reinforced vinyl system.
Endurance features easy to install with all components for a complete railing section all on one box and available in 3 colors- White, Earth, and Sahara. Choose from multiple baluster and accessory options.
 Newport Collaborative Architects
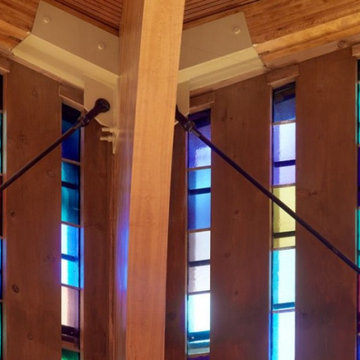
NCA restored the church designed by Pietro Belluschi in 1960. The project reinforced the structure, refurbished the 60′ spire, improved energy efficiency, and added chandeliers without altering Belluschi’s aesthetic. Extensive water damage warranted that all 136 of the 28′ clerestory frames be replaced with old growth timber. To ensure the original glass pattern was not lost, 2,960 pieces were labeled, cataloged, removed, cleaned, and reassembled. The restoration project earned a 2009 AIA RI Award for Historic Preservation, a 2013 AIA CT Award for Historic Preservation, a 2014 Faith & Form Honor Award for Religious Architecture Restoration and a 2016 AIA New England Honor Award for Preservation.
 Heidi Palena Design
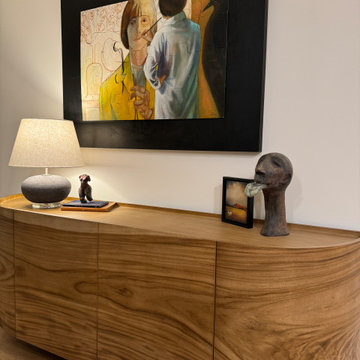
The image showcases a refined living space where a stunning curved sideboard takes center stage. Its soft, sweeping lines exude elegance and serve as a thematic focal point. The design thoughtfully mirrors these gentle curves in other areas, such as the arching contours of the coffee table, the rounded edges of the armchairs, and the flowing lines of dining area. Even the subtle pattern on the area rug incorporates curved elements, reinforcing the theme. This repetition of soft, elegant curves creates a harmonious and cohesive ambiance, blending sophistication with serenity.
Find the right local pro for your project

 George Ocampo
Where to begin....one of a kind. What began with a text, our client reached out to us to help create a sustainable meditation garden has come to fruition! Design to build began our process that assured our client we had their vision. Cedar structures, sub surface steel reinforced footers, sub surface drains, cmu block framing, oklahoma chop custom cut stone face, artistic pavers, rain harvest containers with overflows, irrigation, native landscape, fruit orchard, vegetable/herb garden, lighting and italian designed Ego recessed outdoor lighting by designer Ernesto Gismondi! Thank you to our clients and all our guys that made this happen! Brian Wancho Photography
 George Ocampo
Where to begin....one of a kind. What began with a text, our client reached out to us to help create a sustainable meditation garden has come to fruition! Design to build began our process that assured our client we had their vision. Cedar structures, sub surface steel reinforced footers, sub surface drains, cmu block framing, oklahoma chop custom cut stone face, artistic pavers, rain harvest containers with overflows, irrigation, native landscape, fruit orchard, vegetable/herb garden, lighting and italian designed Ego recessed outdoor lighting by designer Ernesto Gismondi! Thank you to our clients and all our guys that made this happen! Brian Wancho Photography

 VisionScapes
Entering this estate on the edge of the Glenmore Reservoir, the detail is evident from the moment you step foot on this showpiece drive nestled on a quite cul de sac in the city's SW. This custom built paving stone driveway, walkway and patio utilized over 2000 sq.ft of Roman Paving Stones. The custom curved wood arbor reinforces the symmetry of the outdoor kitchen below.
 George Ocampo
Where to begin....one of a kind. What began with a text, our client reached out to us to help create a sustainable meditation garden has come to fruition! Design to build began our process that assured our client we had their vision. Cedar structures, sub surface steel reinforced footers, sub surface drains, cmu block framing, oklahoma chop custom cut stone face, artistic pavers, rain harvest containers with overflows, irrigation, native landscape, fruit orchard, vegetable/herb garden, lighting and italian designed Ego recessed outdoor lighting by designer Ernesto Gismondi! Thank you to our clients and all our guys that made this happen! Brian Wancho Photography
 Dream Builderz
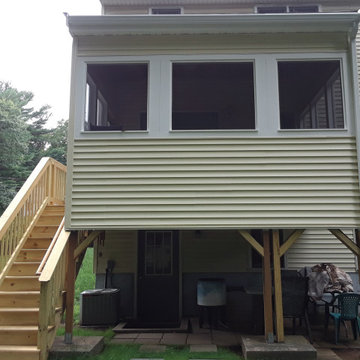
Three Season Porch Taunton MA | Addition Taunton Massachusetts | Extra Large Windows Taunton MA | New Roofing Taunton MA | Siding Taunton MA | Gutters Taunton MA | Stairs Taunton MA | Railings Taunton MA | Dream Builderz | Expansion and enclosure of deck, structure reinforcement, new stairs, addition of roofing, gutters and siding

 Ground One Landscape Design + Build
This visually simple, modern solution is unique within its suburban context, and gives this family the custom landscape of their dreams. The homeowners’ wish list included a modern design and clearly defined spaces: a larger dining patio, firepit patio, hot tub, and a 4-season sport court (which gets flooded for ice hockey in the winter).
Circulation and screening were key in Ground One’s landscape design. A sport court could overwhelm the entire backyard, so it was raised three feet above the primary backyard to physically separate different spaces, and minimize its visual impact. Rectangular bluestone in a running bond pattern was used in all the gathering spaces (dining, firepit, hot tub). Bluestone walls reinforce a simple material palette.
A larger dining patio was installed near the house for greater entertaining flexibility. Plank paver paths connect to a private hot tub area and allow kids to don hockey gear and enter the sport court without messing up the house. The firepit patio is at the back of the property, nestled into the existing hillside under a large oak and below the sport court terrace.
Plantings reinforce the geometry of each gathering space, provide focal points, and create layers of screening and separation from any given vantage point. Hardy species were selected for their low-maintenance requirements and various seasons of interest. Landscape lighting was incorporated to provide way finding between the patios, accent various hardscape elements, and highlight the trees.

 User
This dramatic contemporary residence features extraordinary design with magnificent views of Angel Island, the Golden Gate Bridge, and the ever changing San Francisco Bay. The amazing great room has soaring 36 foot ceilings, a Carnelian granite cascading waterfall flanked by stairways on each side, and an unique patterned sky roof of redwood and cedar. The 57 foyer windows and glass double doors are specifically designed to frame the world class views. Designed by world-renowned architect Angela Danadjieva as her personal residence, this unique architectural masterpiece features intricate woodwork and innovative environmental construction standards offering an ecological sanctuary with the natural granite flooring and planters and a 10 ft. indoor waterfall. The fluctuating light filtering through the sculptured redwood ceilings creates a reflective and varying ambiance. Other features include a reinforced concrete structure, multi-layered slate roof, a natural garden with granite and stone patio leading to a lawn overlooking the San Francisco Bay. Completing the home is a spacious master suite with a granite bath, an office / second bedroom featuring a granite bath, a third guest bedroom suite and a den / 4th bedroom with bath. Other features include an electronic controlled gate with a stone driveway to the two car garage and a dumb waiter from the garage to the granite kitchen.

 kbh architects, ltd.
This lyrical home was designed for an artist and her husband in the Northside Overlay District in Wheaton. The owners wanted a home that would fit comfortably into the established neighborhood, while creating its own presence as a new classic. While the large front porch ties the home to its neighbors, subtle details set it apart, such as the granite rubble base, the arched copper entrance, and the delicate curve in the cedar shingle roof. While the exterior echoes its shingle style roots, it is a distilled version of shingle style, a simplified rendering that sets the house firmly in the present day. The interior reinforces its stripped down persona with a long gallery and barrel-vault ceiling leading back to an intersection with the great room ceiling,- yet another barrel vault which defines the main living space in the back of the house. In all the house provides a clean canvas, ready to be filled in with the colorful detail of everyday life.

 Paragon Kitchens
This is a warm, transitional kitchen with clever storage features. The backsplash is a textured, large format tile that adds a soft touch to the more linear, streamlined kitchen. The grey tones paired with the beveled shaker style cabinetry reinforces the mix of classic and modern!
 Mi Decor
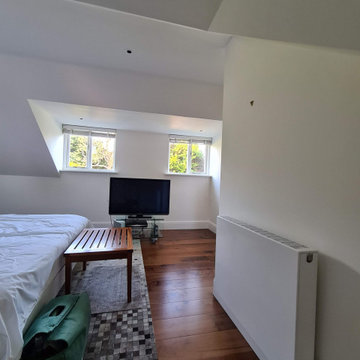
Bespoke Master bedroom transformation by www.midecor.co.uk made in Cobham KT11. Full room dust free sanding, reinforce crack and hand painted finish carried out in Farrow and Ball paints.
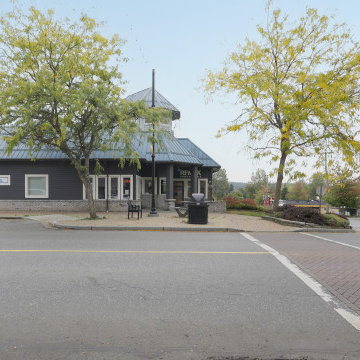
 Wilkinson Design Build Ltd
The exterior delivers a clean, modern commercial presence with updated architectural finishes, professional signage, and enhanced curb appeal. Designed to reinforce the RE/MAX brand while creating an inviting entrance.
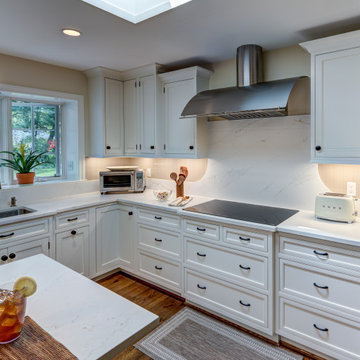
 Grossmueller's Design Consultants
This custom cooking area features a quartz countertop that extends vertically as a backsplash behind the cooktop. This provides a curved transition, introducing softness and movement to the space. Neutral porcelain tile frames the stone, providing contrast while highlighting the unique form. The curved range hood reinforces the curvature of the backsplash, creating a cohesive focal point that balances craftsmanship with thoughtful design.
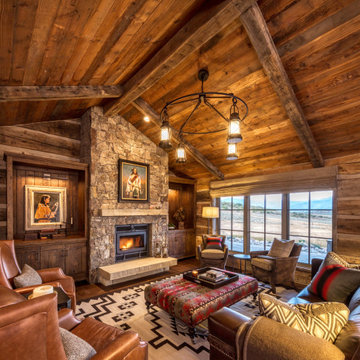
 Fox Construction, Inc.
The living room at Rustic Elegance by Fox Construction features a vaulted wood-plank ceiling with exposed beams, a natural stone fireplace, and custom wood built-ins. Leather lounge chairs, upholstered seating, a patterned ottoman, layered rugs, and a circular iron chandelier reinforce the refined rustic mountain aesthetic.
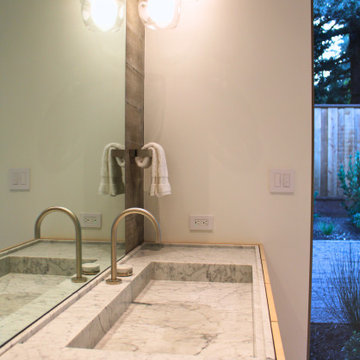
 Sarah Lawson Design
Detail of the custom marble trough sink and integrated countertop, paired with graphite-finish plumbing fixtures and glass globe pendants. The continuous stone surface reinforces the clean, architectural lines of the floating vanity while introducing contrast and depth through the darker metal finish.
 Deskins Group LLC
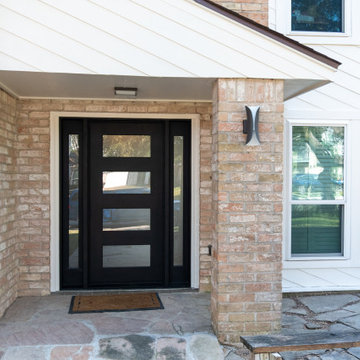
This modern home in Houston’s Energy Corridor was designed with clean lines and bold geometry — a true reflection of contemporary style. When the homeowner noticed water intrusion around the aging front windows, it was time to take action.
At Deskins Siding & Exteriors, we removed the deteriorating vinyl siding from the front elevation and installed Hardie® lap siding at a contemporary angle, enhancing the home’s architectural character while improving durability and moisture protection. We also replaced the original entry with a sleek, modern iron door unit that complements the updated façade and reinforces the home's design vision.
 Jackson Design & Remodeling
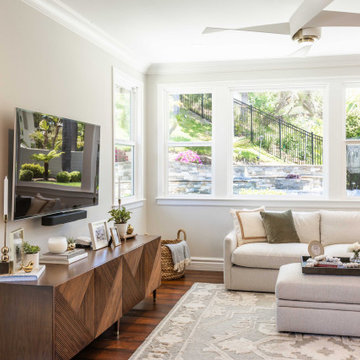
This bright living space is defined by a wall of windows that frame lush hillside landscaping and fill the room with natural light. A soft neutral sectional and oversized ottoman create a comfortable seating area centered on a patterned area rug.
A custom wood media console with striking geometric detailing anchors the wall beneath the mounted television, adding warmth and visual texture. Light wall colors, crown molding, and rich hardwood flooring tie the room seamlessly to the adjoining kitchen and dining areas, reinforcing the cohesive open concept design.
 Kingdom & Co.
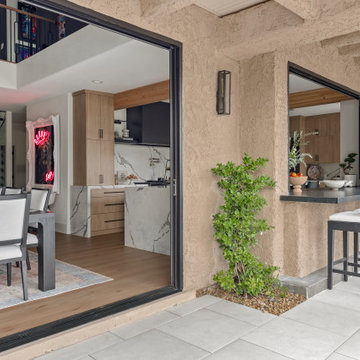
Las Vegas living demands outdoor spaces that work as hard as the interiors. Kingdom & Co. designed The Parker's outdoor bar with a direct pass-through window to the kitchen so homeowners can entertain poolside without missing a beat. The stone exterior matches the home's facade, the covered patio provides shade year-round, and the entire setup reinforces why indoor-outdoor connection is central to every luxury Las Vegas remodel.
172