
Search results for "Reinforcement" in Home Design Ideas

 VisionScapes
Entering this estate on the edge of the Glenmore Reservoir, the detail is evident from the moment you step foot on this showpiece drive nestled on a quite cul de sac in the city's SW. This custom built paving stone driveway, walkway and patio utilized over 2000 sq.ft of Roman Paving Stones. The custom curved wood arbor reinforces the symmetry of the outdoor kitchen below.
 Sarah Lawson Design
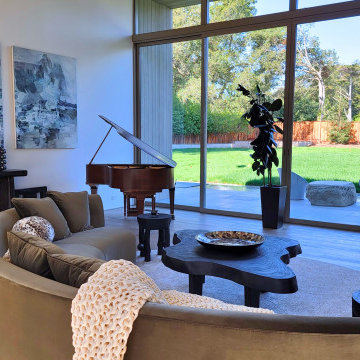
A curved sectional anchors the living room, creating an intimate seating arrangement that contrasts the home’s rectilinear architecture. Floor-to-ceiling glazing opens directly to the landscape, reinforcing a seamless indoor–outdoor connection while layered furnishings and sculptural tables add warmth and livability within a highly architectural setting.
 SOLSTICE Planning and Architecture
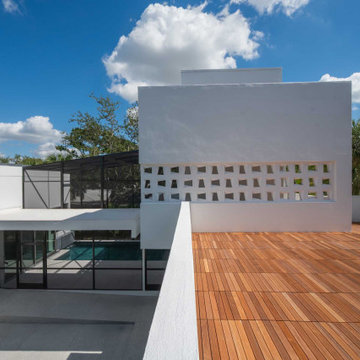
Another challenge with this project was working on a small site limited by building and zoning codes. By closely studying these codes, the Design Team was able to come up with a creative solution using multiple detached structures to create a home large enough to meet the Owner’s needs. The secondary structure houses an outdoor kitchen, pool bath, garage, and studio. Two rooftop decks provide additional areas for entertaining, gardening, and framed views of the treetops. A custom pool enclosure reinforces the home’s geometry.
Find the right local pro for your project
 Bay Remodels
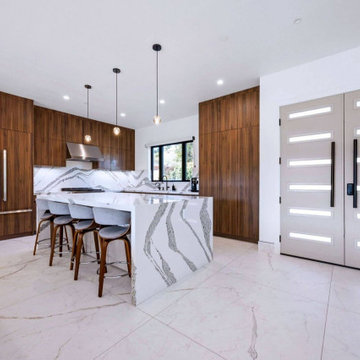
Statement kitchen featuring full-height warm wood cabinetry, a large waterfall island with seating, dramatically veined white surfaces, and minimalist pendant lighting. Tall pantry storage and clean flat-panel fronts create a streamlined architectural look, while the wide modern entry doors reinforce the home’s contemporary design.
 Hazley Builders | Architects
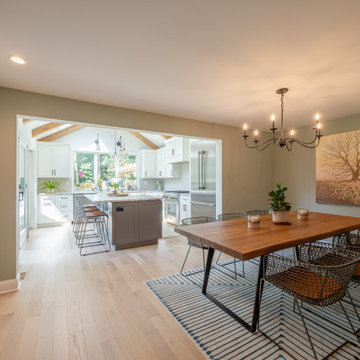
This view captures the seamless connection between the existing dining room and a newly added kitchen in West Chester, PA.
The open sightline between the two spaces was achieved by removing barriers and creating a natural flow between dining and cooking. Exposed wood beams and vaulted ceilings in the new kitchen addition draw the eye and add architectural character, while light oak hardwood flooring runs continuously through both spaces to reinforce the connection.
The kitchen addition beyond features white upper cabinetry, a gray island, cathedral ceilings with exposed beams, and abundant natural light.
 MAC Reno Design Build LTD ( MAC Renovations)
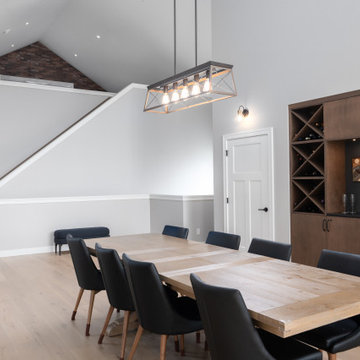
The dining room sits within the home's larger open plan, so the built-in wine wall helps give it a clear sense of place without adding partitions. A linear fixture over the table reinforces that dining zone while preserving the openness around it.
 SindaCopper
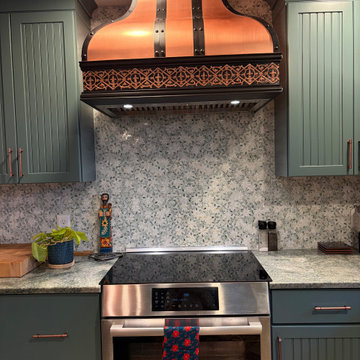
The homeowners were drawn to a kitchen that felt timeless yet distinctive. Inspired by vintage and light industrial elements, this handcrafted copper range hood introduces a warm metallic tone that contrasts beautifully with the muted cabinetry and patterned backsplash.
The soft copper sheen adds a sense of aged elegance without feeling heavy
Decorative detailing along the lower band provides subtle ornamentation without overpowering the space
The sculpted silhouette gives the kitchen a clear visual hierarchy, reinforcing a sense of boundary and balance
This approach reflects a growing kitchen design trend: using statement ventilation to elevate the entire room rather than hiding it away.
 Newport Collaborative Architects
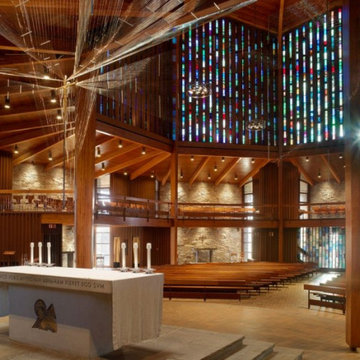
NCA restored the church designed by Pietro Belluschi in 1960. The project reinforced the structure, refurbished the 60′ spire, improved energy efficiency, and added chandeliers without altering Belluschi’s aesthetic. Extensive water damage warranted that all 136 of the 28′ clerestory frames be replaced with old growth timber. To ensure the original glass pattern was not lost, 2,960 pieces were labeled, cataloged, removed, cleaned, and reassembled. The restoration project earned a 2009 AIA RI Award for Historic Preservation, a 2013 AIA CT Award for Historic Preservation, a 2014 Faith & Form Honor Award for Religious Architecture Restoration and a 2016 AIA New England Honor Award for Preservation.
 Jackson Design & Remodeling
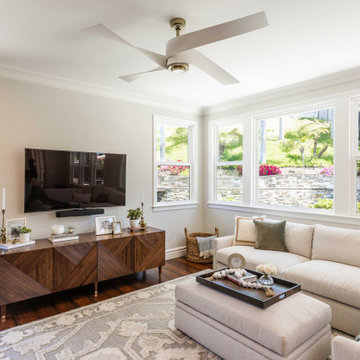
This bright living space is defined by a wall of windows that frame lush hillside landscaping and fill the room with natural light. A soft neutral sectional and oversized ottoman create a comfortable seating area centered on a patterned area rug.
A custom wood media console with striking geometric detailing anchors the wall beneath the mounted television, adding warmth and visual texture. Light wall colors, crown molding, and rich hardwood flooring tie the room seamlessly to the adjoining kitchen and dining areas, reinforcing the cohesive open concept design.
 Fox Construction, Inc.
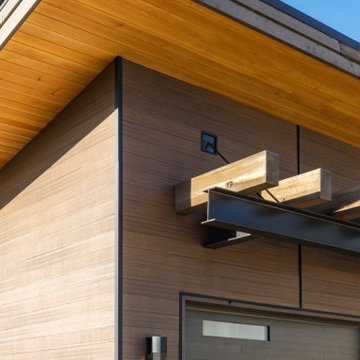
This exterior detail at Quiet Escape by Fox Construction highlights the home’s deep wood-plank soffit, dark horizontal siding, and black steel framing. A timber accent bracket, contemporary wall sconce, and modern garage door with narrow glass inserts reinforce the mountain contemporary exterior detailing.
 Fox Construction, Inc.
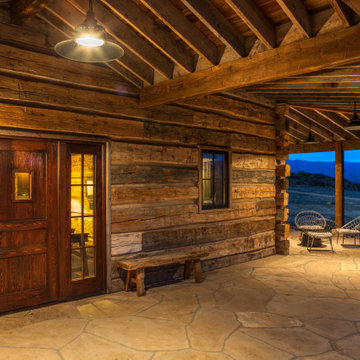
The covered porch at Rustic Elegance by Fox Construction features horizontal log walls, exposed rafters, heavy timber posts, and a natural stone patio floor. A custom wood entry door with glass sidelight, barn-style pendant lights, and simple outdoor seating reinforce the cabin’s rustic mountain character.

 Ku Interior Design
The hallway creates a clean transition between the primary suite and guest bathroom while carrying a cohesive palette of flooring, artwork, and blue accents throughout the condominium. Sightlines into both spaces reinforce the home's thoughtful flow and coordinated design.
 Ku Interior Design
A tailored upholstered headboard, textured wallcovering, and adjustable bedside sconce create a comfortable reading nook while layering texture and warmth. Coordinated textiles and brass accents reinforce the bedroom's contemporary design.

 A & WEZ CONSTRUCTION
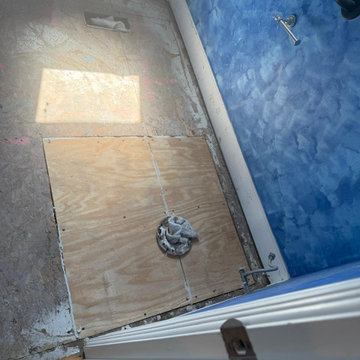
Bathroom Plumbing and Subfloor Repair: Repair of the toilet plumbing line, reinforcement and repair of damaged wall stud framing, and installation of new subfloor materials. The area was properly prepared to provide a secure and stable foundation for the next phase of the bathroom renovation.
 D&G Construction
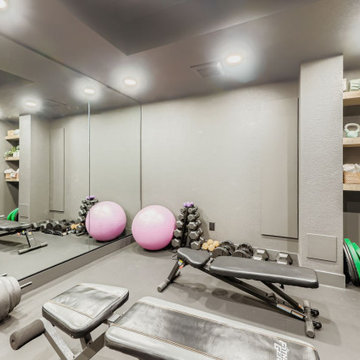
Designed for serious training and everyday movement, this custom gym features durable flooring, full-wall mirrors, and strategic recessed lighting to keep the space bright and motivating. A multi-station cable machine, free-weight area, benches, and barbell setup allow for strength, conditioning, and functional workouts. Built-in open shelving provides organized storage for towels, accessories, and fitness essentials, while maintaining a clean, streamlined look.
The neutral palette of soft grays and matte finishes creates a calm environment that supports focus and consistency—no visual clutter, no distractions. Every detail is designed for performance, from rubberized flooring to reinforced wall space for mounting equipment.
 GBU Construction Development
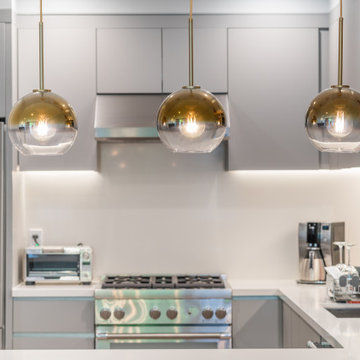
This sleek and functional kitchen renovation features a refined color palette of soft gray cabinetry paired with clean white countertops and warm wood flooring. Integrated under-cabinet lighting and brass dome pendants bring both ambiance and elegance to the heart of the home. Professional-grade appliances, a built-in range hood, and minimalist hardware enhance the modern aesthetic, while ample storage and open counter space make this kitchen equally practical for everyday use and entertaining. The open layout connects seamlessly to adjacent spaces, reinforcing flow and livability.
 Fox Construction, Inc.
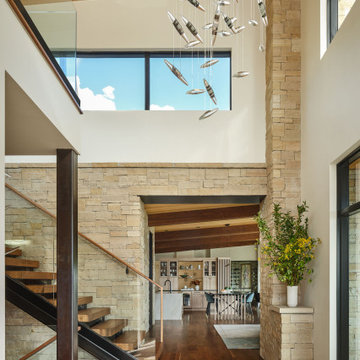
The entry and stair hall at Mountain Arch by Fox Construction features a double-height volume with stacked-stone walls, a wood-plank ceiling, and a steel-and-wood staircase with glass railing. Large black-framed windows, a sculptural suspended light fixture, and the open connection to the dining and kitchen areas reinforce the home’s contemporary mountain design.
 A & WEZ CONSTRUCTION
Bathroom Plumbing and Subfloor Repair: Repair of the toilet plumbing line, reinforcement and repair of damaged wall stud framing, and installation of new subfloor materials. The area was properly prepared to provide a secure and stable foundation for the next phase of the bathroom renovation.
 TreHus Architects+Interior Designers+Builders
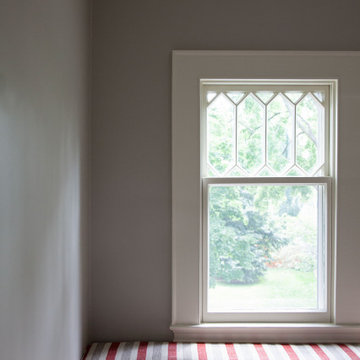
This Minneapolis attic was transformed from a long-neglected space into a refined bonus room and full bath. TreHus reinforced the structure, leveled floors and ceilings, and preserved original details such as the antique clawfoot tub. The result is a warm, functional retreat that connects seamlessly with the restored 1901 historical home below.
 Jackson Design & Remodeling
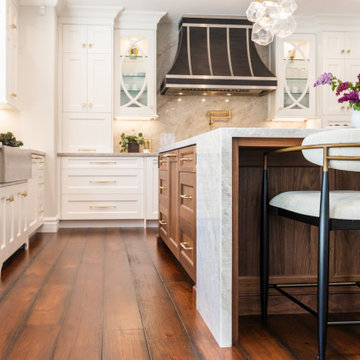
This view highlights the island’s integrated seating area, where warm wood paneling is framed by a full height marble waterfall edge. The natural stone creates a refined architectural statement while the recessed wood niche adds warmth and dimension.
Upholstered bar stools with black legs and brass accents complement the island’s brass hardware and echo the kitchen’s layered metal finishes. In the background, the custom black and brass range hood and marble backsplash reinforce the cohesive, elevated design of this timeless kitchen.
173