
Search results for "Reinforcement" in Home Design Ideas
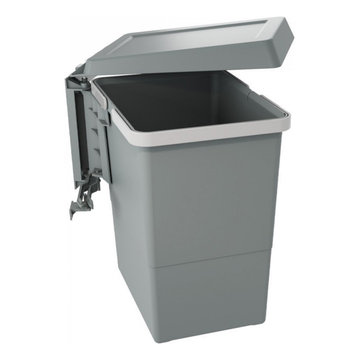
 Elletipi Inc.
Innovative waste bins ELLETIPI, equipped with a patented mechanism for the automatic opening of the lids when opening the cabinet door. The lid opens and the bin is extracted when you open the cabinet door; the lid also closes automatically when the bin returns in the cabinet when you close the door, guaranteeing odor protection. This object is made of polymers, and the fitting and attachment components are filled and reinforced. This system was designed to be installed on the side of the cabinet and connected to the door (not compulsory). Its main objective is to be used internally in kitchen base cabinets, under the sink. Its installation is practical and rapid, thanks to the instructions that can be used as a drilling guide and the supplied 12 self-tapping screws.
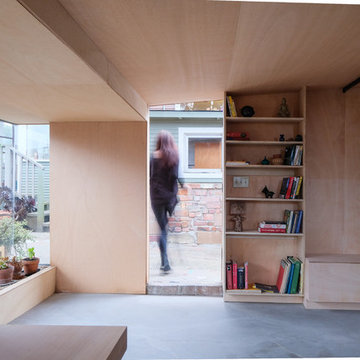
 Oblique City
This project involved the rehabilitation of a 19th century carriage house which was basically falling apart. Due to strict planning codes, tearing it down completely and rebuilding from scratch was not an option. We working with the existing shell and basically rebuilt it from the inside out. We replaced on wall with sliding glass panels. Structural steel was used to reinforce the roof. The interior walls and ceiling were sheathed in inexpensive plywood sheets, giving a uniform surface to the space, and making it feel much larger overall.
Photos by: Dan Hogman

 Paul Arcoite
Reclaimed Fir T&G feature wall with hot rolled steel corner accents.
Photo: Paul Arcoite
Entryway - industrial entryway idea in Edmonton
Entryway - industrial entryway idea in Edmonton
Find the right local pro for your project

 ROAM Architecture
Detail of LED wall sconce with white glass tile background
Inspiration for a small contemporary kids' white tile and glass tile porcelain tile and gray floor alcove bathtub remodel in New York with flat-panel cabinets, dark wood cabinets, a two-piece toilet, green walls and an integrated sink
Inspiration for a small contemporary kids' white tile and glass tile porcelain tile and gray floor alcove bathtub remodel in New York with flat-panel cabinets, dark wood cabinets, a two-piece toilet, green walls and an integrated sink


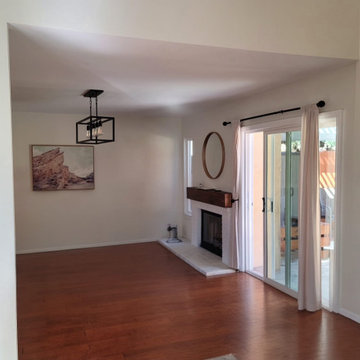
 ValueCrafters Remodeling inc.
? Wall Gone. Space Transformed. ?✨
Watch the full progress as we remove a load-bearing wall to open up this home and create a brighter, more connected living space.
From demolition to reinforcement and finishing touches — our crew handled every step with precision, cleanliness, and care. The results? Simply fabulous. ?
If you’re dreaming of open-concept living or reimagining your layout, we’ve got the experience and expertise to make it happen — safely and beautifully.
?Serving San Diego & surrounding areas
? Free consultations available! DM us to get started
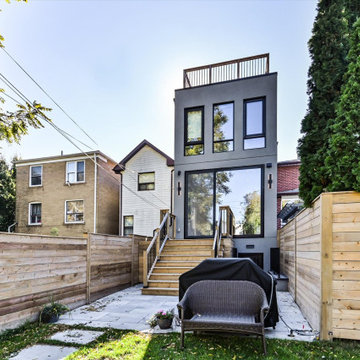
 MG Design Build Inc.
Witness the remarkable transformation of a century-old bungalow into a stunning 3-story modern residence by MG Design Build Inc. in Toronto. This project meticulously preserved 50% of the original exterior walls while completely rebuilding the interior and underpinning the basement. The result is a brand-new home, from structure to finish, showcasing a striking modern aesthetic that respects its historical roots.
 GBU Construction Development
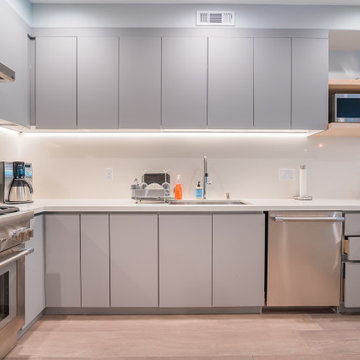
This sleek and functional kitchen renovation features a refined color palette of soft gray cabinetry paired with clean white countertops and warm wood flooring. Integrated under-cabinet lighting and brass dome pendants bring both ambiance and elegance to the heart of the home. Professional-grade appliances, a built-in range hood, and minimalist hardware enhance the modern aesthetic, while ample storage and open counter space make this kitchen equally practical for everyday use and entertaining. The open layout connects seamlessly to adjacent spaces, reinforcing flow and livability.
 GBU Construction Development
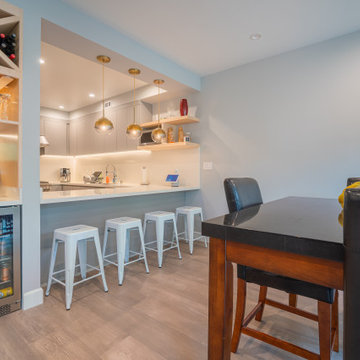
This sleek and functional kitchen renovation features a refined color palette of soft gray cabinetry paired with clean white countertops and warm wood flooring. Integrated under-cabinet lighting and brass dome pendants bring both ambiance and elegance to the heart of the home. Professional-grade appliances, a built-in range hood, and minimalist hardware enhance the modern aesthetic, while ample storage and open counter space make this kitchen equally practical for everyday use and entertaining. The open layout connects seamlessly to adjacent spaces, reinforcing flow and livability.
 Stately Kitchen & Bath
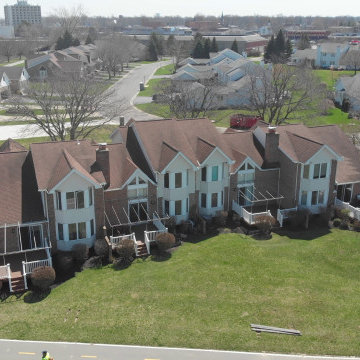
We transformed the River Edge H.O.A. community! We took on the challenge of renovating 55 old, deteriorated decks and constructing 7 new ones for a local homeowners association.
Using Trex decking products and vinyl railings reinforced with aluminum, we provided a durable, stylish, and low-maintenance solution for residents to enjoy.
In this video, Ryan from Stately General Contracting takes you on a project walk-thru, showcasing the quality of our work and sharing insights into our process. Witness the incredible transformation of these decks, all completed in just about 12 weeks!
To learn more about this project and to request a free estimate, visit StatelyBuilders.com/gallery/decks-and-patios/river-edge/
 Joseph Spierer Architects, Inc.
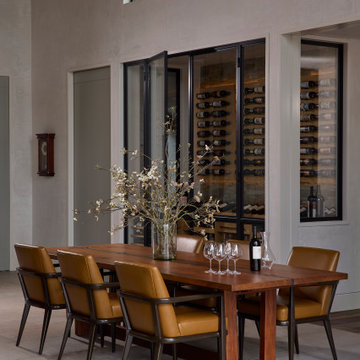
The dining room at Rocky Point Residence in Palos Verdes Estates, California, combines contemporary design with thoughtfully integrated entertaining features. A custom glass-enclosed wine display creates a striking architectural focal point, showcasing the home's wine collection while maintaining a visual connection to the surrounding living spaces.
A substantial wood dining table, warm leather seating, and a restrained material palette bring warmth and sophistication to the space. The open layout and generous ceiling height reinforce the home's approach to modern living and entertaining.
 Curated Interior Renovations
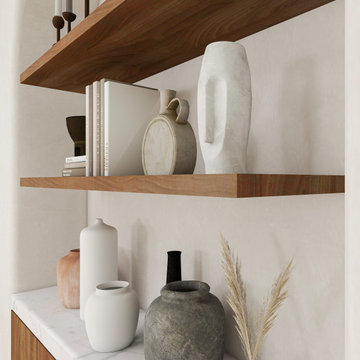
Custion shelving detail featuring warm wood floating shelves, integrated marble surface, and curated styling elements layered within a refined modern interior. Natural textures, sculptural accessories, and restrained material contrasts reinforce the project’s warm contemporary character and attention to detail.
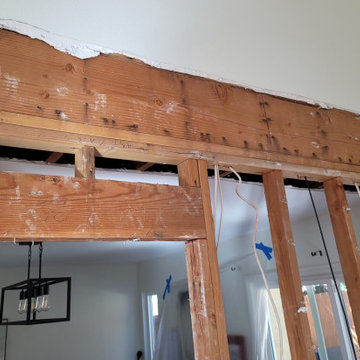 ValueCrafters Remodeling inc.
? Wall Gone. Space Transformed. ?✨
Watch the full progress as we remove a load-bearing wall to open up this home and create a brighter, more connected living space.
From demolition to reinforcement and finishing touches — our crew handled every step with precision, cleanliness, and care. The results? Simply fabulous. ?
If you’re dreaming of open-concept living or reimagining your layout, we’ve got the experience and expertise to make it happen — safely and beautifully.
?Serving San Diego & surrounding areas
? Free consultations available! DM us to get started
 TreHus Architects+Interior Designers+Builders
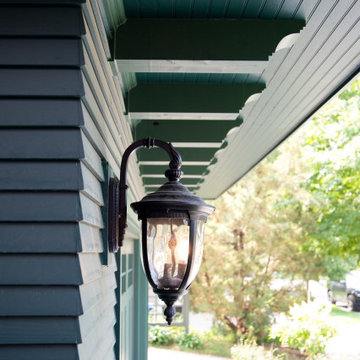
This garage rebuild transformed a historically inconsistent structure into one that better reflects the home’s original character. Deep green paint echoes the brownstone trim, historically appropriate siding reinforces its period style, and a meticulously crafted cupola provides a charming, era-accurate focal point.
 Ku Interior Design
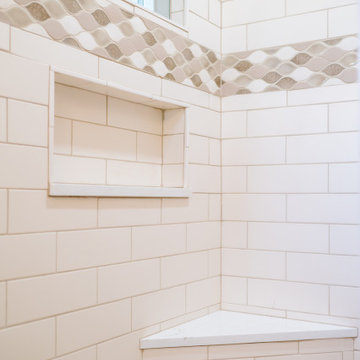
A quartz bench, recessed niche, and soft neutral accent tile add both function and timeless style to the custom shower. The interior window above the decorative tile band brings natural light into the shower while maintaining privacy and reinforcing the room's open, airy feel.
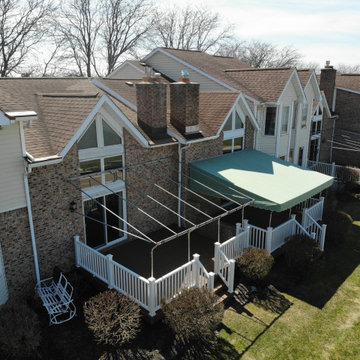 Stately Kitchen & Bath
We transformed the River Edge H.O.A. community! We took on the challenge of renovating 55 old, deteriorated decks and constructing 7 new ones for a local homeowners association.
Using Trex decking products and vinyl railings reinforced with aluminum, we provided a durable, stylish, and low-maintenance solution for residents to enjoy.
In this video, Ryan from Stately General Contracting takes you on a project walk-thru, showcasing the quality of our work and sharing insights into our process. Witness the incredible transformation of these decks, all completed in just about 12 weeks!
To learn more about this project and to request a free estimate, visit StatelyBuilders.com/gallery/decks-and-patios/river-edge/
 Palmer Interior Design Inc.
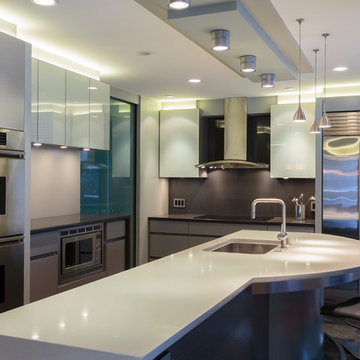
The 11 ft. island serves as the anchor to the space and provides much needed counter and layout space for the young family. It not only serves as food preparation but doubles as a craft and homework station for the couples young children, reinforcing the kitchens role as the center hub of the house. Built-in appliances add to the streamlined aesthetic.
 Sarah Lawson Design
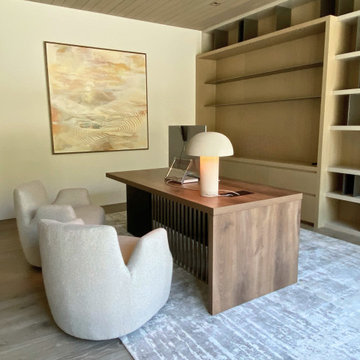
A modern home office designed as both a focused workspace and private listening room. Custom wood-and-metal shelving creates an architectural backdrop, while a curated furniture desk and seating layer warmth and functionality. Vertical wood detailing and aligned proportions echo the home’s exterior architecture, reinforcing continuity across spaces.
 CRAFT Architects
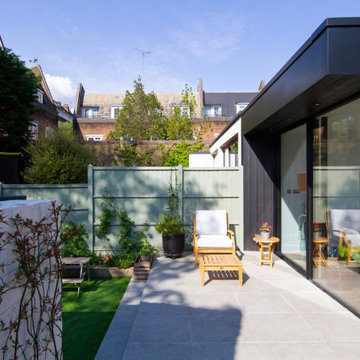
The extension’s two glazed sides face directions where the sunlight usually comes from and better views are. The glazed panels slide back, leaving an open, column-free corner, reinforcing the idea of a seamless connection between the inside and outside. The overhang provides protection from the sun in the summer months, reducing solar gain.
 The Decorating Therapist
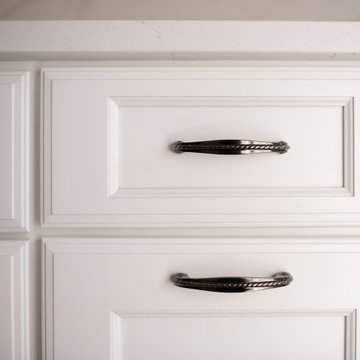
The aged pewter cabinet hardware was thoughtfully selected to unify the room's carefully curated material palette. Its timeless finish subtly echoes the gray undertones of the black stainless steel stacked washer and dryer, the existing ceramic tile flooring, and the nuanced accents woven throughout the designer wallpaper. This intentional repetition of color and finish creates visual continuity while adding understated elegance and depth.
Classic in form yet versatile in style, the hardware bridges contemporary appliances with traditional cabinetry, reinforcing a layered, timeless aesthetic. This attention to material coordination demonstrates how even the smallest design details contribute to a cohesive luxury interior, where every finish is purposefully chosen to enhance both beauty and functionality.
187